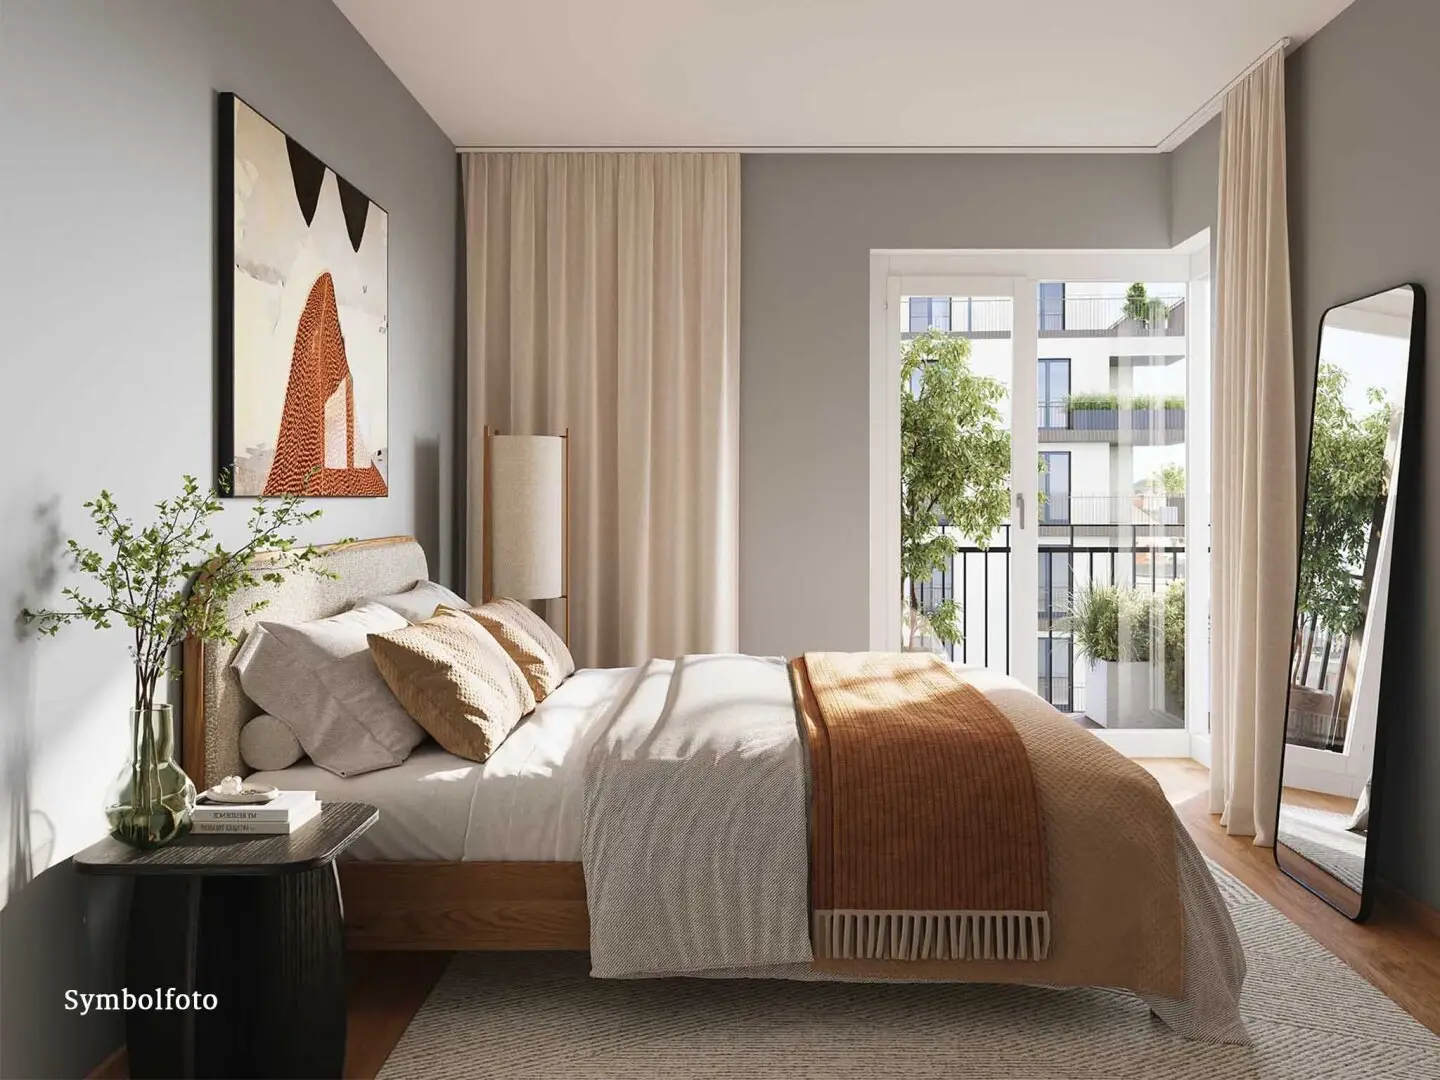


Modern 3 room maisonette with terrace, garden and balcony perfect home on two levels
Michaelerstraße 15, 1180 Wien- 92 m²
- 3 Rooms
- 1 Bath
More details
About this apartment
MICHA & ELA - like two sisters, the two components of the new-build project in the 18th district face each other - each with its own character, yet recognizably related, united in the claim to quality and design.
On the street side, the extroverted component MICHA presents itself as an urban free spirit: loft-style commercial spaces on the ground floor, modern, stylish apartments on the upper floors and a penthouse as a striking finish. Here the eyes wander through the rows of trees of the Weitlofgasse to the Währinger Park – a view that underscores the open, communicative character of the house.
In the protected inner courtyard sits the component ELA – the quiet counterpart. Reserved and harmoniously embedded in the greenery, the solitaire offers generous apartments with a garden or terrace and radiates a calm, almost meditative atmosphere.
Ground floor – living, cooking & relaxing
From the foyer one reaches the guest WC as well as the ca. 33,60 m² living-dining kitchen, which provides space for a cozy living area, a dining area and a kitchen. Large glass surfaces connect the living-dining kitchen directly with the terrace (ca. 17 m²) and the garden (ca. 39 m²), which face west – perfect conditions for relaxed hours outdoors. Under the staircase there is a practical storage room, ideal for household utensils or storage.
Upper floor – retreat & quiet
Above the stairwell one reaches the upper floor with a generous corridor that can be used as workspace. Here are two separate rooms: the larger bedroom with ca. 15,46 m² and another room with ca. 9,13 m², which provides access to the balcony (ca. 8,20 m²) with a northwest orientation. The bathroom is equipped with a bathtub, a shower and a practical washing-machine connection; a separate WC provides additional comfort.
Your new home
This maisonette combines modern design, generous living and outdoor areas as well as clever storage solutions. It is perfect for anyone who seeks comfort, light and private outdoor spaces in a home – a place to live, work and relax.
Highlights:
- Approximately 93 m² of living space on two levels
- Generous outdoor spaces: terrace, garden & balcony
- Modern layout with plenty of light
- Two bedrooms + workspace
- Two separate WCs
- Bathroom with tub & shower
- Ideal for families, couples and home office
- Underfloor heating
- Ceiling cooling through geothermal
- Underground parking available
- Barrier-free
We note that there is a familial or economic close relationship between the broker and the third party to be mediated.
The broker operates as a dual agent.
Michaelerstraße 15
1180 Wien
Key information
Amenities
- Underground parking
- Elevator
- 8,2m²Balcony
- 17m²Terrace
- 38,7m²Garden


Total purchase price
About your broker

A second look
Ask Susanne directly
Susanne knows this place inside out!
Susanne usually responds within a few hours.