

Familienfreundlich & großzügig – Stilvolle 4-Zimmer-Neubauwohnung mit sonnigen Freiflächen in 1180 Wien
Michaelerstraße 15, 1180 Wien- 109 m²
- 4 Rooms
- 2 Baths
More details
About this apartment
MICHA & ELA – like two sisters, the two components of the new build project in the 18. Bezirk face each other – each with its own character, yet recognizably related, united in the pursuit of quality and design.
On the street side, the extroverted component MICHA presents itself as an urban free spirit: loft-like commercial spaces on the ground floor, modern, stylish apartments on the upper floors, and a penthouse as a distinctive finish. Here the eyes wander through the tree-lined Weitlofgasse to the Währinger Park—a view that underscores the open, communicative character of the building.
In the sheltered inner courtyard lies the component ELA – the quiet counterpart. Reserved and harmoniously embedded in the greenery, the standalone unit offers generous apartments with a garden or terrace and radiates a calm, almost meditative atmosphere.
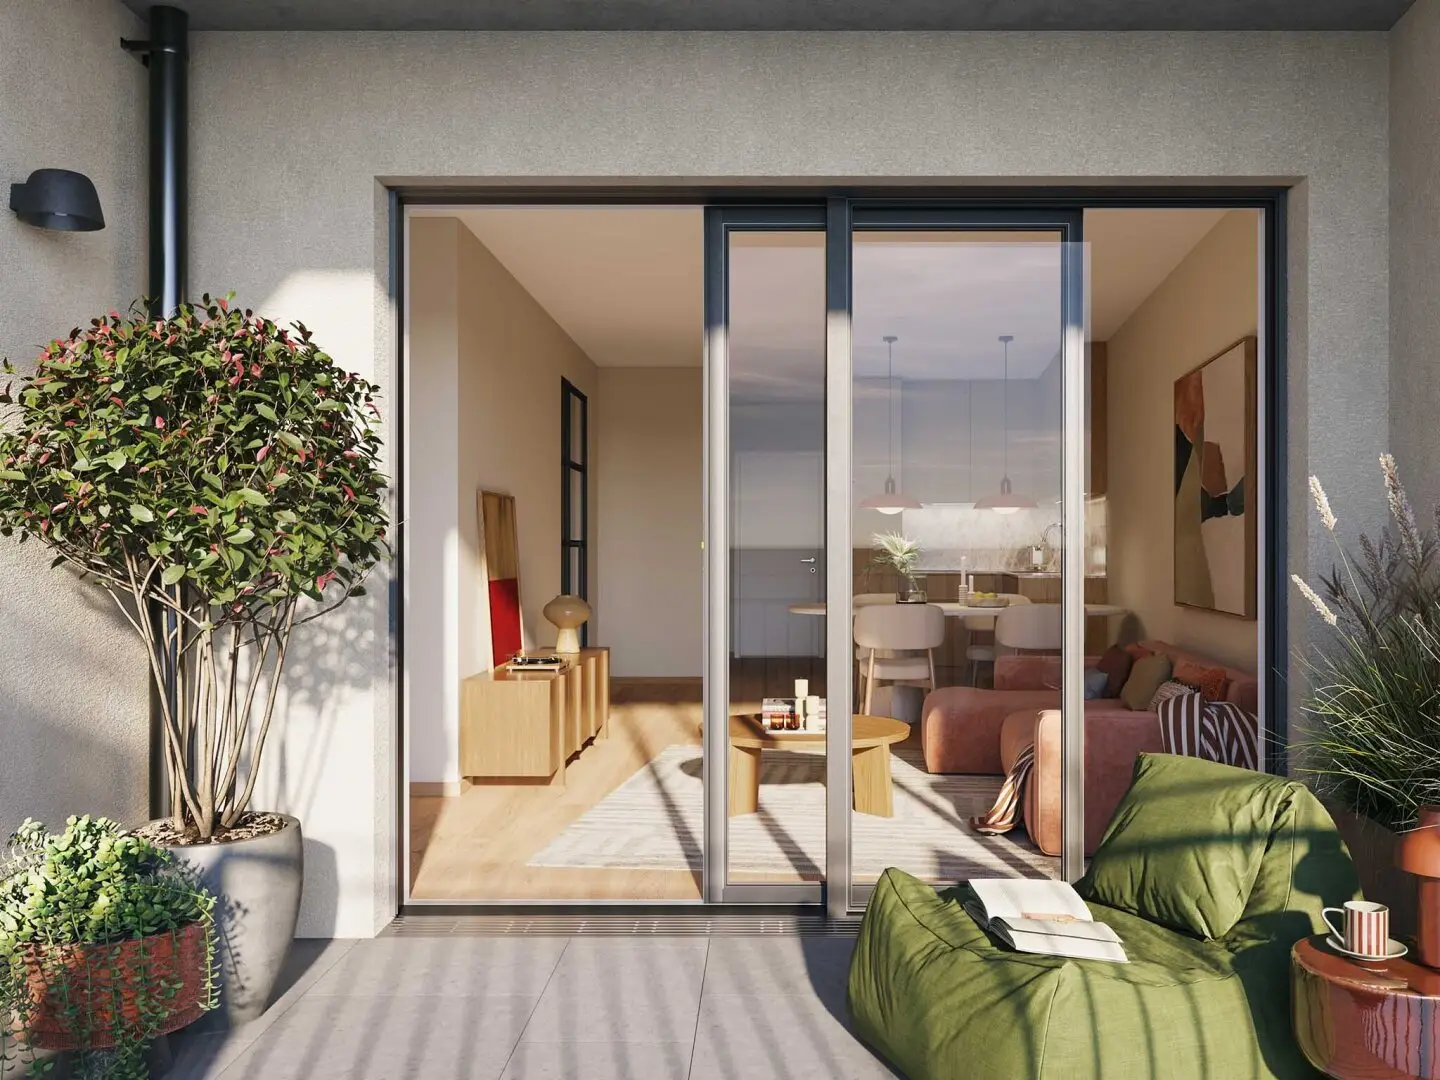
This perfectly planned 4-room apartment combines modern architecture, abundant light, and a well-thought-out floor plan – ideal for families and all who value generous living in a quiet location. The centerpiece of the apartment is the spacious living kitchen, which, due to its south-facing orientation, is flooded with light and opens directly onto the large outdoor area to the quiet inner courtyard. Here a wonderful place for relaxed outdoor living is created.
Three bright bedrooms offer versatile uses. The master bedroom has its own bathroom and direct access to the loggia – a private retreat for quiet and comfort. A further room features a practical through-room, perfect as a walk-in wardrobe or additional storage. A third room is ideal as a guest, child, or study room. A second bathroom with a bathtub provides additional comfort. High-quality parquet floors, elegant tiles, underfloor heating, ceiling cooling and sustainable geothermal energy create a comfortable living climate year-round. External blinds provide effective sun protection.
A stylish first occupancy that combines modern living comfort, flexible room layouts, and a quiet courtyard setting – perfect for anyone who values ample space and high living quality.
We would like to point out that there is a familial or economic close relationship between the broker and the third party to be brokered.
The broker acts as a dual agent.
Michaelerstraße 15
1180 Wien
Key information
Amenities
- Elevator
- 5,1m²Balcony
- 9,2m²Loggia × 2


Total purchase price
About your broker

A second look
Ask Susanne directly
Susanne knows this place inside out!
Susanne usually responds within a few hours.