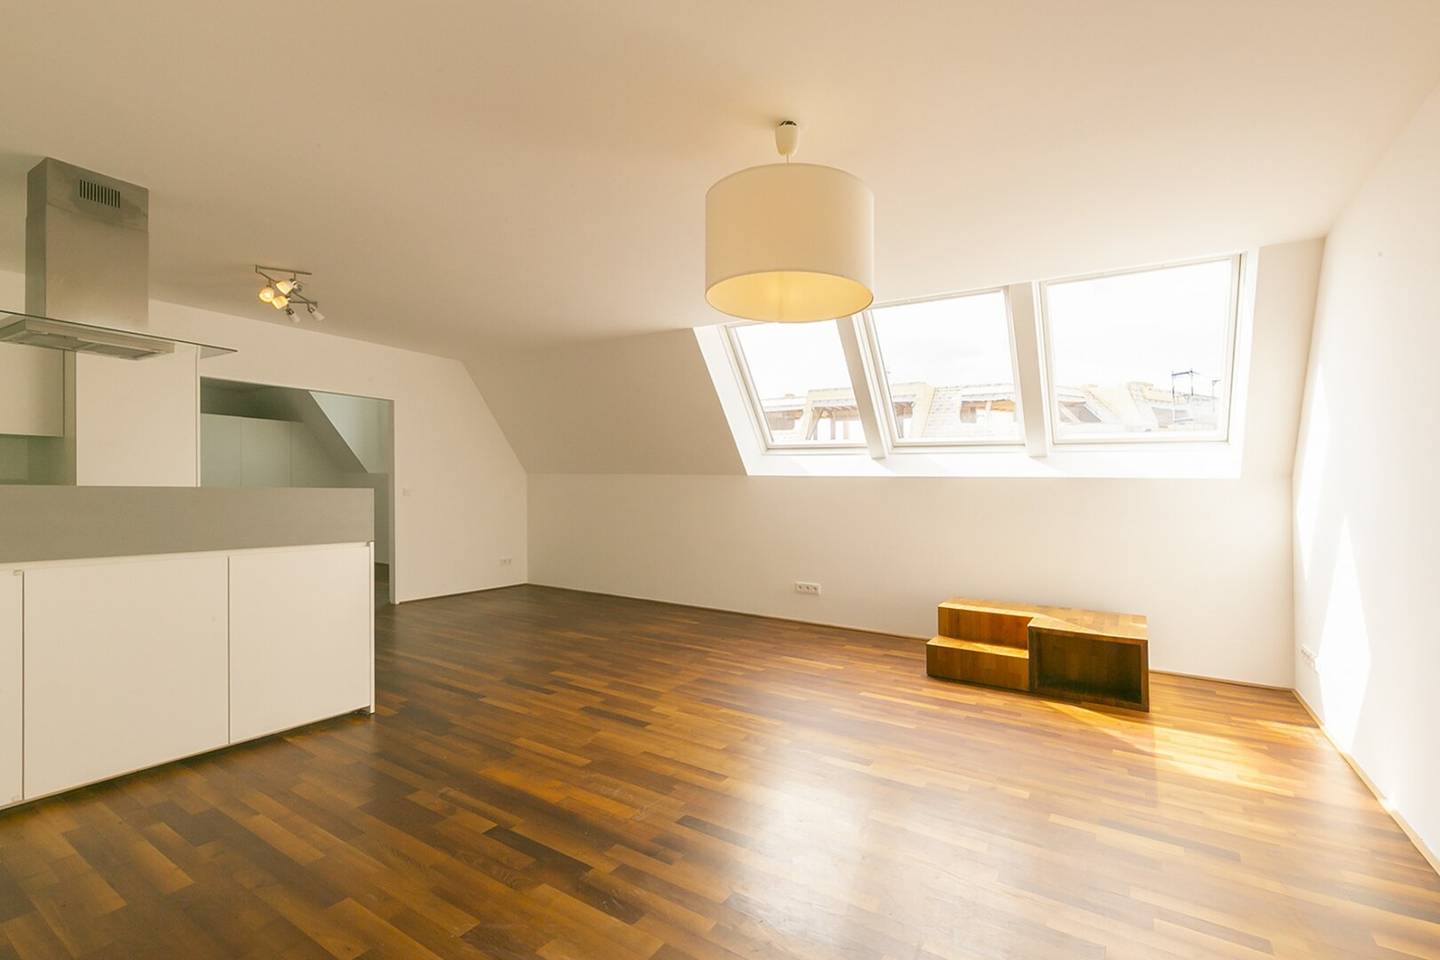
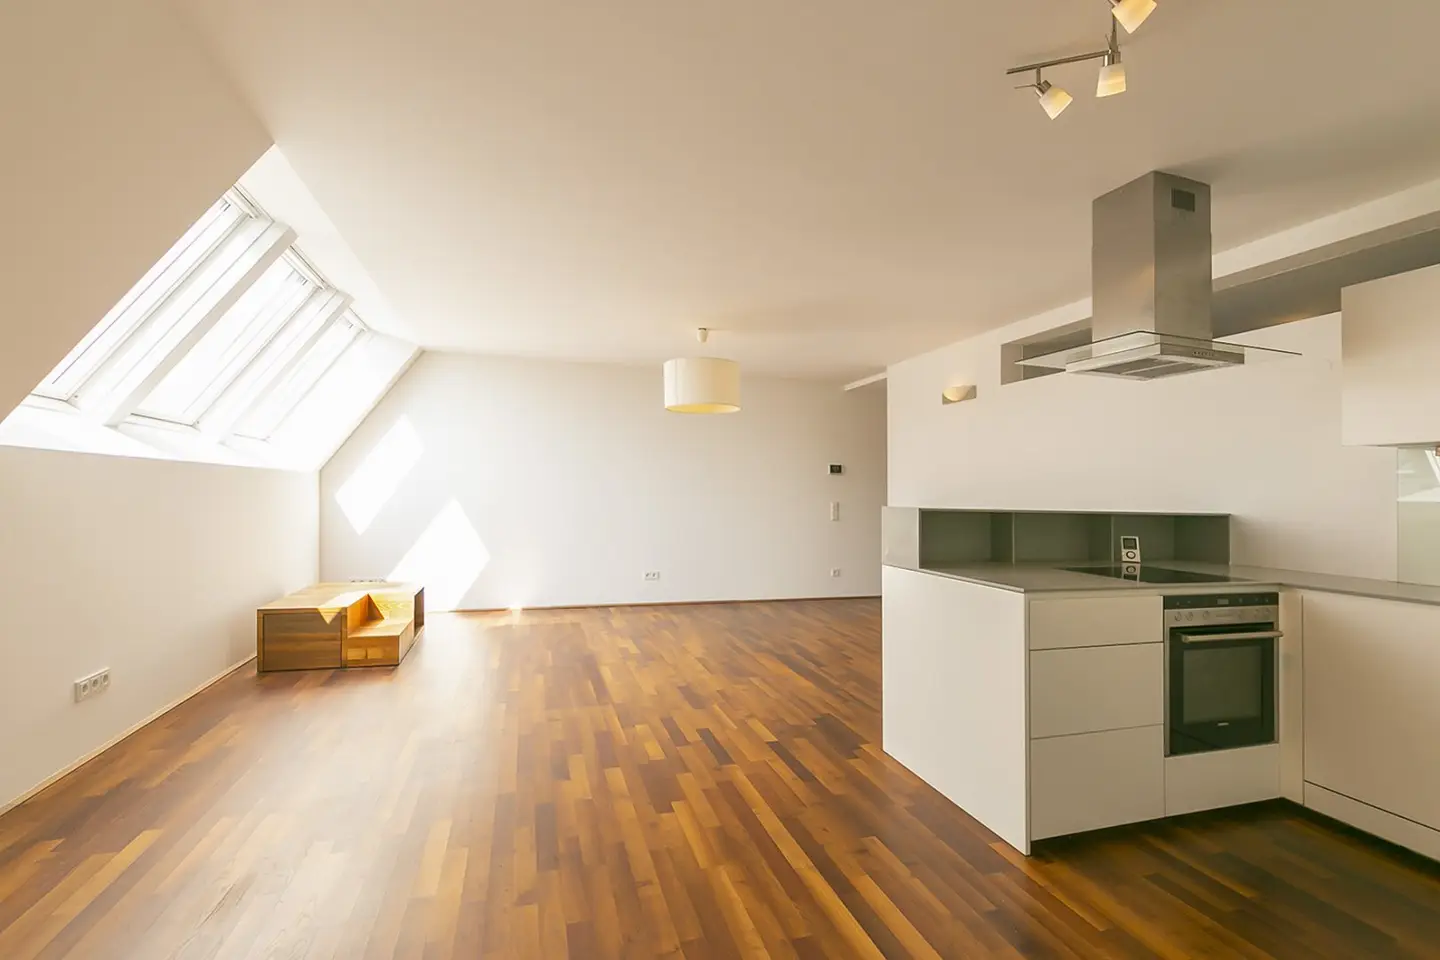
Gersthofer Straße - 3 room attic apartment with courtyard-facing balcony
Around 1180 Wien- 111 m²
- 3 Rooms
- 2 Baths
More details
About this apartment
1180 Wien, Gersthofer Straße
Here is the 3D tour
exclusive 3-room attic apartment with courtyard-facing balcony for sale,
the Türkenschanz and Sternwarte park as well as the S45 Gersthof station, the tram lines 9, 40 and 42 and the bus line 10A are within short walking distance,
- Türkenschanz and Sternwarte park
- S45 Gersthof station
- tram lines
- 9, 40 and 42
- bus line 10A
111,85 m2 living area plus 6,01 m2 courtyard-facing balcony,
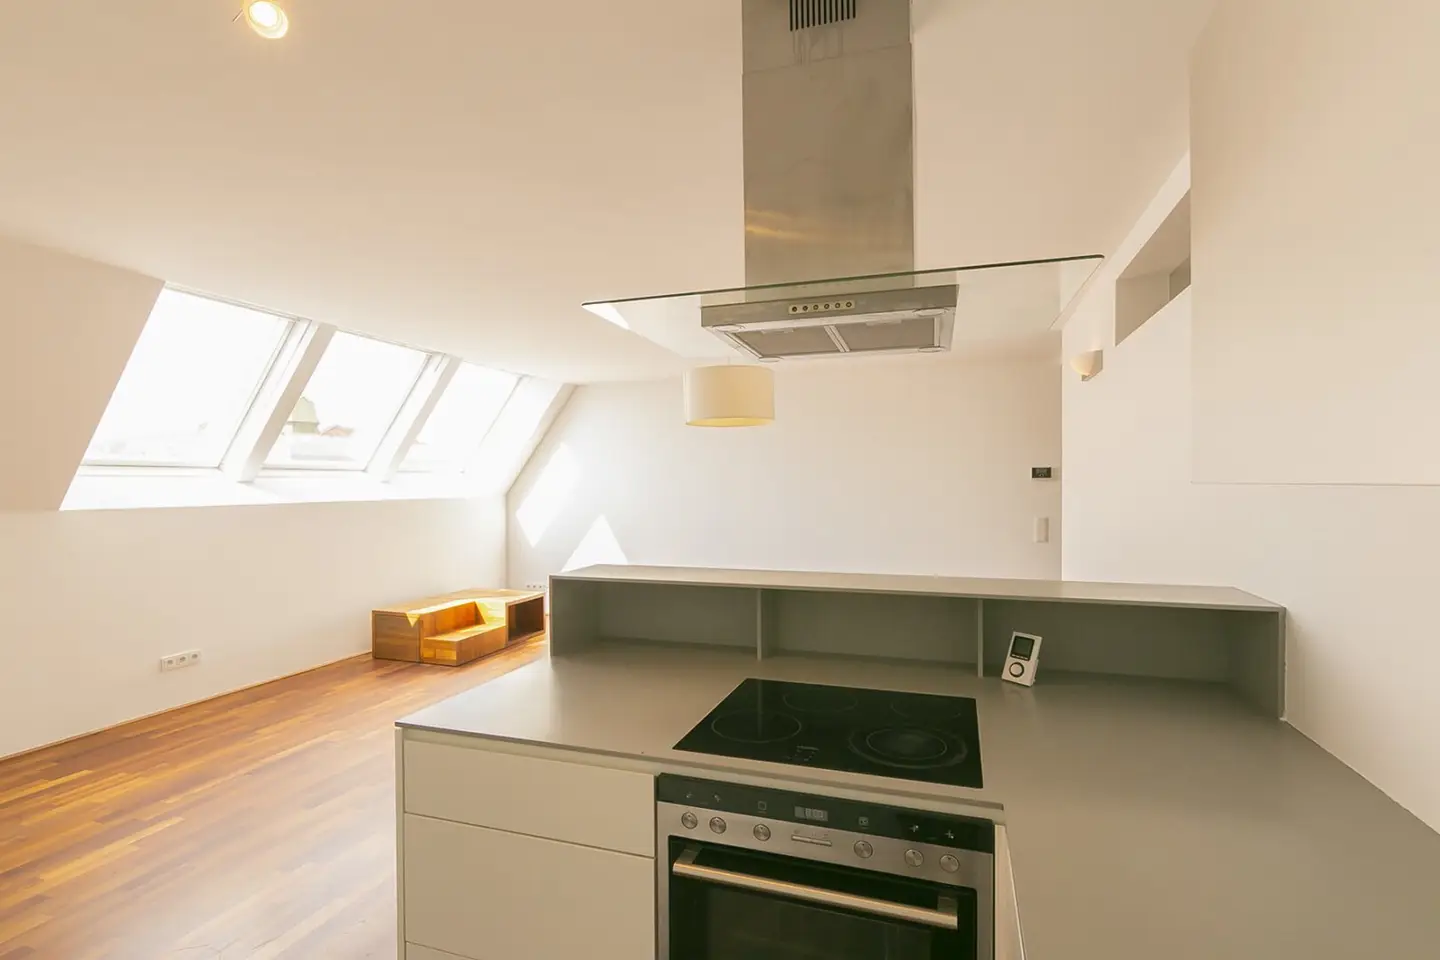
living room with open fitted kitchen, bedroom with adjacent bathroom (with bathtub, shower and toilet) adjoining wardrobe and access to the balcony, 1 children's room with adjacent bathroom (with shower), 1 separate toilet, entrance hall,
- living room with open fitted kitchen
- bedroom with adjacent bathroom (with bathtub, shower and toilet) adjoining wardrobe and access to the balcony
- 1 children's room with adjacent bathroom (with shower)
- 1 separate toilet
- entrance hall
gas central heating (underfloor heating),
BK: € 226,04 gross/month,
repair reserve: € 225,82/month,
1 cellar compartment available,
if required, a car parking space in the courtyard can be rented additionally for € 250,00 gross/month,
The BRI Immobilienmakler GmbH points out an economic close relationship to the client.
Purchase price: € 695.000,00
Additional costs when purchasing the property:
- Drawing up of the purchase agreement: by arrangement
- Entry in the land register: 1,1% of the purchase price
- Real estate transfer tax: 3,5% of the purchase price
- Commission: 3% of the purchase price plus 20% VAT.
Note pursuant to the Energy Performance Certificate Presentation Act: An energy performance certificate has not yet been provided by the owner or seller, after our explanation of the generally applicable obligation to present it and our request for its preparation. Therefore, at least an overall energy efficiency corresponding to the age and type of the building is considered agreed. We accept no liability or warranty for the actual energy efficiency of the property offered.
Around 1180
Wien
Key information
Amenities
- Parking
- Outdoor parking
- Elevator
- Bathtub
- Shower


Total purchase price
About your broker


A second look
Ask Michael directly
Michael knows this place inside out!
Michael usually responds within a few hours.