
NEW! Spacious 4-room period apartment with private garden in elegant Art Nouveau villa
Around 1180 Wien- 119 m²
- 1 Bath
More details
About this apartment
Spacious period apartment with private garden in an elegant Art Nouveau villa
This beautiful period apartment with around 120 m² of living space stands out with everything that makes classic Viennese period apartments so sought-after: high ceilings, generously proportioned rooms, elegant double-leaf doors and a light-filled atmosphere. Across its expansive layout, historic charm and a generous sense of space combine with a very special extra, namely a private garden of around 70 m² directly adjoining the apartment.
The building
The apartment is located in a well-maintained Art Nouveau villa in the quiet and popular district of Gersthof in the 18th district, one of the greenest and most popular residential areas in the city. Mature trees, quiet villa streets and the proximity to Türkenschanzpark create a particularly pleasant, relaxed residential atmosphere.
The villa itself stands out with everything that makes classic Viennese period apartments so sought-after: high ceilings, generously proportioned rooms, elegant double-leaf doors and a light-filled atmosphere. The radiant white façade is adorned with fine stucco elements, curved window crowns and wrought-iron balconies in a characteristic green. A corner tower with a pointed roof and delicate Art Nouveau details lend the building an elegant, timeless appearance. Surrounded by a well-maintained hedge, it is protected and secluded and presents itself in an entirely well-maintained condition. The special extra is a private garden of around 90 m² directly adjoining the apartment.
Room concept & living area
The apartment impresses with an exceptionally spacious and flexible layout featuring four large rooms and a separate, generously sized kitchen. The well-planned connection between the rooms is characteristic of period apartments. All rooms can be accessed both from one another through elegant double-leaf doors and individually from the hallway. This allows the apartment to be arranged entirely according to individual needs, either as a spacious enfilade or with clearly separated private areas.
Upon entering the apartment, the generously sized storage room is immediately on the right and provides plenty of order and storage space. From there, you reach the large kitchen, which is pleasantly bright thanks to its window and offers sufficient space for a dining table. From the kitchen, you can either return to the hallway or go directly into the adjoining room, which is ideal for use as a dining room.
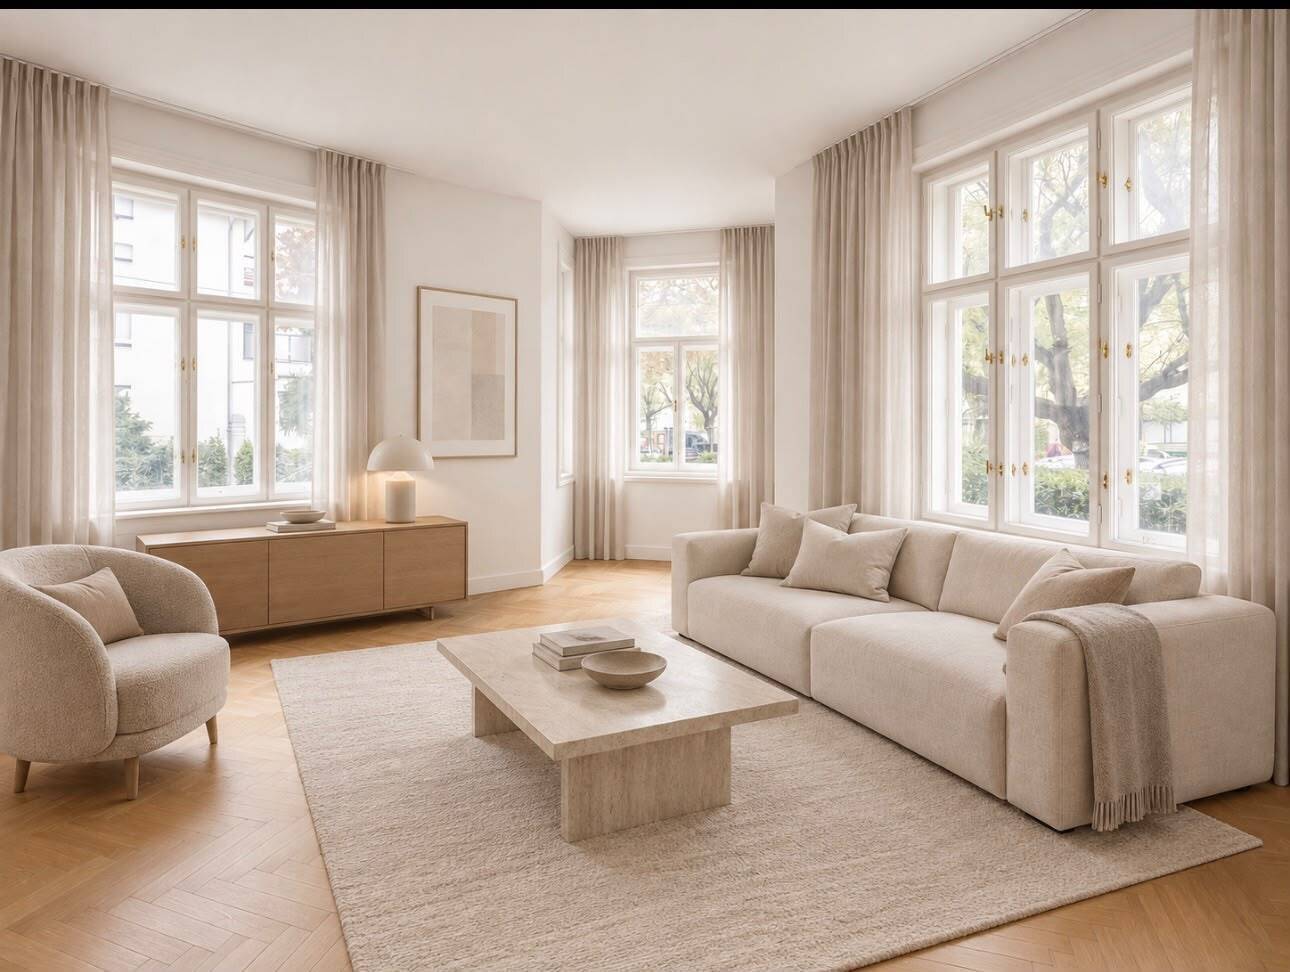
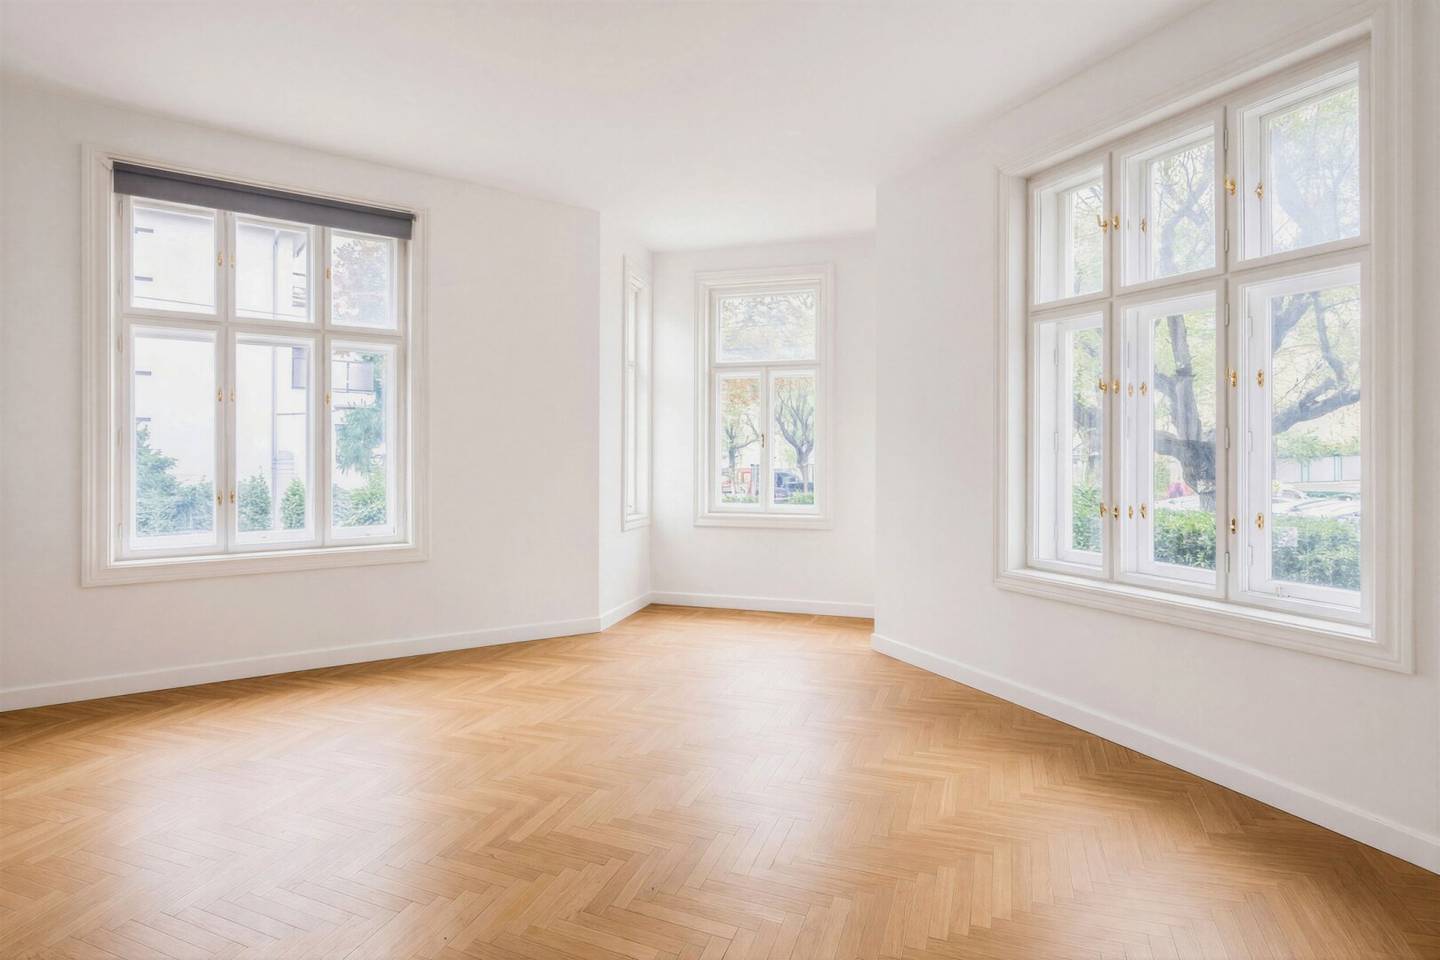
From the dining room, you enter the next very spacious room, which is excellently suited as a bedroom or study and is also accessible from the hallway. This is followed by another generously sized room, which connects to the heart of the apartment, the bright, expansive living room with bay window.
The garden
The highlight of this apartment is the approximately 70 m² private garden, which can be accessed from the bay window of the living room. The terrace in front offers generous space for a dining table and a grill as well as for a cosy lounge area. Surrounded by plenty of greenery, this creates a private outdoor space rarely found in the middle of the city and gives this apartment a special quality of living.
Features & condition
A bathroom with washbasin and shower as well as a separate WC comfortably complete the layout. The apartment is currently used as an office and is presented in a very well-maintained, excellent condition. The high ceilings, generously proportioned rooms and light-filled character make this apartment a stylish home and a true rarity.
Room layout:
- Entrance hall
- Storage room
- Kitchen
- Dining room
- Bedroom, children's room or study 1
- Bedroom, children's room or study 2
- Living room with access to the garden
- Large private garden with terrace
- Bathroom
- Separate WC
Additional costs:
- Land register registration: 1.1% of the purchase price.
- Real estate transfer tax: 3.5% of the purchase price.
- Broker's commission: 3% of the purchase price + 20% VAT.
- Purchase agreement fee: Purchase agreement fee: execution amounting to 1% of the purchase price plus VAT and cash expenses (HSP Rechtsanwält:innen GmbH, Gonzagagasse 4, 1010 Vienna)
Around 1180
Wien
Key information
Amenities
- Shower
- Storage
- Fitted kitchen
- Terrace
- 70m²Garden


Total purchase price
About your broker


A second look
Ask Daniel directly
Daniel knows this place inside out!
Daniel usually responds within a few hours.