
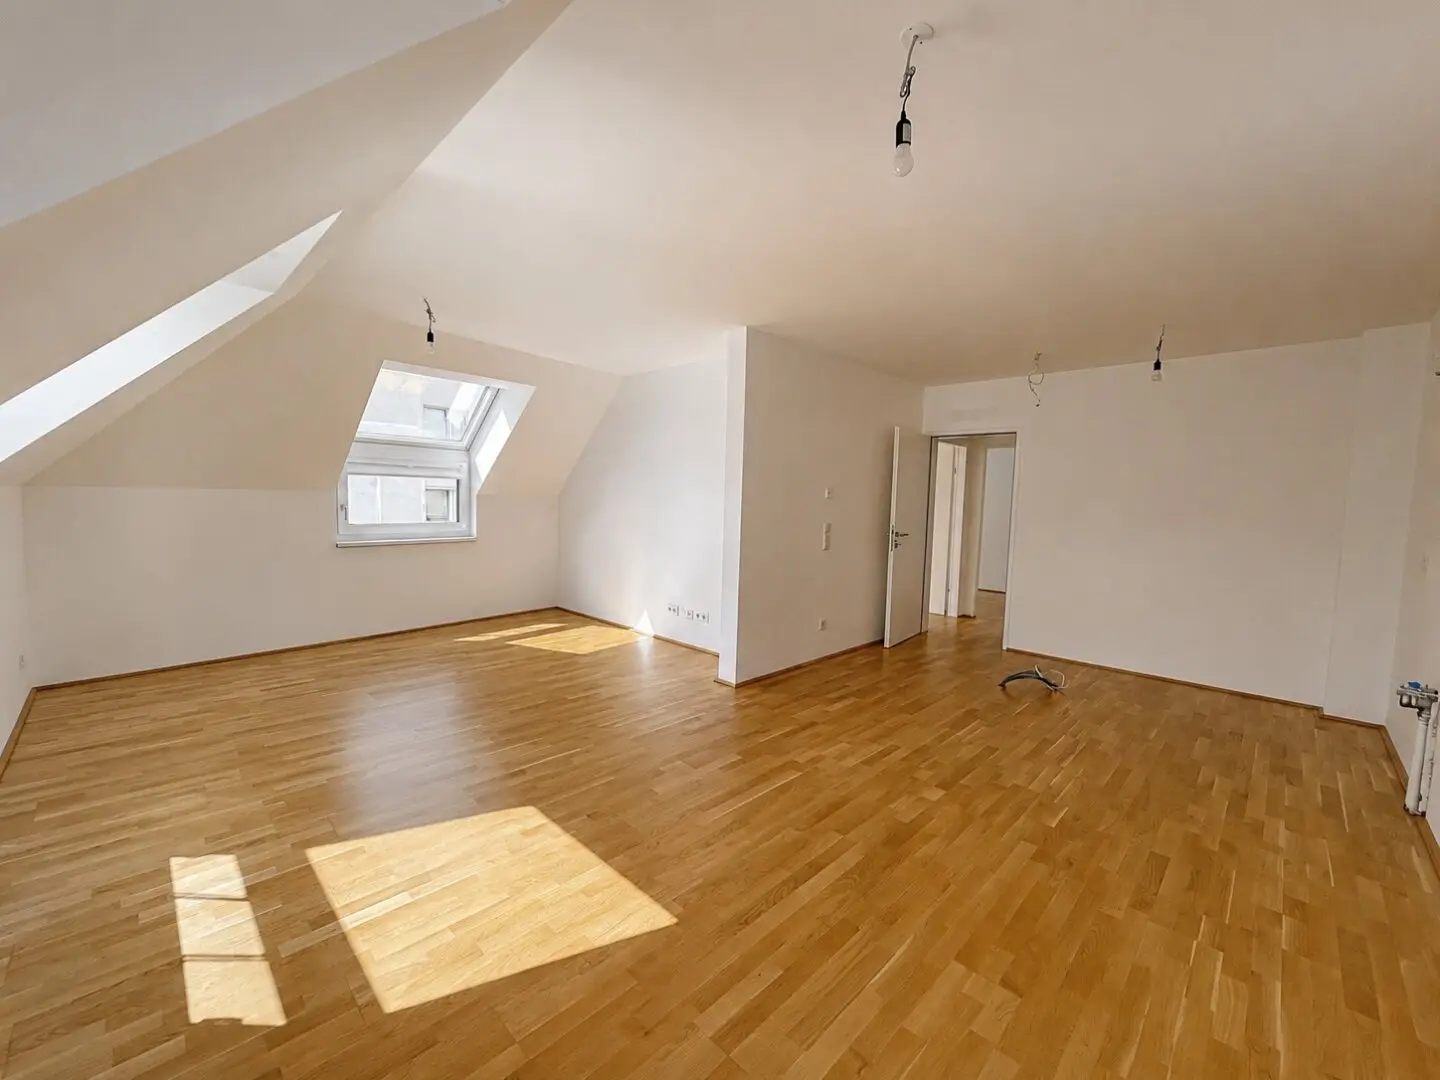
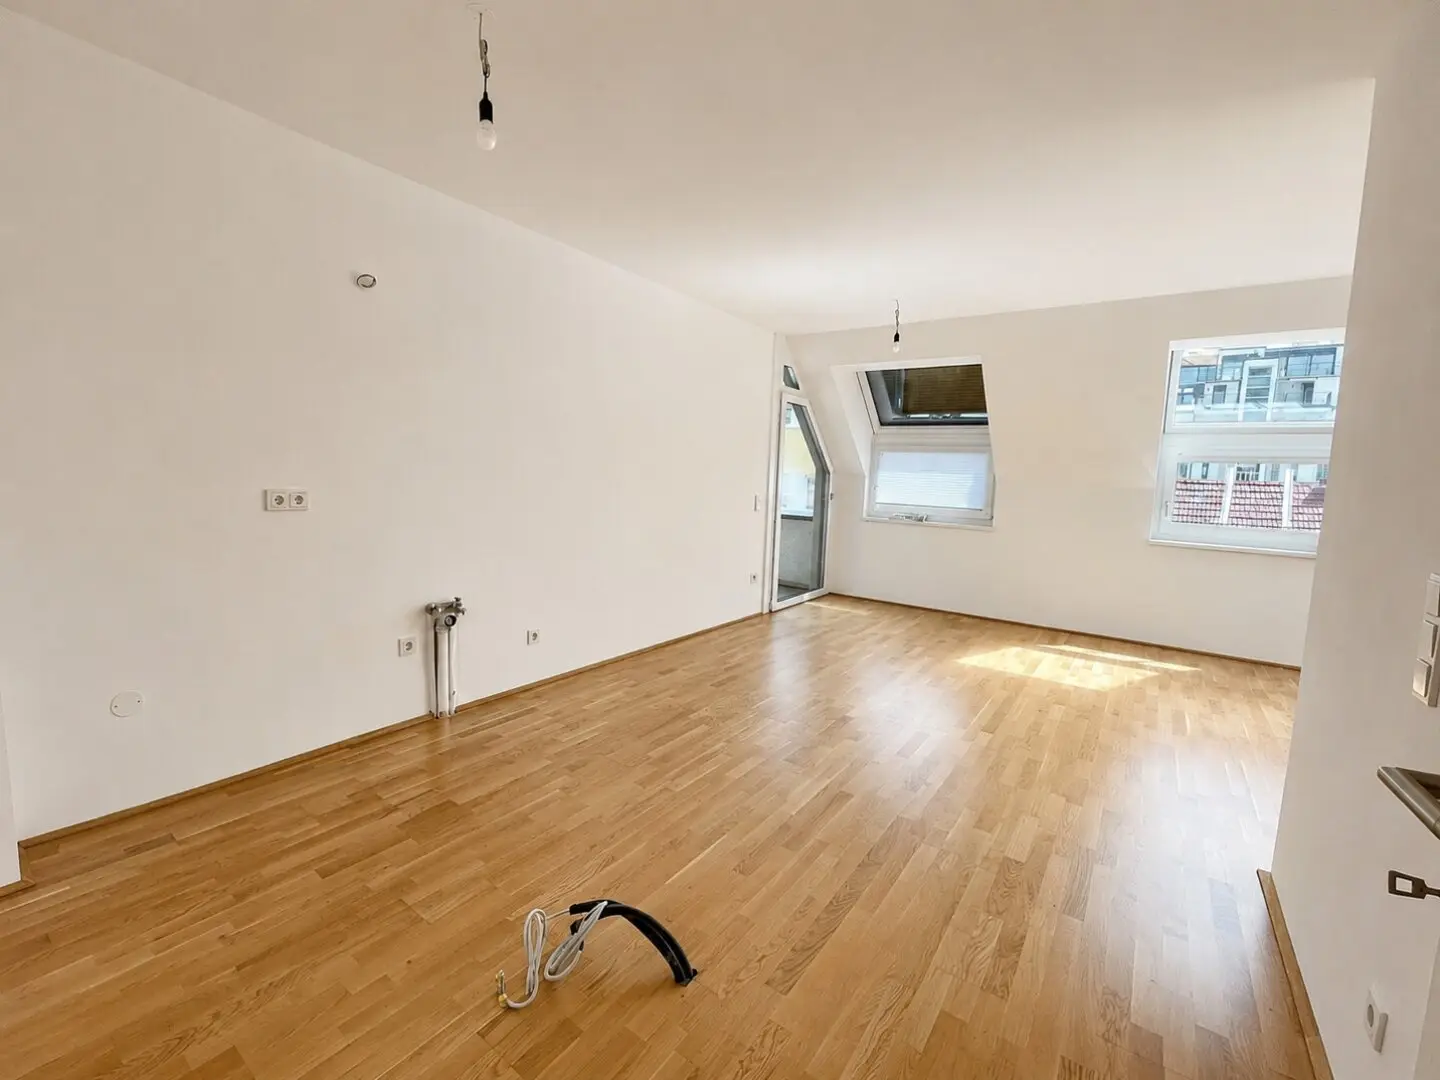
Perfectly laid out 4-room apartment near AKH
Around 1180 Wien- 93 m²
- 4 Rooms
- 1 Bath
More details
About this apartment
This spacious 4-room apartment impresses with its well-designed layout, bright rooms and an attractive south-west-facing terrace with access from two sides. Particularly practical: The three rooms can be accessed separately and thus offer plenty of privacy and flexible usage options – ideal for families or as a combination of living and home office. The spacious living kitchen forms the centre of the apartment and offers direct access to the terrace. Another room also has access to the terrace.
Layout:
- Entrance hall
- Storage room
- Separate WC
- Bathroom with bathtub
- Three separately accessible rooms
- Spacious living kitchen with open kitchen
- South-west-facing terrace with access from the living kitchen and another room
About the building:
The modern new-build project combines urban living with a pleasantly quiet residential environment. The apartments are designed to be bright and functional and feature private outdoor areas such as a terrace, balcony, loggia or garden.
The basement contains a bicycle room, a pram room and private cellar compartments. In addition, the building has its own underground garage with 13 parking spaces.
There is also a private children’s playground in the landscaped courtyard. An underground parking space can optionally be purchased from EUR 30.000,-.
Highlights at a glance:
- Spacious 4-room apartment
- Three separately accessible rooms
- South-west-facing terrace
- Terrace access from two rooms
- Spacious living kitchen with open kitchen
- Bathroom with bathtub and separate WC
- Practical storage room
- Real wood parquet flooring
- Underfloor heating via district heating
- Provision for external blinds
- Private cellar compartment
- Bicycle and pram room
- Landscaped courtyard with children’s playground
- Private underground garage with 13 parking spaces
- Already completed and ready for occupancy
We point out that a family or economic relationship exists between the agent and the third party to be brokered.
The agent is acting as a dual broker.
Around 1180
Wien
Key information
Amenities
- Underground parking
- Elevator
- Bathtub
- Storage
- Wheelchair accessible


Total purchase price
About your broker

A second look
Ask Nataliia directly
Nataliia knows this place inside out!
Nataliia usually responds within a few hours.