

Architect-designed apartment in Gersthof – 3 rooms on the 1st floor with private garden, terrace and loggia, elevator, open fireplace, top-quality fittings
Around 1180 Wien- 105 m²
- 3 Rooms
- 1 Bath
More details
About this apartment
Dear prospective apartment seekers!
If you would like to view the property, please contact us with specific suggested dates.
Many thanks!
Wallrißstraße 62, 1180 Vienna
Quietly situated in a dead-end street (play street, 30 km/h) in Gersthof’s villa district, this apartment awaits you. It was carefully designed down to the last detail by the owner – an architect – and fitted with the highest-quality materials. It offers around 106 m² of living space and three private outdoor areas: loggia, covered terrace with pergola and private garden. Due to the hillside location, the apartment is on the 1st floor facing the street and opens at ground level towards the courtyard onto the terrace and garden – garden living with the comfort and privacy of an upper-floor apartment. The apartment is accessible without barriers via the lift.
The apartment
The layout is modern, clear and planned with the architect’s eye for everyday life. You enter the apartment through a spacious entrance hall, whose cobalt-blue glass sliding wall conceals the wardrobe – behind it there is also a hidden storage room that discreetly accommodates the vacuum cleaner, suitcases and seasonal items. Characteristic of the design are the small vestibules that the architect created in front of the bathroom and the bedroom: They create distance from the living area, storage space and privacy without wasting space – an everyday detail one would not want to be without.
The 37,75 m² living room with open kitchen is the heart of the apartment: An open fireplace (wood-burning stove) creates an atmosphere on cool evenings, the large window frontage lets in plenty of light, and the loggia adjoins directly – ideal for breakfast in the sun. Two further rooms measuring 26,30 m² and 15,10 m² are situated on the garden side and both lead directly onto the covered terrace – flexibly usable as a bedroom and office or children’s room. The living area has warm parquet flooring, while the remaining rooms have seamless poured PU flooring; the wall panelling made of bamboo laminated panels creates a calm, homely accent. Bathroom with level-access rain shower, bidet and heated towel rail, separate WC, storage room and hall complete the layout. Ceiling height 2,55 m.
Outdoor areas
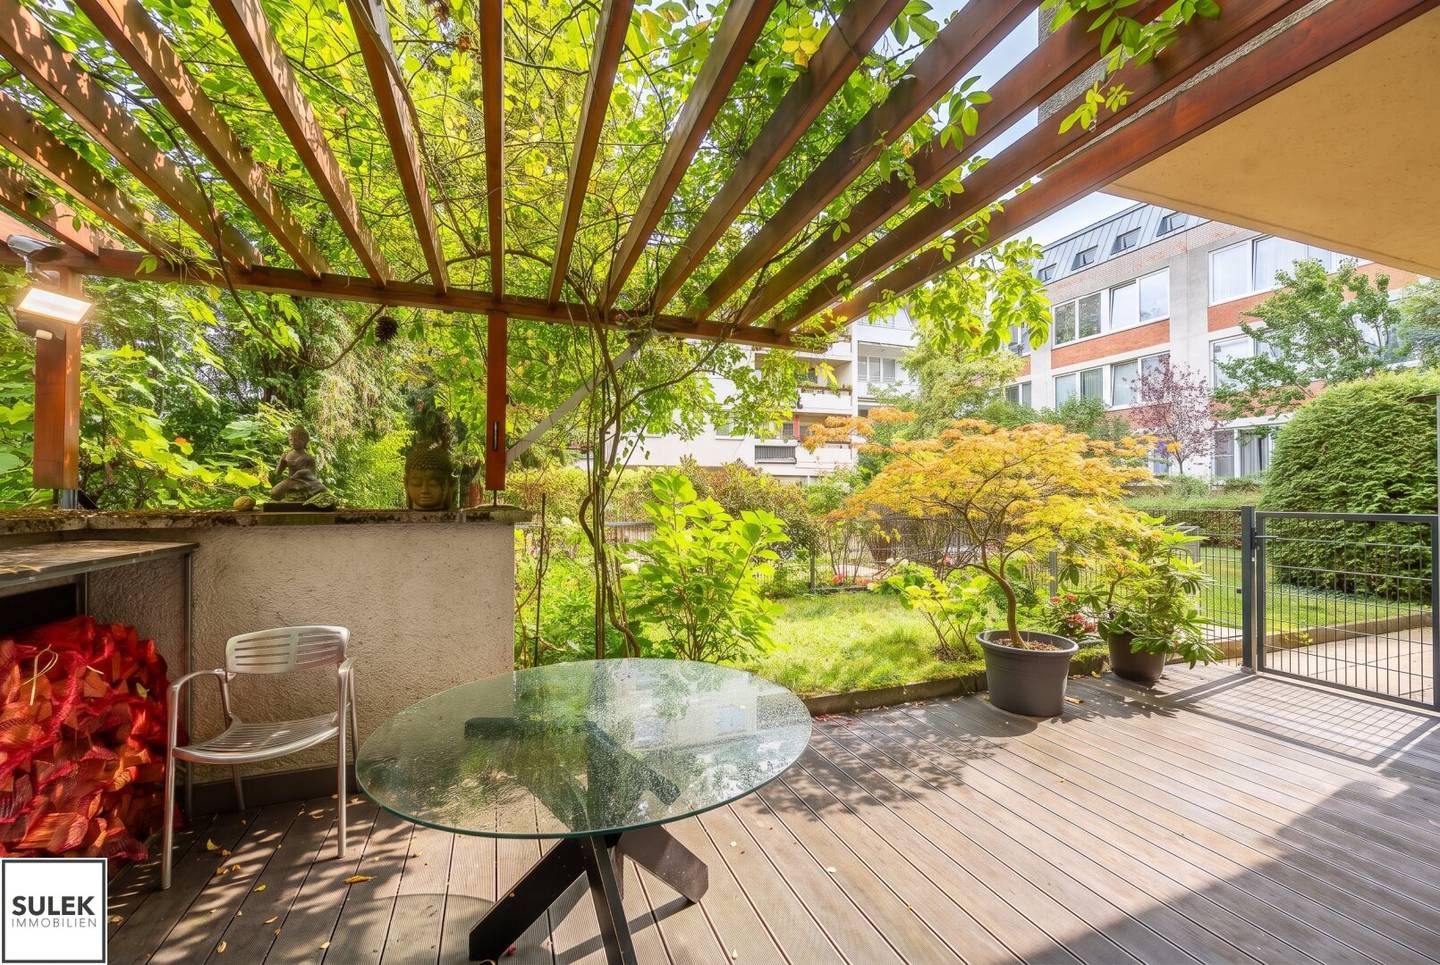
The covered terrace (21 m²) with pergola and climbing roses is the apartment’s summer living room: protected, private and with space for a dining table and loungers. The private garden (21,40 m²) adjoins it – the garden area is registered in the land register as accessory apartment ownership. The loggia and garden have their own watering-water connection. In addition, the development’s communal garden with playground is available.
Features
Kitchen: furniture by Eggersmann (D), 5 mm pearl-blasted Nirosta worktop, Gutmann (D) induction hob with integrated recirculating-air extractor, Miele oven, Siemens Zeolith dishwasher (large capacity), Liebherr fridge-freezer combination with ice-cube maker, dimmable luminous ceiling.
Bathroom and WC: floor and walls in large-format porcelain stoneware by Fiandre Graniti (Reggio Emilia), dimmable luminous ceilings, Geberit AquaClean shower WC.
Floors and walls: seamless poured PU flooring (soft, 3 mm) and parquet in the living area, wall panelling made of 2 cm bamboo laminated panels.
Further features: plastic windows, new burglar-resistant aluminium security door to the garden with triple glazing, antenna sockets in every room, capped fireplace connection.
The building
Well-maintained residential complex with lift (100% barrier-free), bicycle room accessible directly from the street, pram storage room, laundry room with professional washing machine and dryer (Miele) as well as drying room, dry cellar room (approx. 5 m²) and communal garden with playground. A garage space in the building is available to rent or purchase on request. E-charging stations are located directly in front of the building.
Location
Gersthof is one of Währing’s most sought-after residential areas – quiet, green and nevertheless within walking distance of everything needed every day. Türkenschanzpark, with around 15 hectares one of Vienna’s most beautiful landscaped parks, is only a few minutes’ walk away; the Pötzleinsdorfer Schlosspark with its historic trees and the Gersthofer sports field are equally close. Those wishing to go farther afield can reach the Vienna Woods within a few minutes, with hiking trails via Pötzleinsdorf and Neuwaldegg.
Local amenities are excellent: supermarkets, bakeries, pharmacies, doctors and the restaurants around Gersthofer Straße are within walking distance. Kindergartens, primary and secondary schools as well as grammar schools are in the nearby area, and the University of Natural Resources and Life Sciences is also only a few minutes away.
The apartment is served by tram lines 9, 40 and 41 as well as Gersthof suburban railway station (S45); the city centre can be reached in around 20 minutes. By car, the Gürtel and A22 can be reached quickly.
Key facts
- Living area: 105,78 m²
- Rooms: 3 (37,75 / 26,30 / 15,10 m²)
- Loggia: 7,50 m²
- Terrace: 21,00 m² (covered, with pergola)
- Garden: 21,40 m² (accessory apartment ownership)
- Bathroom 6,25 m², WC 1,80 m², entrance hall 9,25 m², hall 6,92 m², storage room 2,41 m²
- Cellar compartment approx. 5 m²
- Location: 1st floor (facing the street), ground-level access to terrace and garden on the courtyard side, lift
- Heating: Central heating
- Year built: approx. 1983
- Purchase price: € 899.000,–
- Available: by arrangement
Haven’t found anything yet?
We will inform you first about suitable property offers.
Set up your individual property search agent now using the following link.
We will send you suitable properties in advance without obligation.
Create search agent - https://sulek-immobilien.service.immo/registrieren/de
Around 1180
Wien
Key information
Amenities
- Garage
- Elevator
- Refrigerator
- Shower
- Storage


Total purchase price
About your broker


A second look
Ask Philipp directly
Philipp knows this place inside out!
Philipp usually responds within a few hours.