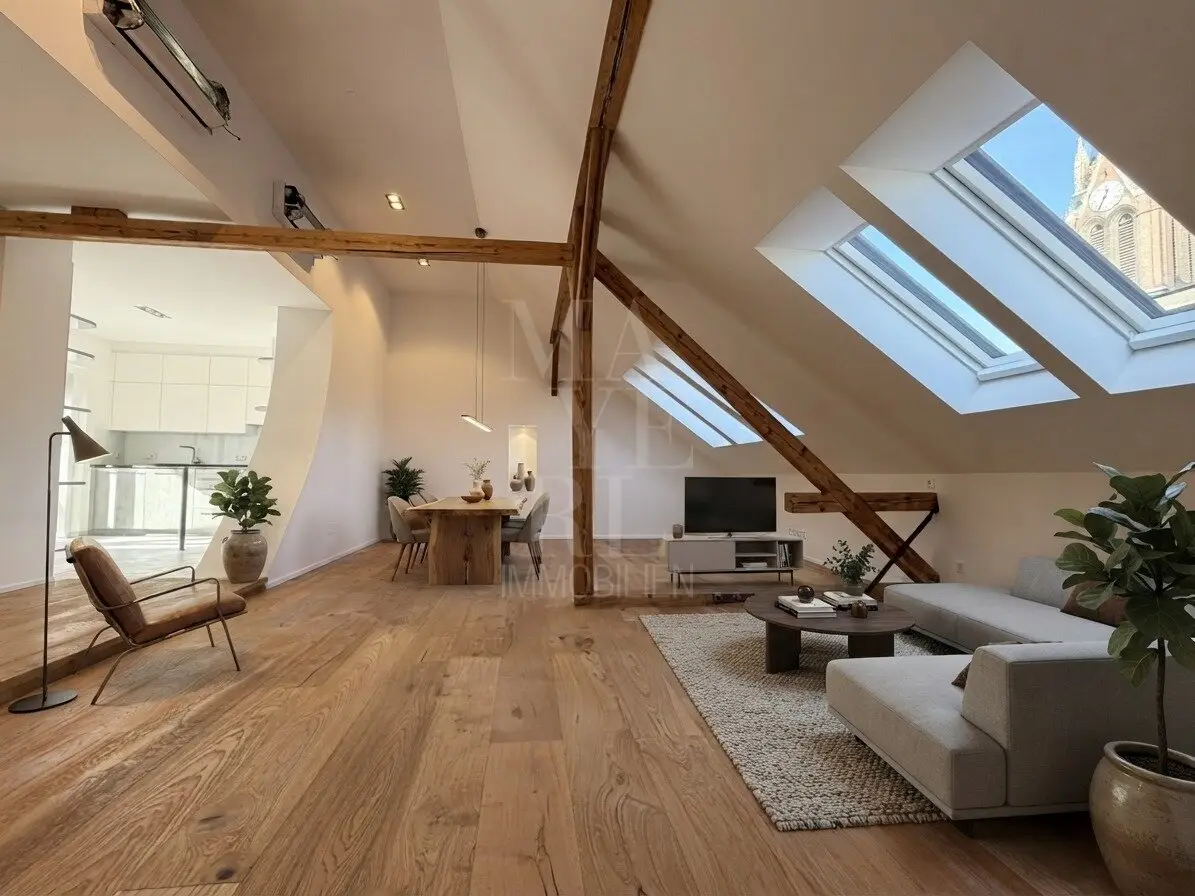


Attic apartment with terrace in Gersthof Heating and cooling with air-source heat pump
Around 1180 Wien- 190 m²
- 5.5 Rooms
- 2 Baths
More details
About this apartment
Exclusive attic apartment with 47 m² living salon & terrace in Gersthof
Generous living, high-quality furnishings and flexible usage options – in a sought-after location near Währinger Straße / Gersthofer Platz.
This exceptional combined attic apartment combines historic charm with modern living comfort. Apart from the low consumption costs for heating and air conditioning due to the air-source heat pump, the highlight is the approximately 47 m² living salon with original wooden beams. The modern kitchen offers direct access to the approximately 15 m² terrace with a view of the green treetops in the courtyard.
Room layout
- Central entrance area and anteroom
- Four versatile (bed)rooms
- Living salon measuring approximately 47 m²
- Modern kitchen with stone worktop & access to the terrace
- Room (ideal as a small office or storage room)
- Large daylight bathroom with shower, bathtub, toilet & storage room for heating and washing machine
- Second shower bathroom with toilet
- Separate guest WC
Furnishings & highlights
- Approximately 15 m² terrace on the living level
- High-quality kitchen with appliances by Liebherr and Miele
- Natural oak plank parquet flooring
- Elegant porcelain stoneware in the bathroom and WC
- Underfloor heating using an air-source heat pump
- New air-conditioning units (Vaillant) using an air-source heat pump (currently being installed, see photos)
- Electric shutters on the roof windows
- Passenger lift and large cellar compartment
- Water connection on the terrace
- Complete renovation 2024, final measures 2026
- Electrical inspection report available
- Two cellar rooms (approximately 28 m² & 4.5 m²)
Areas:
The complete conversion, incl. the alteration of the floor plan, results in approximately 190 m² of living space (according to the plan). According to the usable-value assessment, the apartment has a residential usable area of 176.30 m² plus open space.
Two cellar compartments with approximately 40 m² (will still be measured for the exact m²)
Special feature: Two apartments possible
If required, the apartment can be divided back into two separate residential units. Heating, cooling, electricity and sanitary installations are prepared accordingly. This creates attractive options for separate owner-occupation, letting or combining living and working. A separate sale is also possible after the corresponding implementation. Details gladly available on request.
Images optimized using AI.
Haven’t found anything yet? We will inform you about suitable property offers before everyone else.
Set up your individual property search agent now at the following link. We will send you suitable properties exclusively in advance.
Create search agent - https://realkanzlei-hildegard-mayerl-eva-krulis.service.immo/registrieren/de
The broker acts as a dual broker.
Around 1180
Wien
Key information
Amenities
- Elevator
- Bathtub
- Shower
- Storage
- 15,3m²Terrace


Total purchase price
About your broker


A second look
Ask Daniel directly
Daniel knows this place inside out!
Daniel usually responds within a few hours.