
Roof maisonette 141 m² with gallery, west balcony and terraces, near U6, € 980.000
Around 1180 Wien- 141 m²
- 5 Rooms
- 2 Baths
More details
About this apartment
First occupancy under the roof: approx. 141 m² on two levels, € 6,950 per m². The maisonette is located in the converted attic of a house dating from 1900. No one has lived here since completion. The lift goes up to the attic.
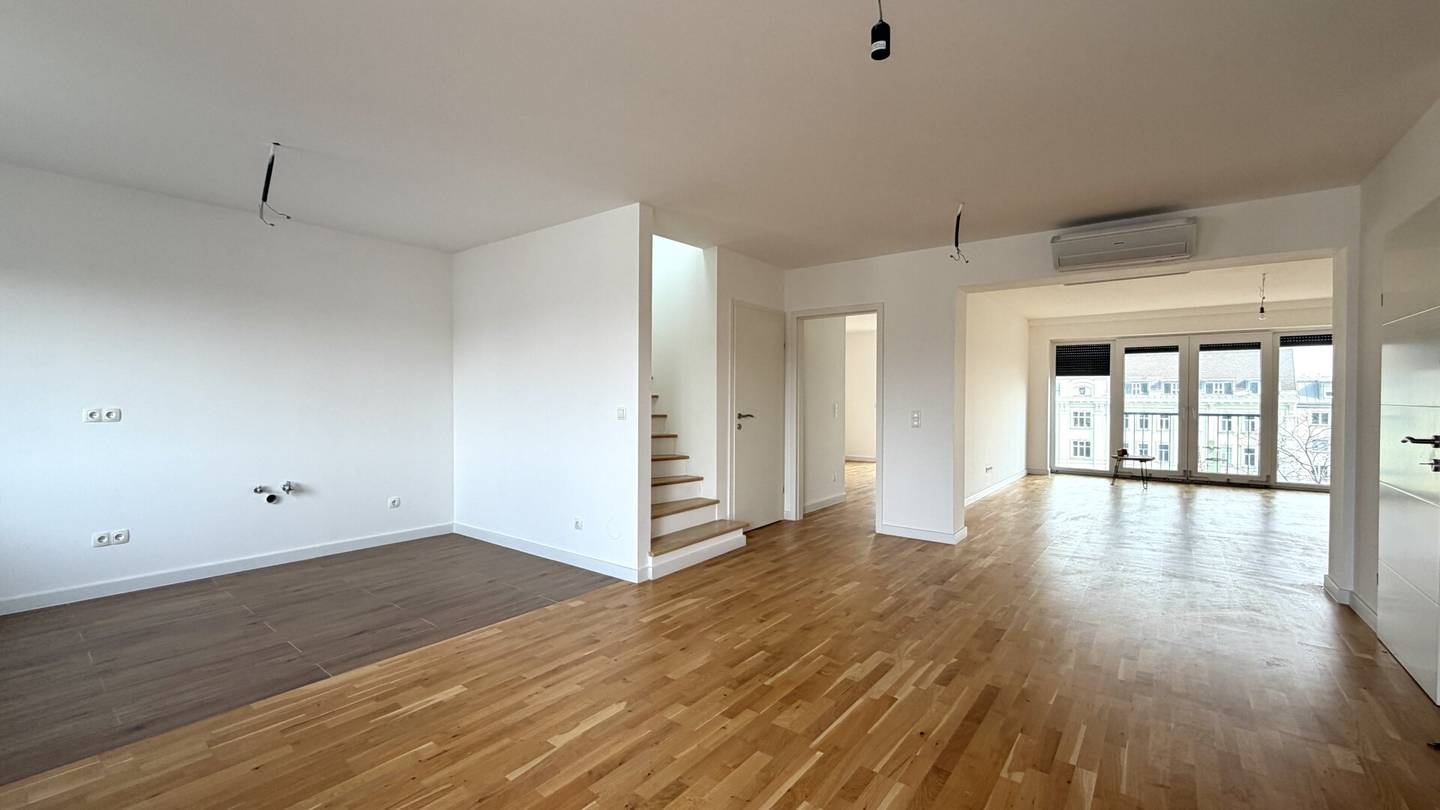
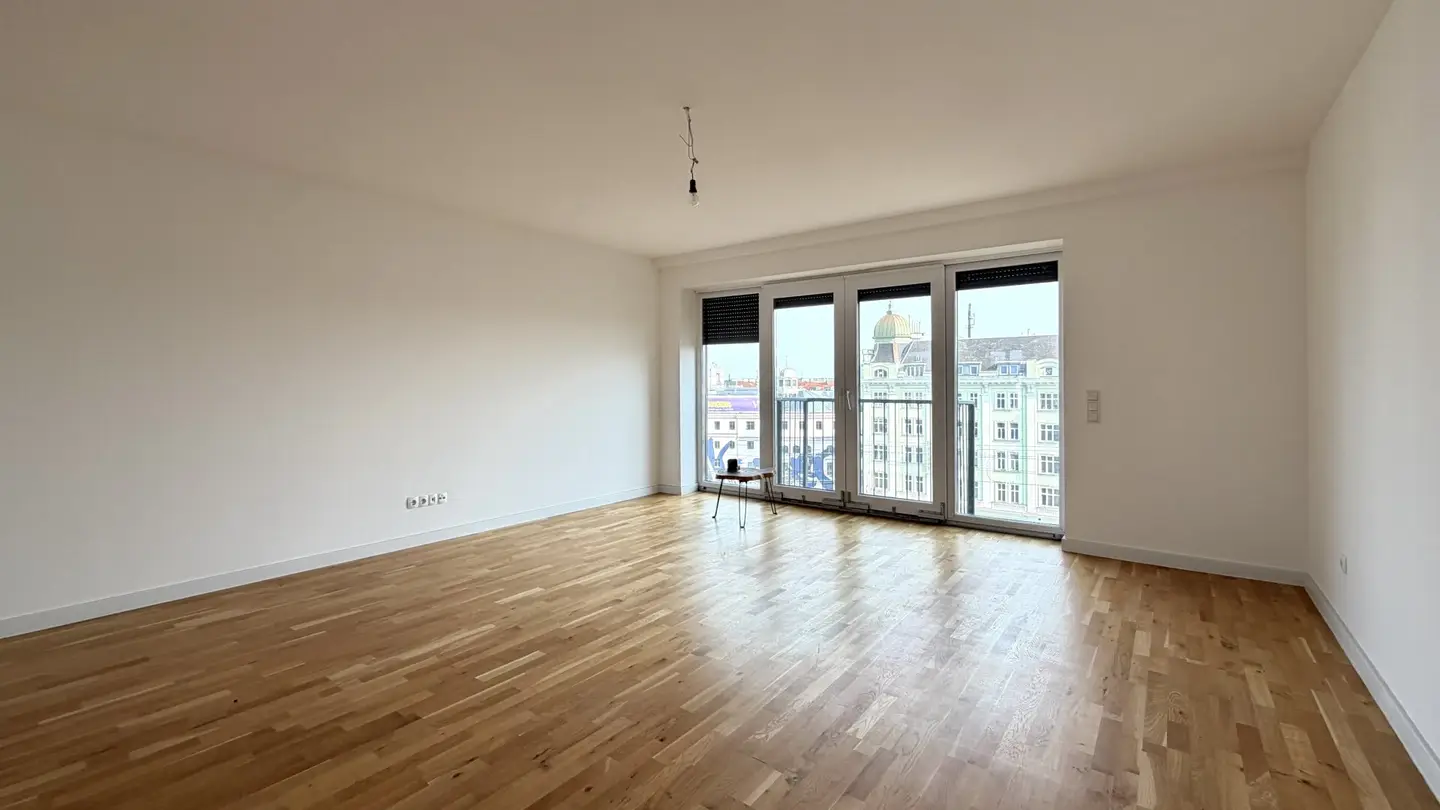
Lower level – living. Living and dining area (approx. 24 m²) with a prepared kitchen area, a living room, another room and a bathroom with shower and WC. From the living area, there is access to the west-facing balcony overlooking the courtyard (approx. 8.8 m²); there is a second, small balcony facing the street.
Upper level – sleeping. Two rooms and an open gallery (approx. 19.5 m²) with glass railing, illuminated by Velux roof windows. The main bathroom (approx. 13 m²) has a freestanding bathtub and a roof window; there is also a second bathroom with WC. Two small terraces (approx. 3.3 and 3.8 m²) open out over the rooftops of Währing. Living and sleeping areas are on separate levels.
Condition. No kitchen has been installed; the connections are in place, and you can plan the kitchen according to your own taste. Parquet floors, tiled bathrooms, gas heating, air-conditioning unit in the living area.
Features:
- Parquet
- Tiles
- Passenger lift
- Gas heating
- Air-conditioning unit
- Velux roof windows
- Freestanding bathtub
- Shower
- West-facing balcony overlooking the courtyard
- Street-facing balcony
- 2 roof terraces
- Gallery
- Kitchen connections
The agent acts as a dual broker.
Infrastructure / Distances
- Health
- Doctor <500m
- Pharmacy <500m
- Clinic <500m
- Hospital <500m
- Children & schools
- School <500m
- Kindergarten <500m
- University <500m
- Secondary school <500m
- Local amenities
- Supermarket <500m
- Bakery <500m
- Shopping centre <1,500m
- Other
- ATM <500m
- Bank <500m
- Post office <500m
- Police <1,000m
- Transport
- Bus <500m
- Underground <500m
- Tram <500m
- Train station <500m
- Motorway access <2,500m
Distances as the crow flies / source: OpenStreetMap
Purchase price: € 980,000 (no VAT).
Monthly costs: The current assessment for this apartment will be submitted later. Reference according to the 2025 assessment for the identical neighbouring apartment (141.10 m² usable floor area): operating cost advance payment € 283.31 plus 10% VAT (€ 311.64 gross, including lift operating costs), reserve fund € 149.57; total € 461.21 per month.
Ancillary purchase costs: Real estate transfer tax 3.5%, land register registration 1.1%, costs of preparing the contract and trustee services.
Commission: 3% of the purchase price plus 20% VAT. The broker acts as a dual broker. There is no economic or family relationship between the broker and the seller.
Viewings after submission of proof of own funds or financing.
Notes: There is no kitchen. No basement compartment is assigned to the apartment.
Energy certificate: HWB 40.8 kWh/m²a (B), fGEE 0.72 (A), valid until 12.04.2036.
All information is based on documents and information provided by the owner and is provided without guarantee. Floor area figures are approximate.
Around 1180
Wien
Key information
Amenities
- Elevator
- Bathtub
- Shower
- 10,2m²Balcony × 2
- 7,1m²Terrace × 2


Total purchase price
About your broker


A second look
Ask Anton directly
Anton knows this place inside out!
Anton usually responds within a few hours.