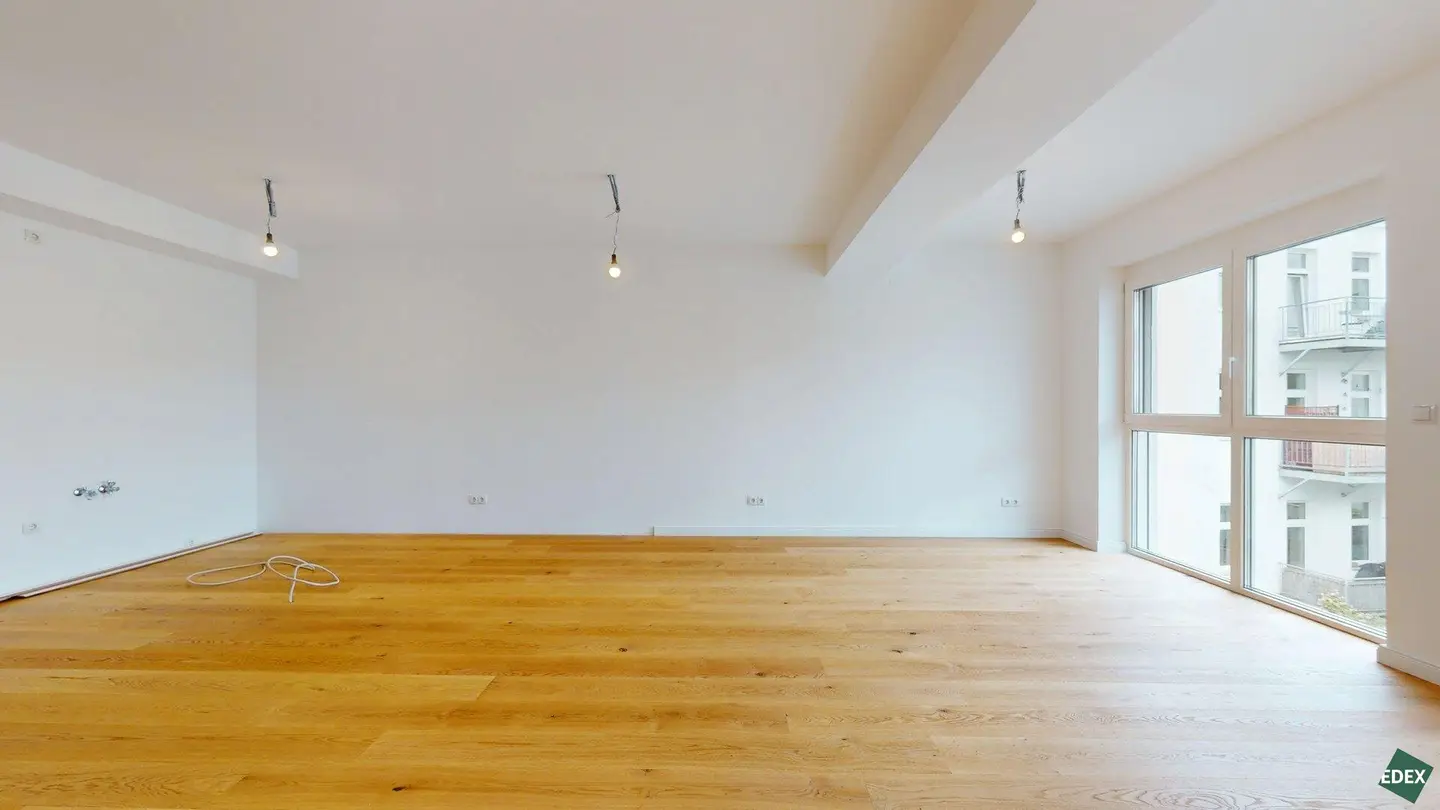


Project Kutschkergasse in 1180 Vienna
Kutschkergasse, 1180 Wien- To buy
- 6 units
- 95 - 106 m²
- €730K - 998K
- Completion
- ab sofort
Why we recommend this project
- Modern living meets historic Gründerzeit charm in a renovated building designed for today.
- Large outdoor spaces like terraces and balconies extend living space across the project.
- Thanks to strong infrastructure you reach the city center quickly and enjoy green spaces.
6 units available to buy
 OfficeGround floor apartment with terrace at Kutschkermarkt7,669€ /m²Ground floor · 95 m² · 4 rooms
- Am Kutschkermarkt | Modern 4-room period apartment in a quiet location730,000€Ground floor · 95 m² · 4 rooms
 Am Kutschkermarkt | Beautiful 4-room period apartment with 17 m² terrace898,000€1st floor · 105 m² · 4 rooms
 Am Kutschkermarkt | Exclusive 4-room period apartment with around 14 m² large terrace and green area895,000€1st floor · 106 m² · 4 rooms
- Am Kutschkermarkt | Exclusive 4-room historic apartment with around 14 m² terrace and green area895,000€1st floor · 106 m² · 4 rooms
- OfficeGround floor apartment with terrace at Kutschkermarkt7,669€ /m²Ground floor · 95 m² · 4 rooms
- Am Kutschkermarkt | Modern 4-room period apartment in a quiet location730,000€Ground floor · 95 m² · 4 rooms
- Am Kutschkermarkt | Beautiful 4-room period apartment with 17 m² terrace898,000€1st floor · 105 m² · 4 rooms
- Am Kutschkermarkt | Exclusive 4-room period apartment with around 14 m² large terrace and green area895,000€1st floor · 106 m² · 4 rooms
- Am Kutschkermarkt | Exclusive 4-room historic apartment with around 14 m² terrace and green area895,000€1st floor · 106 m² · 4 rooms
 Am Kutschkermarkt | Exclusive 4-room new build apartment with balcony998,000€3rd floor · 103 m² · 4 rooms
About this project
At Kutschkermarkt - family at home.
With the project At Kutschkermarkt, a charmingly modernized and expanded Gründerzeithaus with high-quality fittings, a place is created that combines modern living quality and old-building flair. Bright rooms, combined with elegant details, as well as quietly located terraces and balconies invite you to come home after a stroll on the Kutschkermarkt again and again.
The bike paths and public transport ensure mobility without a car – ideal for young families who value sustainability and comfort. The area offers a variety of parks and green spaces, including Türkenschanzpark and the Währinger Park, which are ideal for children to play and for walks.
Nearby there are several schools and kindergartens, which can be reached conveniently on foot or by bike. This is especially advantageous for young families who appreciate a varied offer of educational and care facilities.
In this residential project, a total of nine old- and new-build apartments are for sale, with living areas between 95 m² and 130 m². The 4-room apartments are each equipped with balconies and/or terraces.
The old stock of the building up to the second floor was comprehensively renovated and supplemented by three additional new floors. Each apartment has outdoor spaces (balconies, terraces or green spaces). The garage provides space for seven KFZ-stellplätze and in the basement there is a newly erected heating plant, basement compartments as well as a stroller and bicycle storage room.
The surrounding area offers an optimal infrastructure. In a few minutes on foot one reaches the U6 station Michelbeuern/AKH and tram lines 42 and 9, with which one can reach Vienna's city center in less than 15 minutes. The U6 station Währinger Straße/Volksoper is 8 minutes on foot away.
In the immediate surroundings of the property lies the Währinger Straße, giving the apartment not only an excellent connection but also excellent infrastructure. Supermarkets, pharmacies, banks, numerous good restaurants and cafes can be reached on foot. The Währinger Straße and the Kutschkermarkt invite with numerous shops for a relaxed shopping stroll. Türkenschanzpark and Pötzleinsdorfer Schlosspark are very well reachable by tram. The nearby Wienerwald offers sport- and nature enthusiasts many opportunities for relaxation and physical activity.
Amenities
- Each apartment has a private outdoor space (terrace or balcony)
- Air-to-water heat pump in combination with photovoltaic modules
- Underfloor heating with individual room control
- Wooden parquet floor
- Exterior shading on courtyard side and in the attic
- Air conditioning in the attic
- Air conditioning in the 1st–3rd floors prepared
- Security apartment entrance doors (WK3)
- Video intercom
- Sanitary fittings of the Laufen brand
- Cellar compartment
- Passenger elevator
- Stroller storage room
- Bicycle storage room
Other apartments for sale in the property
In the building there are renovated old buildings, as well as newly built new-build and attic apartments for sale (exposés on request):
Ground Floor:
- Top 1 ca. 95,19 m² large 4-room old building with ca. 9,49 m² terrace: EUR 730.000,-
1st Floor:
- Top 2 ca. 105,34 m² large 4-room old building with ca. 16,87 m² terrace and 15,21m² green space: EUR 898.000,-
- Top 3 ca. 106,13 m² large 4-room old building with ca. 14,15 m² terrace and 25,06 m² green space: EUR 895.000,-
2nd Floor:
- Top 4 ca. 105,85 m² large 4-room old building with ca. 11,93 m² balcony: Sold
- Top 5 ca. 105,99 m² large 4-room old building with ca. 9,92 m² balcony: Sold
3rd Floor:
- Top 6 ca. 104,15 m² large 4-room new construction with ca. 11,93 m² balcony: Sold
- Top 7 ca. 103,42 m² large 4-room new construction with ca. 10,01 m² balcony: EUR 998.000,-
1./2. Attic:
- Top 8 ca. 130,22 m² large 4-room new construction with ca. 32,39 m² roof terrace and 11,93 m² balcony: Sold
- Top 9 ca. 104,32 m² large 4-room new construction with ca. 20,42 m² roof terrace and 5,66 m² roof terrace: Sold
We would like to point out that there is a familial or economic close relationship between the intermediary and the third party to be mediated.
The intermediary acts as a dual agent.
Eg
Top 1: 95,19 m² 730.000,00 € active
1st Floor
Top 2: 105,34 m² 898.000,00 € active
Top 3: 106,13 m² 895.000,00 € active
Top 3: 106,13 m² 895.000,00 € active
3rd Floor
Top 7: 103,42 m² 998.000,00 € active
Infrastructure / Distances
Health
Doctor <250m
Pharmacy <250m
Clinic <250m
Hospital <250m
Children & Schools
School <250m
Kindergarten <250m
University <750m
Higher School <750m
Nearby amenities
Supermarket <250m
Bakery <250m
Shopping Center <1.250m
Other
ATM <250m
Bank <250m
Post <250m
Police <500m
Traffic
Bus <250m
Subway <250m
Tram <250m
Train Station <250m
Motorway access <2.500m
Distance as the crow flies / Source: OpenStreetMap
Around 1180
Wien
Building amenities
- Courtyard
- Shared garden
- Balcony facing south
- Balcony facing west
- Garden area
About your broker


Videos & documents
- 3D-Rundgang Musterwohnung360°https://my.matterport.com/show/?m=CRWoVCsD7JS
Ask Cornelia directly
Cornelia knows this place inside out!
Cornelia usually responds within a few hours.