

Project in 1180 Vienna
Around 1180 Wien- To buy
- 6 units
- 43 - 123 m²
- €299K - 1290K
Why we recommend this project
- Prime location in Währing with green surroundings and excellent infrastructure for families.
- Modern energy efficient fittings with air source heat pump and underfloor heating.
- Extensive outdoor spaces and balconies or terraces across the project create flexible living.

6 units available to buy
 Marie | Beautiful 2-room apartment with perfect floor plan299,000€Ground floor · 43 m² · 2 rooms
 Marie | 3-room period building with terrace and garden in quiet courtyard location764,000€Ground floor · 85 m² · 3 rooms
 Marie | Compact and Stylish 2-Room First Occupancy with Balcony399,000€1st floor · 48 m² · 2 rooms
 Marie | Historic charm reimagined, living in Schulgasse410,000€2nd floor · 48 m² · 2 rooms
 Marie | Attic comfort in the middle of the 18th district – spacious. sunny. elegant.1,290,000€1st attic floor · 123 m² · 4 rooms
- Marie | Beautiful 2-room apartment with perfect floor plan299,000€Ground floor · 43 m² · 2 rooms
- Marie | 3-room period building with terrace and garden in quiet courtyard location764,000€Ground floor · 85 m² · 3 rooms
- Marie | Compact and Stylish 2-Room First Occupancy with Balcony399,000€1st floor · 48 m² · 2 rooms
- Marie | Historic charm reimagined, living in Schulgasse410,000€2nd floor · 48 m² · 2 rooms
- Marie | Attic comfort in the middle of the 18th district – spacious. sunny. elegant.1,290,000€1st attic floor · 123 m² · 4 rooms
 Marie | Light. Air. Quality of life – large attic apartment with terrace1,099,000€2nd attic floor · 103 m² · 2 rooms
About this project
MARIE
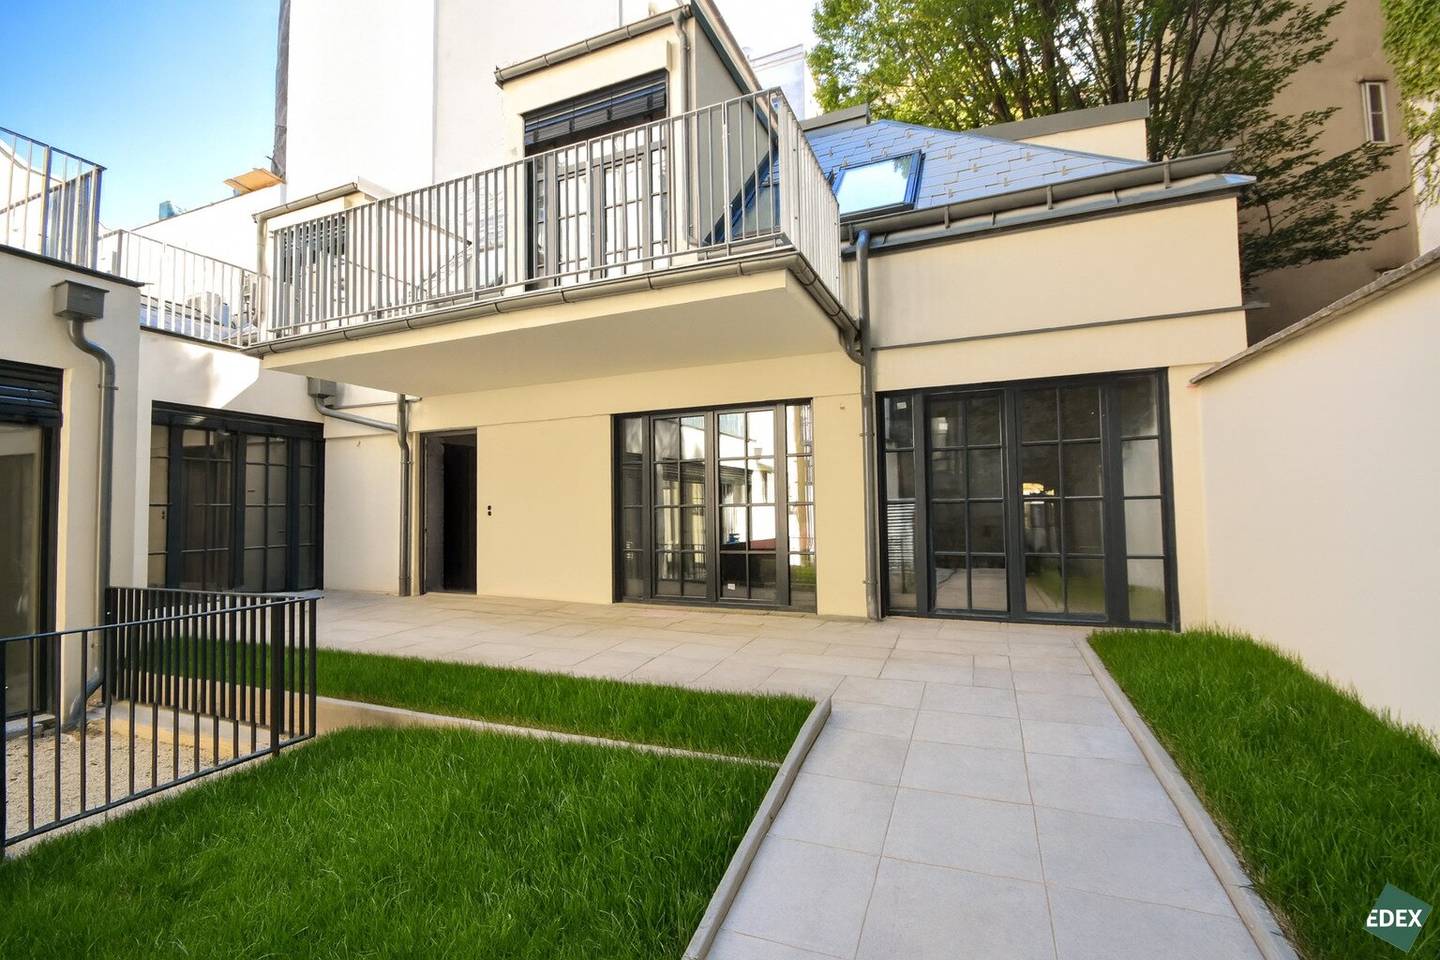
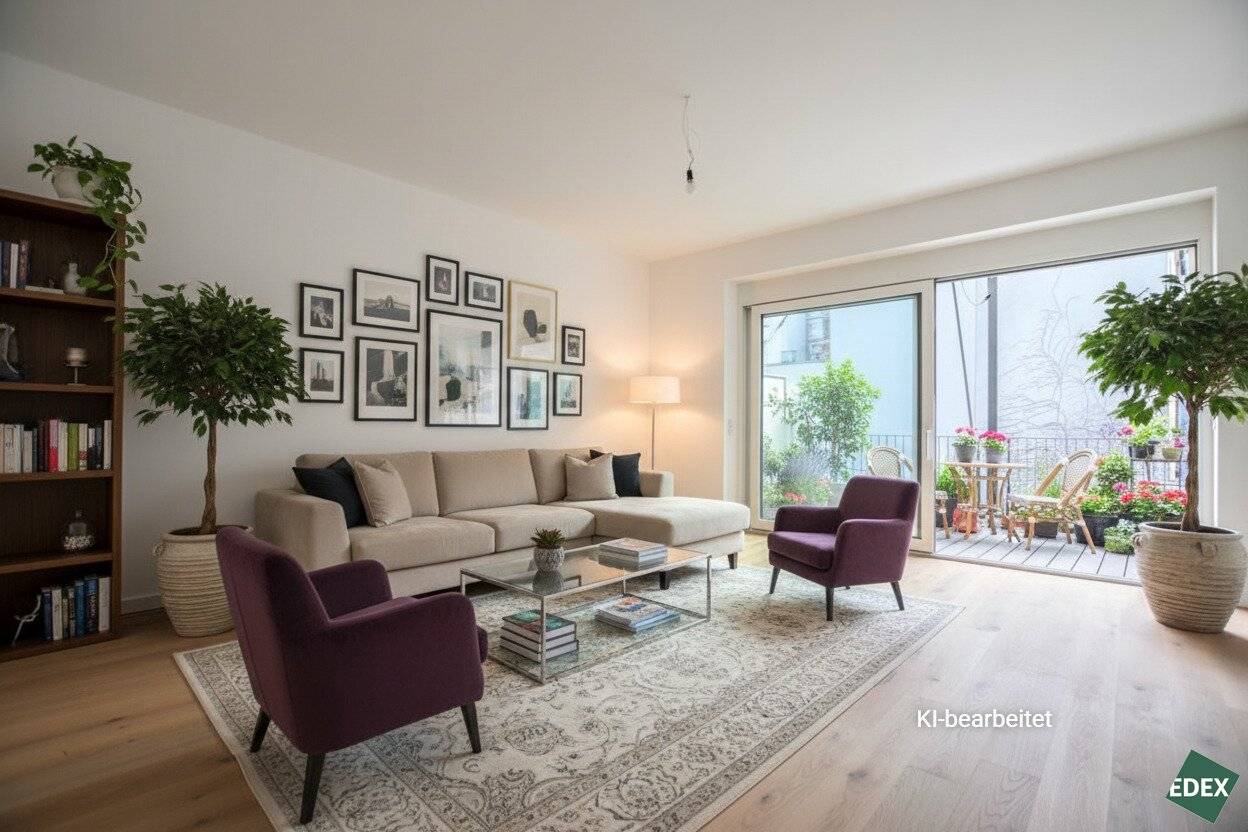
With the project Marie, a charmingly modernized and expanded Gründerzeithaus with high-quality equipment, a place is created that combines old-world charm with modern living quality. Bright rooms, combined with elegant details, as well as quietly located terraces and balconies, create a special living atmosphere – ideal for all who, after a stroll along the nearby Währinger Straße, like to unwind in a stylish setting.
The location impresses with its green surroundings and excellent infrastructure: parks, recreational areas and sports facilities such as Türkenschanzpark, Schubertpark, the Wienerwald or the Postsportverein offer a variety of leisure opportunities. Kindergartens and schools are in close proximity – a major plus for families.
Thanks to excellent public transport connections and well-developed cycling paths, sustainable mobility is guaranteed – all without a car.
In this housing project there are 10 high-quality apartments with 43 to 122 m² as well as a charming Town House for sale. With the exception of one apartment on the ground floor, all units have a balcony or a terrace. In the basement there is a newly constructed heating central, basement compartments and a stroller storage room.
Location, connectivity and infrastructure
The surroundings offer an optimal infrastructure. Only a few minutes' walk away are tram lines 40 and 41, which reach the city center (Schottentor) in about 15 minutes. The U6 station Währinger Straße/Volksoper is also quickly reachable and provides an excellent connection to the public transport network.
In the immediate vicinity of the property is Währinger Straße, which means the apartment not only has an excellent connection but also an excellent infrastructure. Supermarkets, pharmacies, banks, numerous good restaurants and cafés can be reached on foot. Währinger Straße and the Kutschkermarkt invite with numerous shops for a relaxed shopping stroll. Türkenschanzpark as well as Pötzleinsdorfer Schlosspark are very well reachable by tram. The nearby Wienerwald offers many opportunities for recreation and physical activity for sports and nature enthusiasts.
Amenities
- Open spaces (terrace or balcony)
- Air source heat pump
- Underfloor heating
- Wood parquet flooring
- Exterior shading (raffstores) in combination with insect screens
- Air conditioning in the 1st and 2nd attic floor
- Basement compartment
- Passenger elevator
- Stroller storage room
Other apartments for sale in the property
In the building there are renovated old-stock apartments as well as newly built attic-floor apartments for sale (exposés on request):
Ground floor:
- Top 1 ca. 43,35 m² large 2-room old building: EUR 299.000,-
- Top 2 ca. 85,50 m² large 3-room old building with ca. 10 m² terrace and ca. 15 m² garden: EUR 764.000,-
1st Floor:
- Top 3 ca. 47,25 m² large 2-room old building with ca. 4,00 m² balcony: EUR 399.000,-
- Top 4 ca. 75,05 m² large 3-room old building with ca. 30 m² terrace: EUR 690.000,-
2nd Floor:
- Top 5 ca. 47,25 m² large 2-room old building with ca. 4,00 m² balcony: EUR 410.000,-
- Top 6 ca. 75,05 m² large 3-room old building with ca. 8,80 m² balcony: sold
3rd Floor:
- Top 7 ca. 47,25 m² large 2-room old building with ca. 4,00 m² balcony: EUR 410.000,-
- Top 8 ca. 75,40 m² large 3-room old building with ca. 8,80 m² balcony: sold
1st Attic Floor:
- Top 10 ca. 122,11 m² large 4-room new build with two ca. 17,48 m² balconies: EUR 1.290.000,-
2nd Attic Floor:
- Top 11 ca. 103,59 m² large 2-room new build with two ca. 15,16 m² terraces: EUR 1.099.000,-
Town House:
- ca. 130,35 m² large 4-room old building with ca. 7,49 m² terrace and ca. 12,94 m² large balcony: EUR 1.450.000,-
Disclamer: Die in diesem Exposé enthaltenen Bilder dienen der Veranschaulichung und können teilweise computergenerierte Visualisierungen (Renderings) beinhalten. Die dargestellte Möblierung, einschließlich Küche und Begrünung, versteht sich ausschließlich als Gestaltungsvorschlag und ist nicht Bestandteil des Lieferumfangs oder des Vertrages. Die angegebenen Raum- und Wohnungsgrößen sowie Raumhöhen sind Richtwerte und können sich geringfügig ändern. Bauübliche Toleranzen bleiben vorbehalten. Sämtliche Maßangaben sind Circa-Werte und können abweichen. Für die Anfertigung von Einbaumöbeln sind die am Objekt genommenen Naturmaße verbindlich. Änderungen während der Bauausführung – insbesondere aufgrund behördlicher Auflagen sowie haustechnischer oder konstruktiver Erfordernisse – bleiben vorbehalten.
We would like to point out that there is a family or economic close relationship between the broker and the third party to be brokered.
The broker acts as a dual agent.
EG
Top 1: 43,35 m² 299.000,00 EUR aktiv
Top 2: 85,5 m² 764.000,00 EUR aktiv
1st Floor
Top 3: 48,42 m² 399.000,00 EUR aktiv
Top 3: 48,42 m² 399.000,00 EUR aktiv
Top 4: 73,75 m² 690.000,00 EUR aktiv
2nd Floor
Top 5: 48,75 m² 410.000,00 EUR aktiv
Top 5: 48,75 m² 410.000,00 EUR aktiv
3rd Floor
Top 7: 48,99 m² 410.000,00 EUR aktiv
Ground Floor
Top 9: 123,47 m² 1.290.000,00 EUR aktiv
2nd Floor
Top 10: 103,98 m² 1.099.000,00 EUR aktiv
Infrastructure / Distances
Health Doctor <500m Pharmacy <500m Clinic <500m Hospital <1.000m Children & Schools School <500m Kindergarten <500m University <1.000m Higher School <500m Nearby amenities Supermarket <500m Bakery <500m Shopping center <1.000m Other ATM <500m Bank <500m Post <500m Police <500m Traffic Bus <500m Subway <1.000m Tram <500m Train Station <1.000m motorway access <2.500m Distances are direct line / Source: OpenStreetMap
Around 1180
Wien
Building amenities
- Terrace
- Balcony
- Balcony facing south
- Garden area
- Carport
About your broker


Videos & documents
Ask Cornelia directly
Cornelia knows this place inside out!
Cornelia usually responds within a few hours.