

Attic duplex with dream terrace and panoramic view near Aumannplatz
Plenergasse, 1180 Wien- 139 m²
- 3.5 Rooms
- 2 Baths
More details
About this apartment
The property is located on Plenergasse, just a few minutes' walk from Währinger Straße, Schubertpark and Aumannplatz.
The property is a well-maintained turn-of-the-century house. In connection with the roof expansion carried out in 2019, a passenger elevator was also installed.
The exceptionally generously designed 3-room maisonette apartment has about 139,85 m² of living space across two levels, as well as a terrace on the living level and a roof terrace with a total area of about 87,70 m², and offers the following room layout:
Level 1:
- Entrance hall
- Practical storage room
- 1 bedroom with about 15,78 m²
- Bathroom with shower, washbasin and washing machine connection
- Toilet
Level 2:
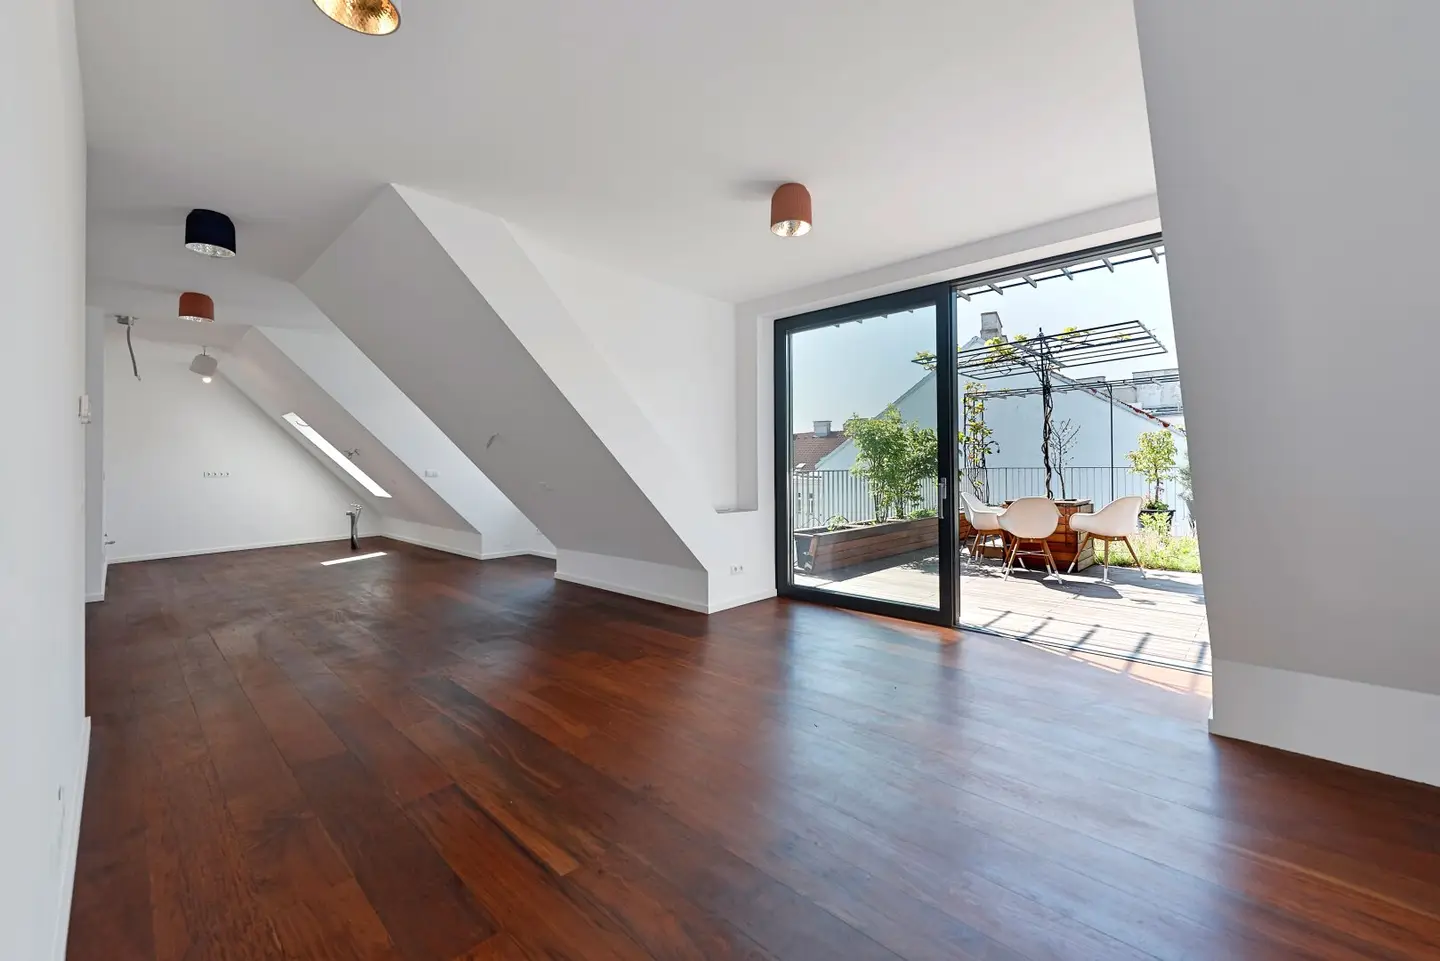
- Spacious living-dining ensemble with ca. 72,24 m² and direct access to the immediately preceding
- Terrace with ca. 29,80 m²
- 1 bedroom with ca. 19,31 m²
- 1 bathroom with freestanding bathtub, shower and washbasin
- Separate toilet
Via an exterior staircase one reaches from the terrace on the living level to the roof terrace above, with a size of ca. 57,90 m² and a breathtaking distant view.
Facilities:
- modern architecture in high-quality design
- generous aluminium window surfaces with high-quality triple-glazed glazing
- shading with external, electrically operated roller shutters or exterior awnings
- heating, hot water preparation and cooling via a sustainable air-source heat pump on the roof terrace
- beautifully landscaped outdoor areas with tasteful terrace floors made of Ipé wood
- high-quality Ipé parquet solid 20mm
- exclusive, large-format porcelain stoneware in concrete look in the wet areas
- tasteful sanitary fixtures
- comfortable underfloor heating
- air conditioning lines are prepared
- irrigation system on the terraces
- detail-loving carpentry by master hand
Be convinced of the quality of this property during a viewing!
This property is offered to you for purchase without obligation and without commitment. The above-mentioned information is based on information and documents from the owner and is, on our part, without guarantee. The brokerage commission is governed by the General Terms and Conditions and the Regulation for Real Estate Agents of the Federal Ministry for Trade, Industry and Commerce, BGBL. 297/1996. In the event that a corresponding legal transaction occurs, we charge you a brokerage commission of 3 percent of the purchase price plus the statutory value-added tax.
The broker acts as a dual agent.
Around 1180
Wien
Key information
Amenities
- Elevator
- Bathtub
- Shower
- 87,7m²Terrace × 2
- Rooftop terrace


Total purchase price
About your broker


A second look
Ask Clemens directly
Clemens knows this place inside out!
Clemens usually responds within a few hours.