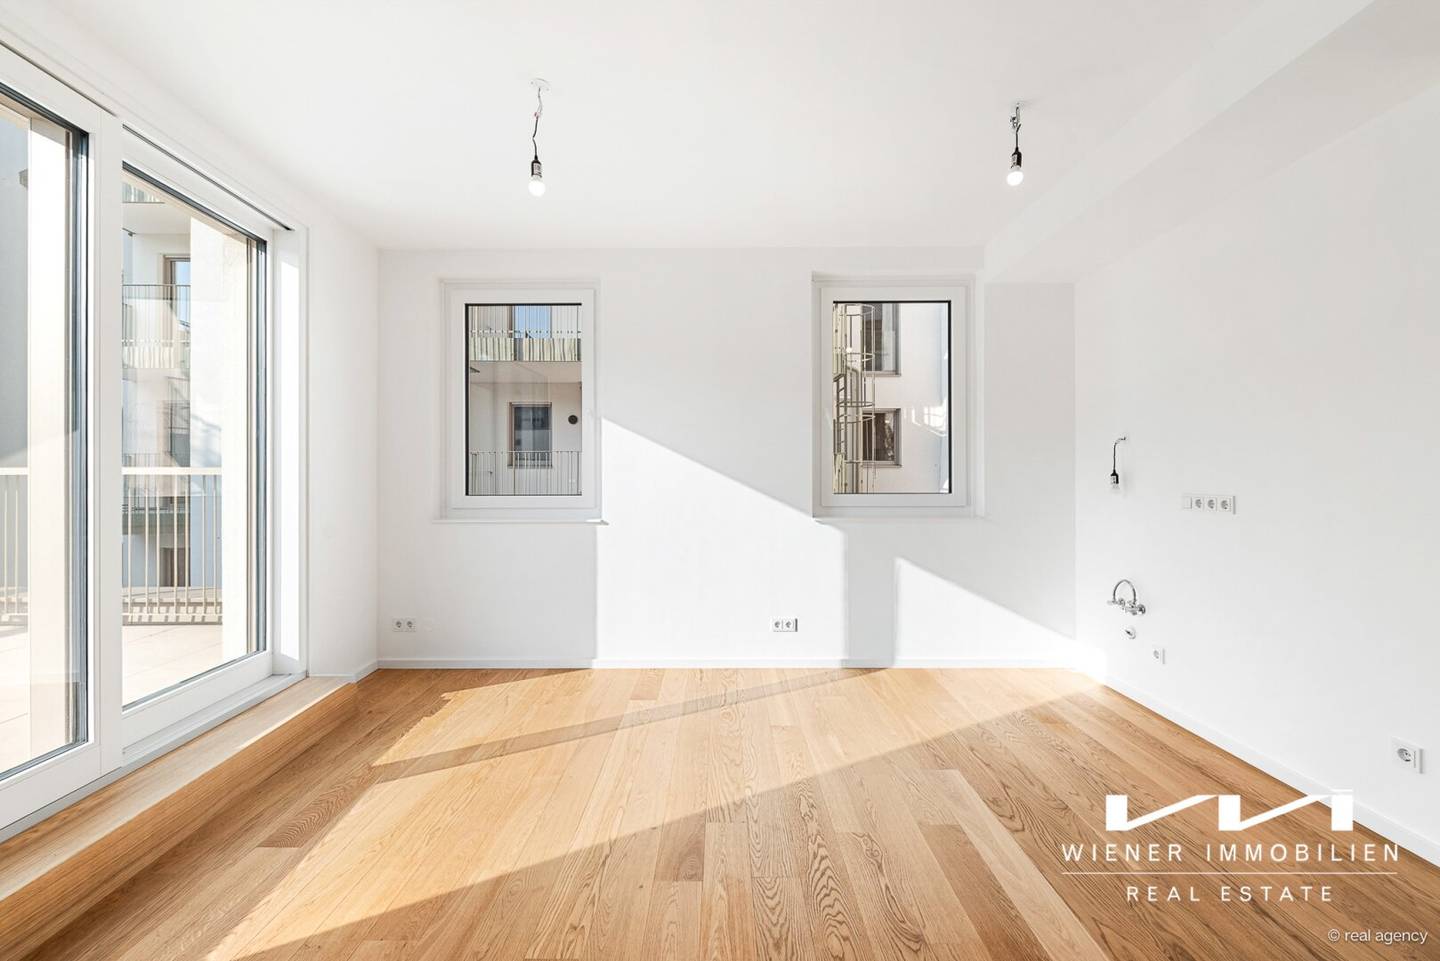


Apartment with Terrace near Main Station
Around 1040 Wien- 39 m²
- 2 Rooms
- 1 Bath
More details
About this apartment
Chapeau 31 – Where the past shapes the future
With the renovation of the old Viennese hat manufactory, the next chapter in the Quartier Starhemberg in the Wieden begins. Wiener Immobilien has created here a harmonious interplay of history, architecture and modern sustainability – a living heritage that is now completed and ready for occupancy.
In the former hat factory and the historic Bürgerhaus at Graf-Starhemberg-Gasse 31 there are 25 exclusive residential units for sale. Chapeau 31 unites industrial aesthetics with contemporary renovation – for a living feeling that connects the past and the present in a fascinating way.
Right in the heart of life – the location of Chapeau 31
- The proximity to Hauptbahnhof Wien and the connection to the U1 subway lines offer excellent accessibility within Vienna and beyond.
- Rail connections, S-Bahn and bus line 13A complement the mobility options and make the area ideal for city dwellers, commuters and travelers.
- A lively neighborhood with a variety of shopping options, from small boutiques to large supermarkets, is nearby.
- Also gastronomically the district is well positioned, with a mix of traditional Viennese coffeehouses and modern restaurants.
The apartment
- Living kitchen with access to the approx. 29m² terrace
- Bedroom
- Bathroom with shower and washing machine connection
- Separate toilet
The fittings
- High-quality parquet flooring (herringbone pattern)
- Porcelain tiles in the wet rooms
- Ceramic fittings by the company Laufen
- Fittings by the company Dornbracht
- Wooden box- or wood-aluminium windows, 3-pane insulated glazing
- In-house satellite system
- Video intercom system
- Two-story underground garage with 36 parking spaces (optional €46,500 per parking space)
The costs for heating, cold and hot water are charged monthly as AKONTO and currently total € 56,55 gross, consisting of:
- Heating costs: € 31,42 plus 20 % VAT
- Hot water: € 11,43 plus 10 % VAT
- Cold water: € 5,71 plus 10 % VAT
We note that there is a familial or economic close relationship between the broker and the third party to be brokered.
The broker acts as a dual agent.
Infrastructure / Distances
Health
- Doctor <500m
- Pharmacy <500m
- Clinic <1.000m
- Hospital <1.000m
Kinder & Schools
- School <500m
- Kindergarten <500m
- University <1.000m
- Higher School <1.000m
Local amenities
- Supermarket <500m
- Bakery <500m
- Shopping center <500m
Other
- ATM <500m
- Bank <500m
- Post Office <500m
- Police <1.000m
Transportation
- Bus <500m
- U-Bahn <500m
- Tram <500m
- Train station <500m
- Highway access <2.500m
Distance as the crow flies / Source: OpenStreetMap
Around 1040
Wien
Key information
Amenities
- Elevator
- 28,8m²Terrace


Total purchase price
About your broker
A second look
- Dokument 11.05MB · PDFDokument 11.05MB · PDF

Ask Wiener Immobilien directly
Wiener Immobilien knows this place inside out!
Wiener Immobilien usually responds within a few hours.