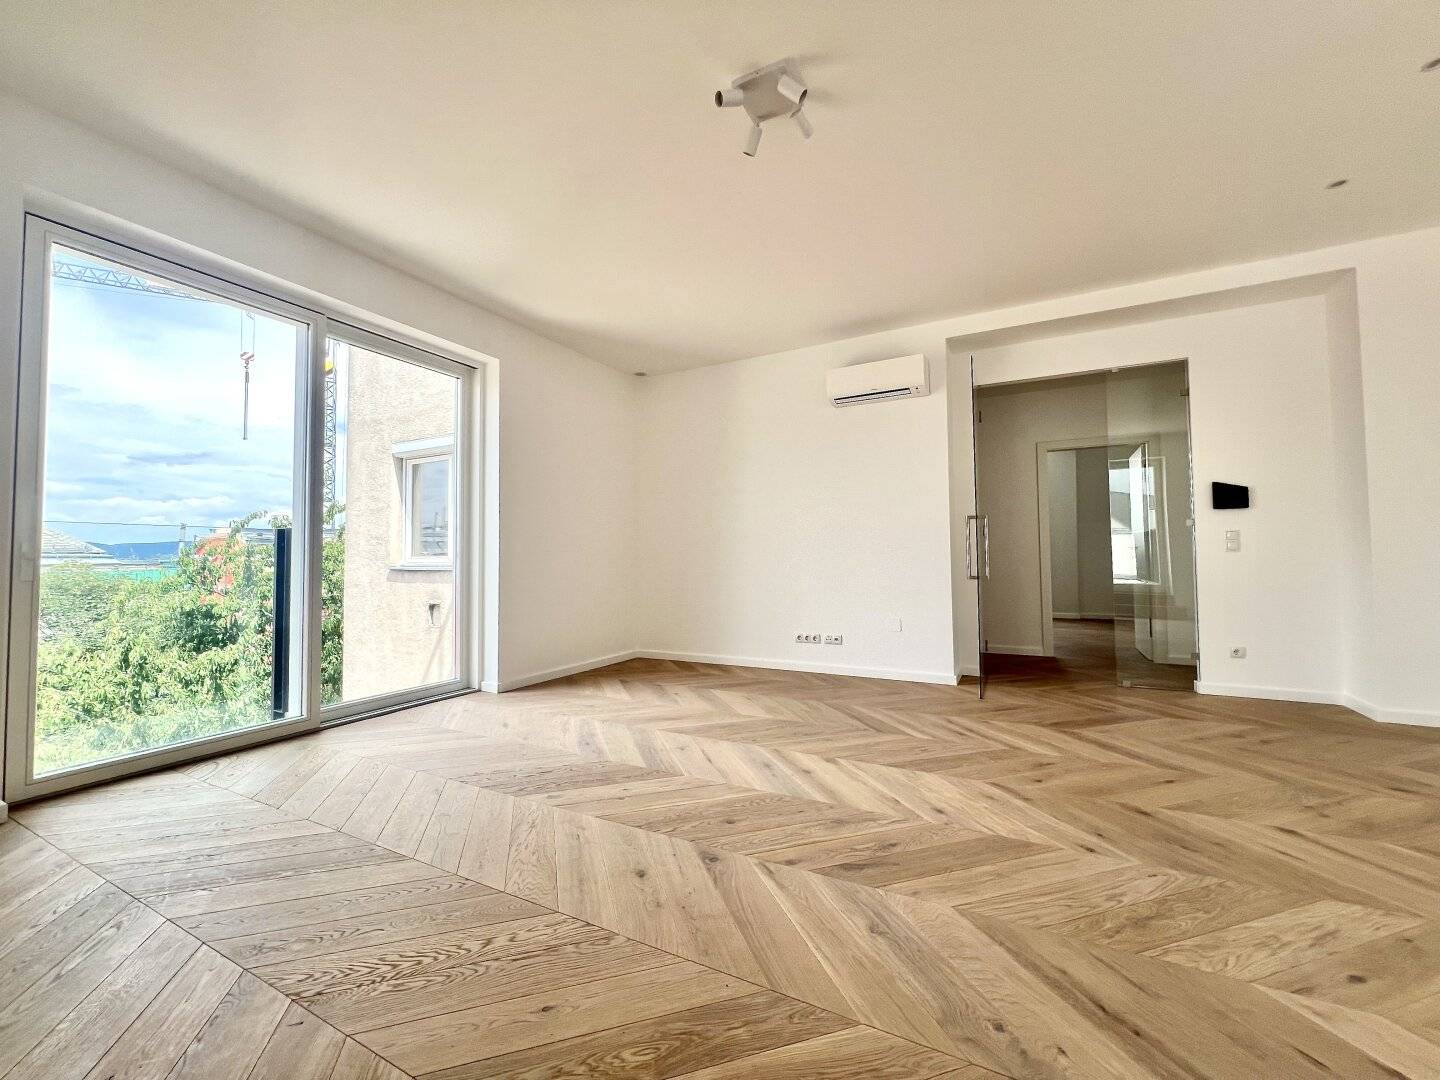


Attic apartment of the top class, stylish with generous outdoor space
Seisgasse 18, 1040 Wien- 124 m²
- 4 Rooms
- 2 Baths
More details
About this apartment
THE PROJECT
Central and yet surrounded by greenery, Seisgasse and this period-style building present themselves.
This property combines the charm of a stylish Gründerzeit-era old building with all the amenities of modern living. Historical elements such as the classical façade, the elegant staircase and high ceilings meet contemporary and modern fittings. The central city location leaves nothing to be desired.
Currently, 5 exclusive apartments are for sale with sizes between 24 and 116 square meters. Sunny outlooks are guaranteed by the wonderful view into the park with lots of greenery and old trees which contribute to a higher quality of life. Each apartment shines with first-class fittings which highlight the demanding lifestyle of its residents. From the noble floorboards in the French herringbone pattern to the stil doors "Alt-Wien" to luxurious bathrooms. These set elegant statements: designer fixtures, rain showers and a ceiling-integrated music system make the luxuriously equipped bath a wellness oasis. Perfection is completed with an elevator that comfortably serves the standard and attic floors. Some apartments are equipped with balconies inviting to linger with wonderful views into the greenery.
- high-quality parquet planks
- Underfloor heating
- Branded sanitary products
- Luxurious porcelain stoneware
- Stilt doors "Alt-Wien"
- Period-style building with balconies
- Representative condominiums
- 24 to 130 m² living space
- 1 to 4 rooms
- Sunny and quiet inner courtyard
- Elegant old building
- Location by the park
- Desirable and quiet city location
- Excellent infrastructure
APARTMENT | TOP 17
Because in this 124m2 roof terrace apartment you are on top. 4-room top-floor apartment of the finest quality with over 40m2 central living kitchen and a 26m2 terrace - sounds enchanting, and it is. In this luxurious apartment you and your loved ones will feel completely at home. 3 bedrooms, 2 bathrooms, the foyer and the WC are equipped for you with high quality and elegant fittings and thus contribute to your living comfort. Simply wonderful!
Exquisite design and high quality define the fittings of this representative apartment. Luxuriously and impressively you live here directly at Drasche-Park!
This top-floor apartment offers you not only the luxury of an exclusive home, but also a perfect combination of urban quality of life and retreat into a green oasis. A modern living concept, combined with high-quality fittings and one of the best locations in Vienna, makes this property a unique opportunity.
ADDITIONAL COSTS
For the sake of good order, we state that, unless otherwise noted in the offer, in the event of a successful closing a commission is due, which corresponds to the rates set in the Real Estate Agent Regulation BGBI. 262 and 297/1996 – that is 3% of the purchase price plus 20% VAT. This commission obligation also applies if you pass on the information provided to third parties. Finally, we point out that we act as dual agents and there is a familial/economic close relationship.
The contract preparation and escrow handling is bound to the law firm Mag. Schreiber A-1010 Vienna, Schottenring 16. The costs amount to 1.5% of the purchase price plus 20% VAT as well as out-of-pocket expenses and authentication. In case of external financing, the fee increases to 1.8% of the purchase price plus 20% VAT, out-of-pocket expenses and authentication.
We point out that there is a familial or economic close relationship between the broker and the third party being brokered.
The broker acts as a dual agent.
Seisgasse 18
1040 Wien
Key information
Amenities
- Elevator
- Bathtub
- Shower
- Storage
- 26,5m²Terrace


Total purchase price
About your broker


A second look
Ask Christoph directly
Christoph knows this place inside out!
Christoph usually responds within a few hours.