

First occupancy beautiful attic apartment with state-of-the-art technology at the highest level garage in the building
Kettenbrückengasse 4, 1040 Wien- 178 m²
- 4 Rooms
- 2 Baths
More details
About this apartment
Top-class attic duplexes in a revitalized Biedermeier house - Photovoltaic and solar system
The 3 attic apartments in the beautifully restored Biedermeier house at Kettenbrückengasse 4 form the perfect symbiosis of quality and design!
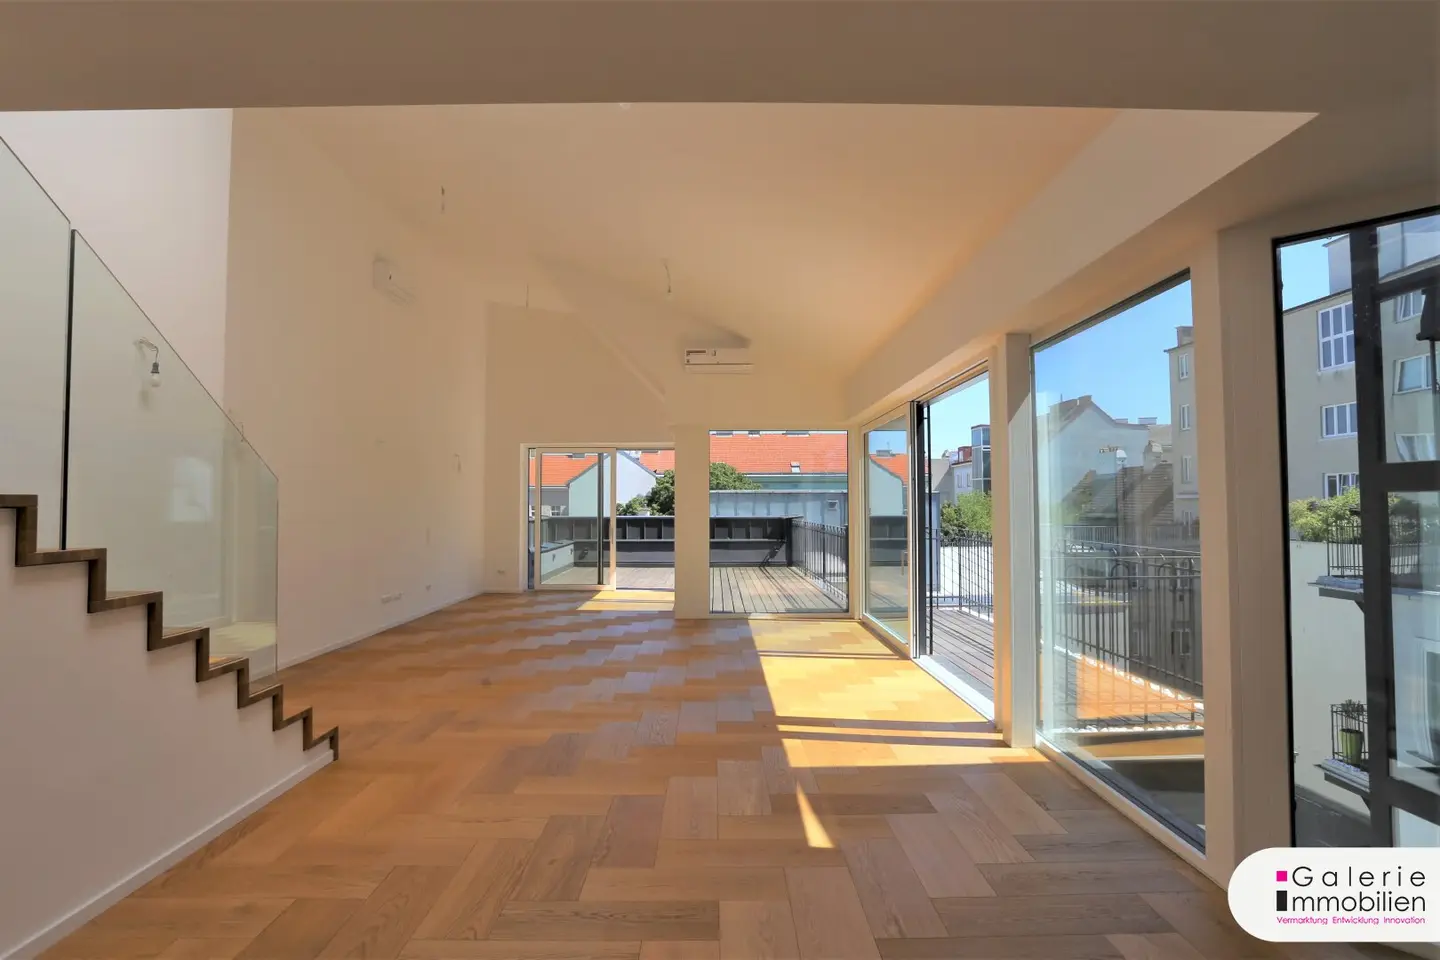
The Top 18 is courtyard-side SE- and street-side SW-facing and offers in the 1st attic floor a central foyer, storage room with washing machine connections/technical room, a separate toilet with a hand basin from Villeroy & Boch, a generous bathroom, 2 rooms each of approx. 20 m² (one with a fireplace connection) and not least a fantastic and exceptional 60,85 m² living area including kitchen (connections) with a ceiling height of up to 4,80 m! Through the large glass fronts the living area is bright and sunny. Via floor-to-ceiling sliding doors one reaches the balcony with 9,17 m² and the 32,51 m² terrace with a view over the neighboring roofs. The handcrafted railings consist of sand-blasted and lacquered square steel.
The exclusive bathrooms with bathtub installation, shower and washbasin installations as well as oval mirrors with facettenschliff, lighting and design towel dryer were tiled with large-format slabs. Both bathrooms and toilets and hallways are equipped with LED spots in matte black.
Via a solid oak staircase with glass railing one reaches the 2nd attic floor. The master bedroom (21,31 m²) with a 12,38 m² wardrobe is connected to the bathroom with a tub and double washbasin including a custom-made cabinet. The 9,03 m² terrace lies - just like the bedroom - absolutely quietly courtyard-side.
The high-quality glass sliding doors and windows made of wood/aluminum with triple glazing and heat-insulating glass are equipped with external shading (electrically operated roller shutters), the Velux roof windows with external awnings.
The entrance door is a designer security door by Wippro, white satin-gloss finish. The interior doors are high-gloss lacquered MDF doors with stainless steel fittings and leather handles. In all living spaces an extraordinary oak parquet floor was oiled in a herringbone pattern (boards, 10-year product warranty with a personal ID number, numerous awards). The terraces and balcony are covered with solid IPE wood planks and equipped with wall-mounted light fixtures with LED lights and frost-proof fittings.
Heating / warm water: The apartment features a comfortable underfloor heating as well as in the bathrooms additional designer towel radiators. Heating and warm water are supplied by a condensing boiler including hot water preparation with an extra hot water storage tank. A solar system for all DG apartments supports the hot water preparation. A climate control system also ensures comfortable temperatures on hot days - in every room there is an LG indoor unit (Indoor units Inverter Delux).
In the living and sleeping rooms wiring for UPC and satellite dish was installed. Between the living and sleeping areas there is a hollow conduit for possible internal cabling of the apartment with computers. An intercom system with voice and video function is of course available. Particularly noteworthy is the photovoltaic system. This results in a significant reduction of electricity costs.
The monthly costs of EUR 652,90 are broken down as follows:
- Operating costs - EUR 264,82+10% VAT
- Lift operating costs - EUR 52,70+10% VAT
- Cold water - EUR 37,58+10% VAT
- Trash - EUR 45,85+10% VAT
- Reserve funds - EUR 167,25
- Stand Reserve funds End 2024: EUR 26.121,47
Energy certificate figures: Heating requirements HWB 41,59 kWh/m²/a, Class B; Final energy demand EEB 81,59 kWh/m²/a
This gem with a U-shaped inner courtyard has been delicately revitalized and the historically interesting and preservable building substance has been extended into a modern and contemporarily equipped living idyll. The beautiful facade from the second half of the 19th century with its historical decorative elements, segmental gable canopies with posed busts of women and richly decorated consoles has been preserved as well as balconies and terraces in the former Pawlatschen inner courtyard that were revived. The courtyard facade was insulated with Mixfix insulation panels. These are highly heat-insulating, diffusion-open and free of CFCs. The courtyard entrance with the vaulted arch and exclusive lighting was redesigned and provided with two beautiful entrance gates made of metal and glass with remote control. The courtyard was paved with black and white paving stones. An additional greening of a building wall has already been implemented. In the rear part of the courtyard a garage with 2 double-parking spaces for 4 cars with remote-controlled garage door was built. A parking space is available for EUR 40,000.
The staircase was painted white, the floor newly laid with gorgeous cement tiles. The historic railings and handrails were renovated and preserved. The house was equipped with a central locking system with 3 keys per apartment. New risers and a new lightning protection system were created.
In total 9 apartments in the old building were fully renovated; in the attic there are 3 attic duplexes ranging from 128 m² to 178 m². In the basement there are storage rooms for all apartments (Top 18 - 4,71 m²) and a bicycle room. The panoramic lift with machine-room-free cable drive and telescopic sliding door runs from the basement to the attic.
The location of the house in the Fourth district, built by Anton Hoppe and completely basemented, can be described as exceptional. In immediate proximity to Nasch- and flea market, to the U4 station Kettenbrückengasse and bus lines 13A and 59A, it is embedded in the quiet and almost uniformly Biedermeier-style Kettenbrückengasse, only 3-4 stories high. Local amenities up to charming designer and antique shops are perfect. In the up-and-coming neighborhood between Margaretenstraße and Wienzeile you can reach everything on foot and in no time.
If you are interested, I will gladly send you a detailed construction and equipment description and plans. Enjoy the wonderful ambiance of this dream apartment and schedule a viewing! See for yourself the incomparable quality!
For questions and viewing requests, Ms. Mag. Christa Preisl is available at: 0664/88512525
We would like to point out that Galerie Immobilien GmbH has a family or economic close relationship with the seller. Our legal duties as dual agents are not affected by this. The drafting of the purchase contract including escrow and the property registry procedures are bound to RA Mag. Michael Gruner, 1070 Vienna, Kirchengasse 19.
When concluding a purchase contract for the property offered here between you and the seller, you as the buyer must pay the statutory commission in accordance with the Maklerverordnung plus 20% VAT to us. All information was provided to us by the seller; we assume no warranty or liability for any information. The seller has been informed about the obligations under the Energy Certificate Submission Act 2012. We assume no warranty or liability for the actual energy efficiency of the building or the apartment. Our General Terms and Conditions apply. The place of jurisdiction and performance is Vienna. Please refer to the ancillary costs overview – which includes the instruction on the right of withdrawal – on our homepage. Data protection notice: Galerie Immobilien GmbH processes personal data according to data protection regulations. Further information can be found on our homepage at https://galerie-immobilien.at/datenschutzerklaerung-2/
We would like to point out that a familial or economic close relationship exists between the broker and the third party to be brokered.
The broker acts as a dual agent.
Kettenbrückengasse 4
1040 Wien
Key information
Amenities
- Garage
- Elevator
- Bathtub
- Shower
- Storage


Total purchase price
About your broker


A second look
Ask Nilgün directly
Nilgün knows this place inside out!
Nilgün usually responds within a few hours.