Luxurious living above the roofs of Vienna with spectacular view
Schelleingasse, 1040 Wien- 197 m²
- 4 Rooms
- 3 Baths
More details
About this apartment
In a sought-after location in the 4th municipal district of Vienna, at Schelleingasse 4, 1040 Vienna, this extraordinary first-occupancy apartment awaits you, combining the highest residential comfort on two levels with modern architecture and an impressive view over the rooftops of Vienna.
With a living area of approx. 197,76 m² and an outdoor area of a total of approx. 80,28 m², divided into three terraces and a balcony, this exclusive property offers generous open spaces for relaxed living and stylish hours with an incomparable panoramic view.
A particular highlight is the elevator with direct access to both residential levels, which guarantees the highest comfort and a maximum of privacy.
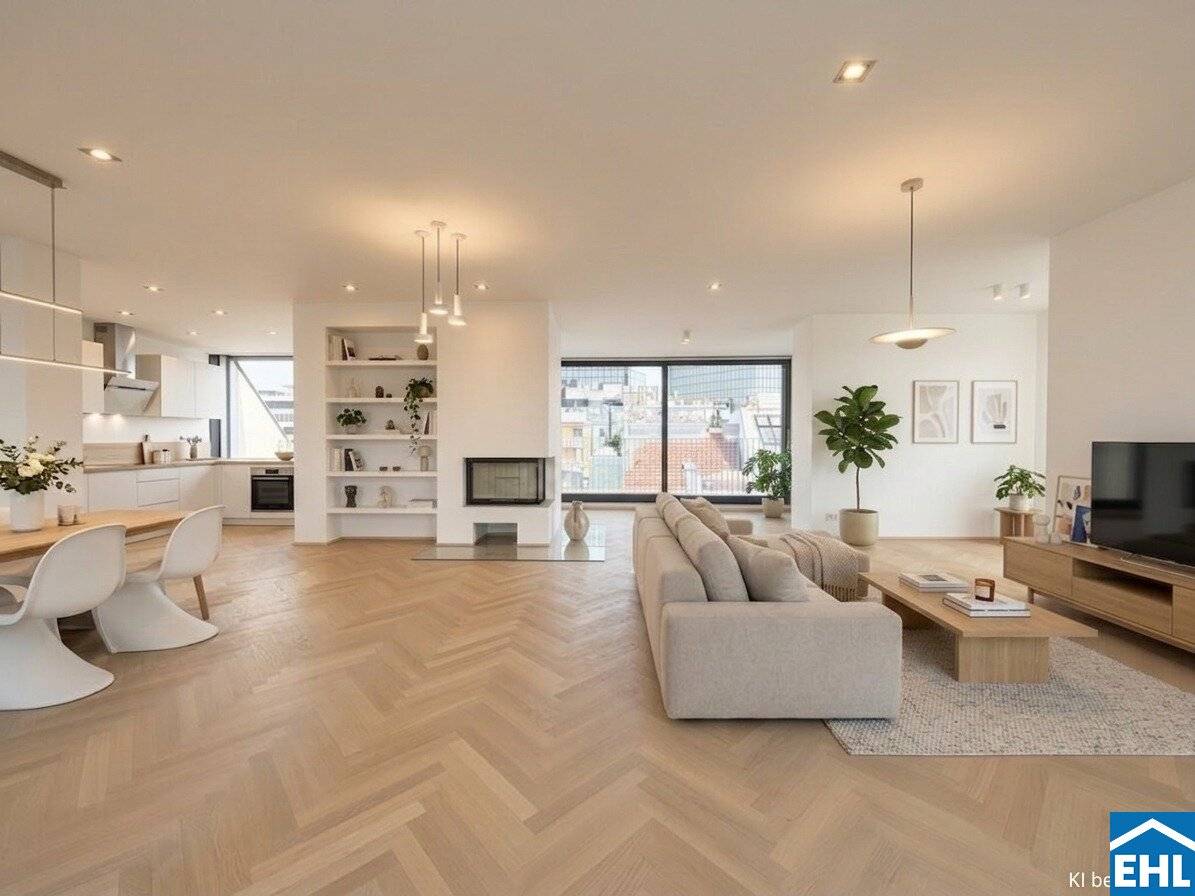
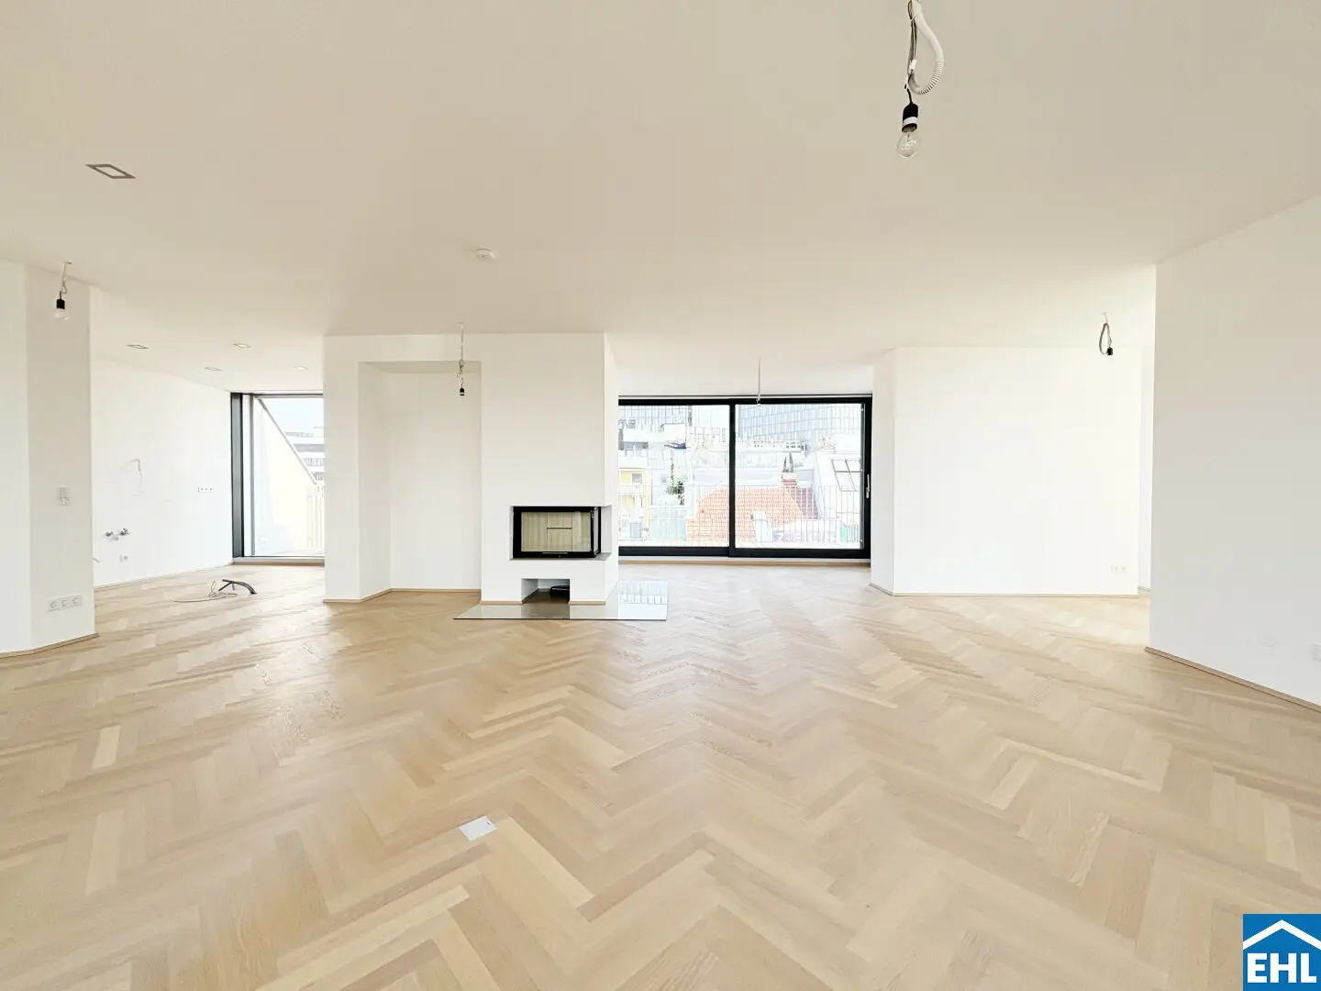
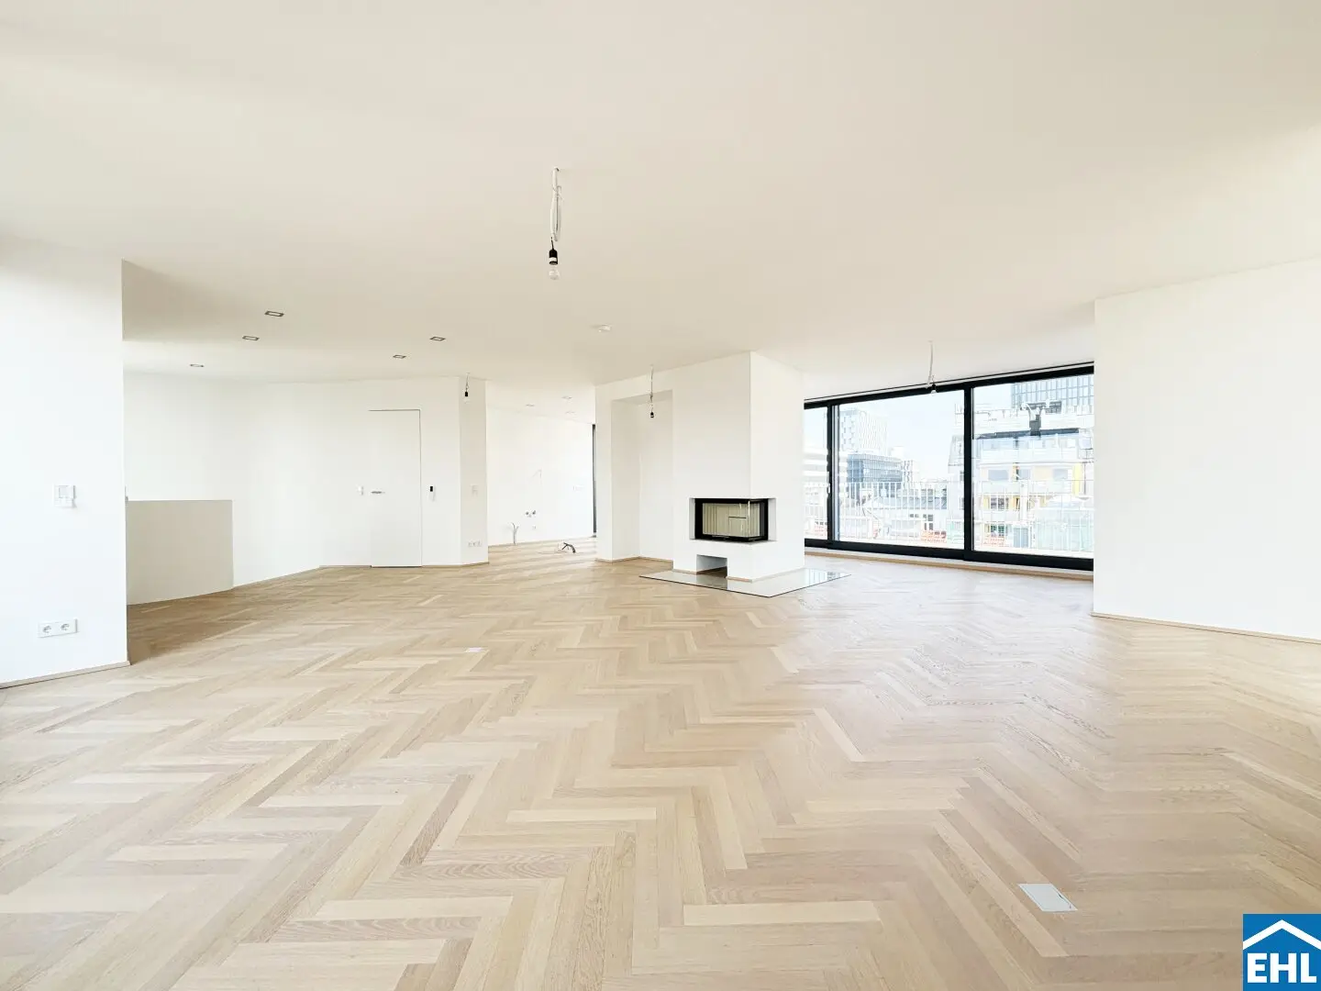
The centerpiece of the apartment is the impressive living kitchen of around 79,19 m², which creates an exceptional living experience through its generosity, the open floor plan and the expansive glass fronts. A stylish fireplace gives the living area additional coziness and sets an elegant accent.
The private area comprises three spacious bedrooms, each of which has its own bathroom and a walk-in closet, thus meeting the highest standards of comfort and privacy.
The room offer is rounded off by a cellar compartment of approx. 3,46 m².
Equipment and highlights
Particular importance was attached to quality, design and residential comfort when selecting the materials and technical equipment.
- Elevator with direct access to both residential levels
- Approx. 197,76 m² living area
- Approx. 80,28 m² outdoor areas (3 terraces and 1 balcony)
- Impressive view over Vienna
- Living kitchen of approx. 79,19 m²
- Fireplace in the living area
- Three bedrooms each with their own bathroom and closet
- Herringbone oak natural parquet in the living rooms
- Large-format fine stoneware in the wet rooms
- Air source heat pump
- Underfloor/wall heating and cooling
- Large-area lift-and-slide doors
- High-quality wood-aluminum windows
- KNX smart home cabling
- Designer lighting fixtures by Romeo Babe
- Electrically operated exterior blinds
- Video intercom system
- Terraces with automatic irrigation system and outdoor lighting
Living at the highest level
This exclusive attic apartment combines modern architecture, exceptionally high-quality fittings and a perfect location into a top-class living concept. Generous rooms, light-flooded living areas, exclusive materials as well as the extensive outdoor areas with a spectacular view over Vienna create a home for the highest demands – urban, elegant and unique.
Location infrastructure
Schelleingasse 4 is located in a sought-after location in the 4th municipal district of Vienna, Wieden, and combines urban living with excellent infrastructure. Vienna city center, the Belvedere palace park, the botanical garden and the Naschmarkt are reachable within a few minutes and offer a variety of opportunities for recreation, culinary experiences and leisure.
Numerous supermarkets, cafés, restaurants, schools, kindergartens and medical facilities are located in the immediate vicinity and ensure the highest residential comfort in everyday life.
Connection to public transport is excellent. Vienna Main Station with the U1 and several tram and bus lines is within walking distance and offers a fast connection to the city center as well as to national and international destinations. Via the Gürtel and the A23, the supra-regional road network, including Vienna-Schwechat Airport, is also easily accessible.
We point out that there is a family or economic close relationship between the broker and the third party to be mediated.
The broker acts as a dual agent.
Around 1040
Wien
Key information
Amenities
- Elevator
- Bathtub
- Shower
- Balcony
- 76,8m²Terrace × 4


Total purchase price
About your broker


A second look
Ask Ilse directly
Ilse knows this place inside out!
Ilse usually responds within a few hours.