Residential jewel – stunning 3-room apartment, exclusively renovated – absolute prime location near Karlsplatz
Around 1040 Wien- 67 m²
- 3 Rooms
- 1 Bath
More details
About this apartment
For sale is a high-quality 3-room apartment on the 3rd floor with lift of a very well-maintained residential building constructed in 1958 in the sought-after 4th municipal district of Vienna. The apartment is being offered for first occupancy following extensive renovation and impresses with a modern, exclusive living ambience.
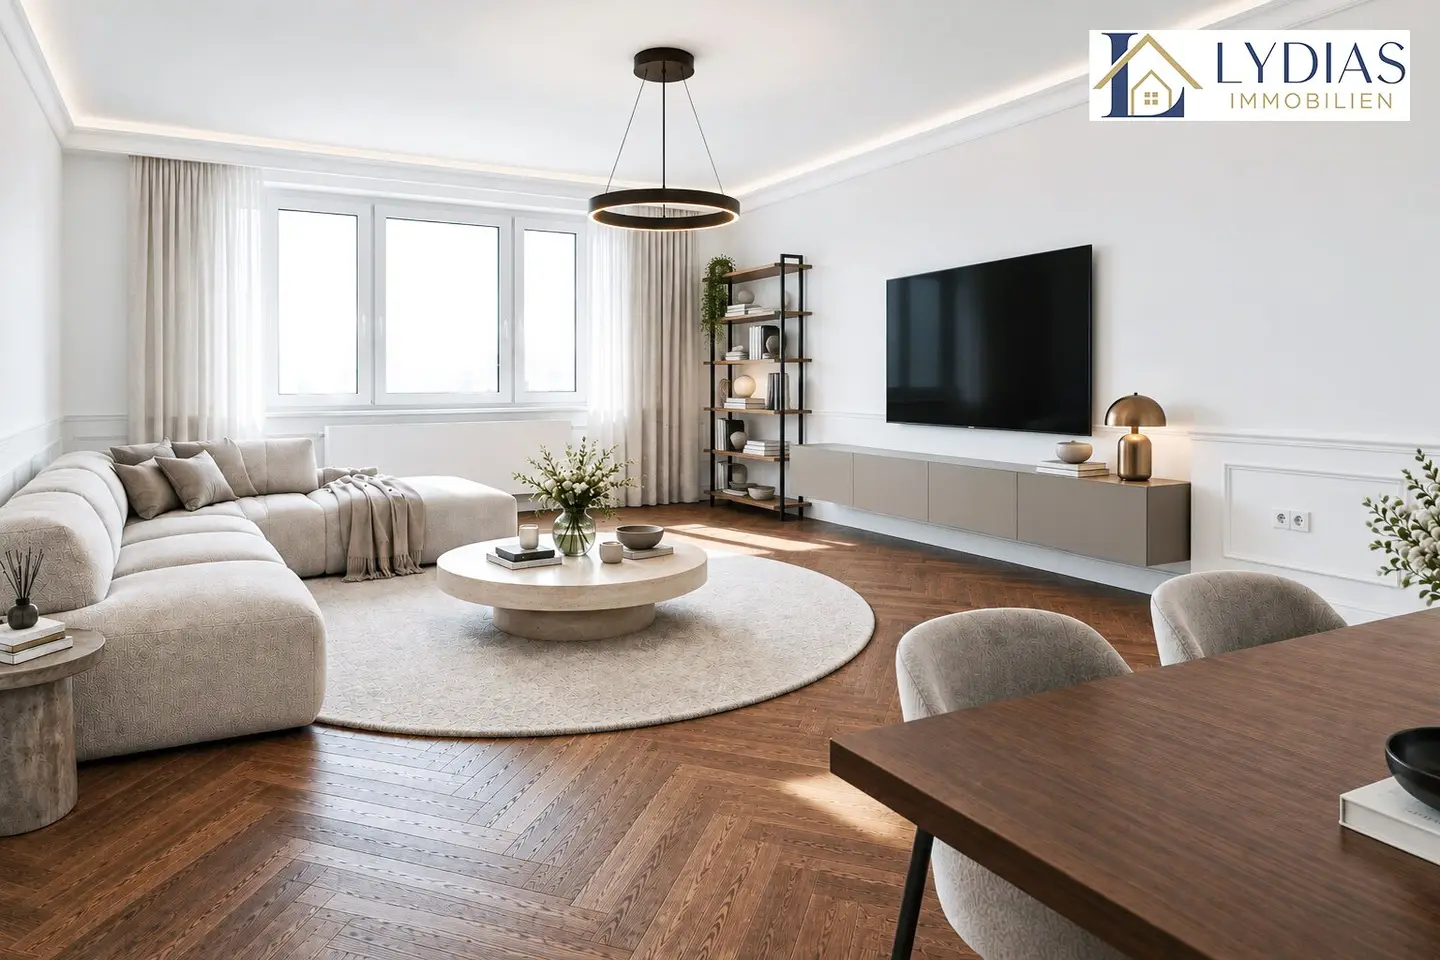
The apartment particularly impresses with its well-designed layout, high-quality features and excellent inner-city location. Two separately accessible bedrooms oriented towards the quiet, green courtyard, as well as the spacious south-west-facing kitchen-living room, offer plenty of space and a pleasant living environment.
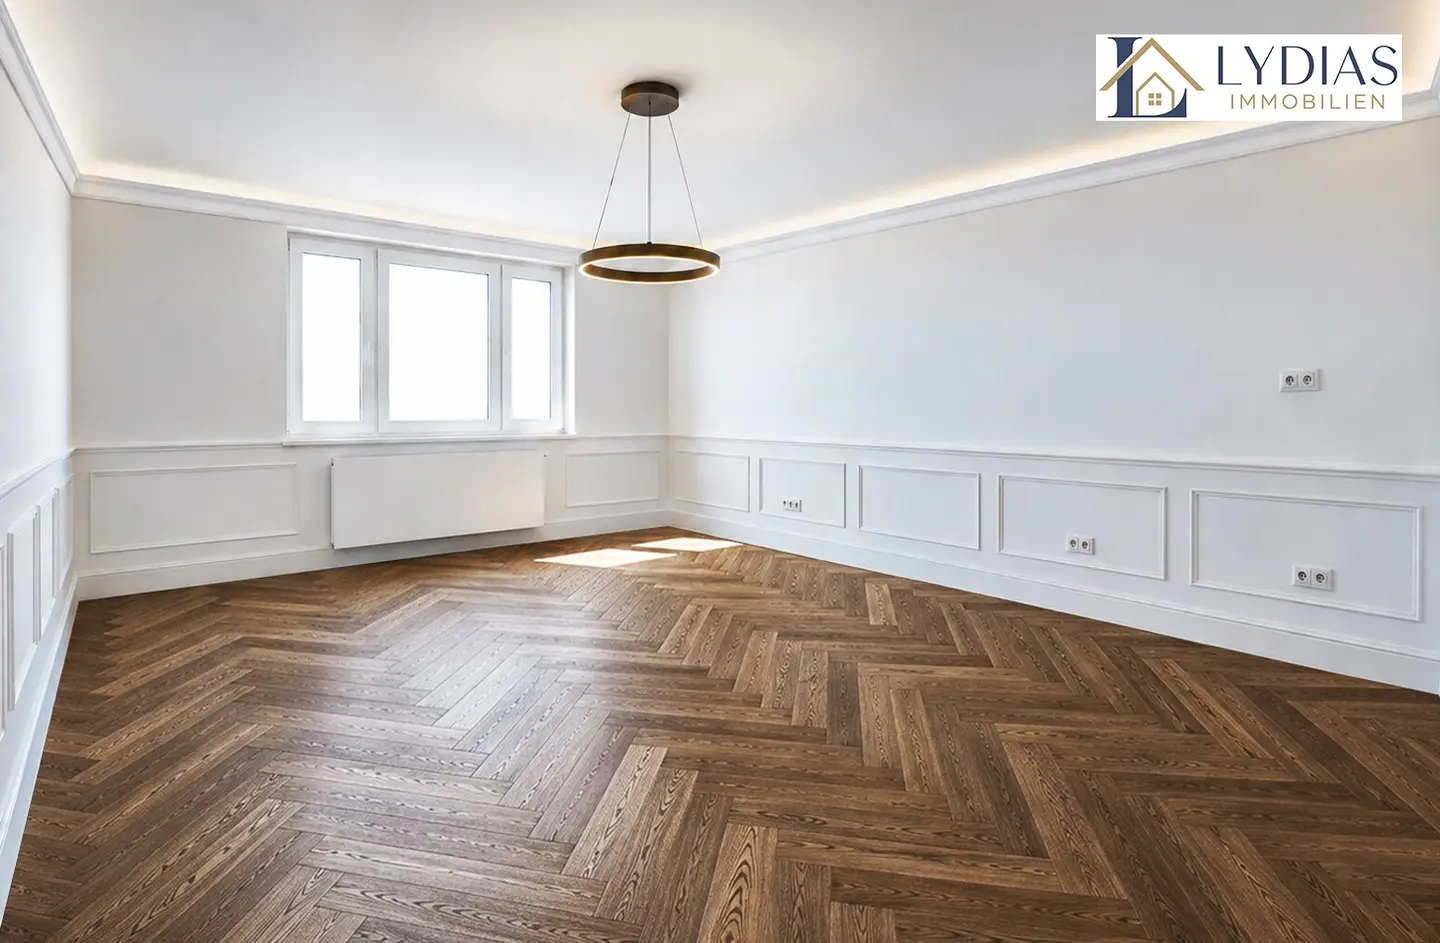
The renovation of the apartment is characterised by an exceptionally high standard of quality and the highest attention to detail. Practically everything has been renewed and coordinated – from electrical systems and installations, the condensing combi boiler and windows, to stylish herringbone parquet flooring, classic Old Vienna doors and a well-planned lighting concept.
A combination of high-quality living, a quiet courtyard location and urban life in the heart of the 4th district.
The monthly operating costs amount to approx. € 190,– plus a reserve of approx. € 70,–.
Layout:
The apartment impresses with its clearly structured, extremely efficient layout. All areas of the apartment are conveniently accessible from the centrally located entrance hall – without any walk-through rooms.
Room layout:
- Entrance hall
- Kitchen-living room
- 1st master bedroom
- 2nd room
- Bathroom with shower
- WC
Other:
- Storage cellar compartment (use)
- Lift available
- Courtyard: 8 parking spaces in total
The separate WC and the bathroom accessible from the entrance hall are located directly by the entrance. The separation of the bathroom and WC provides additional everyday comfort.
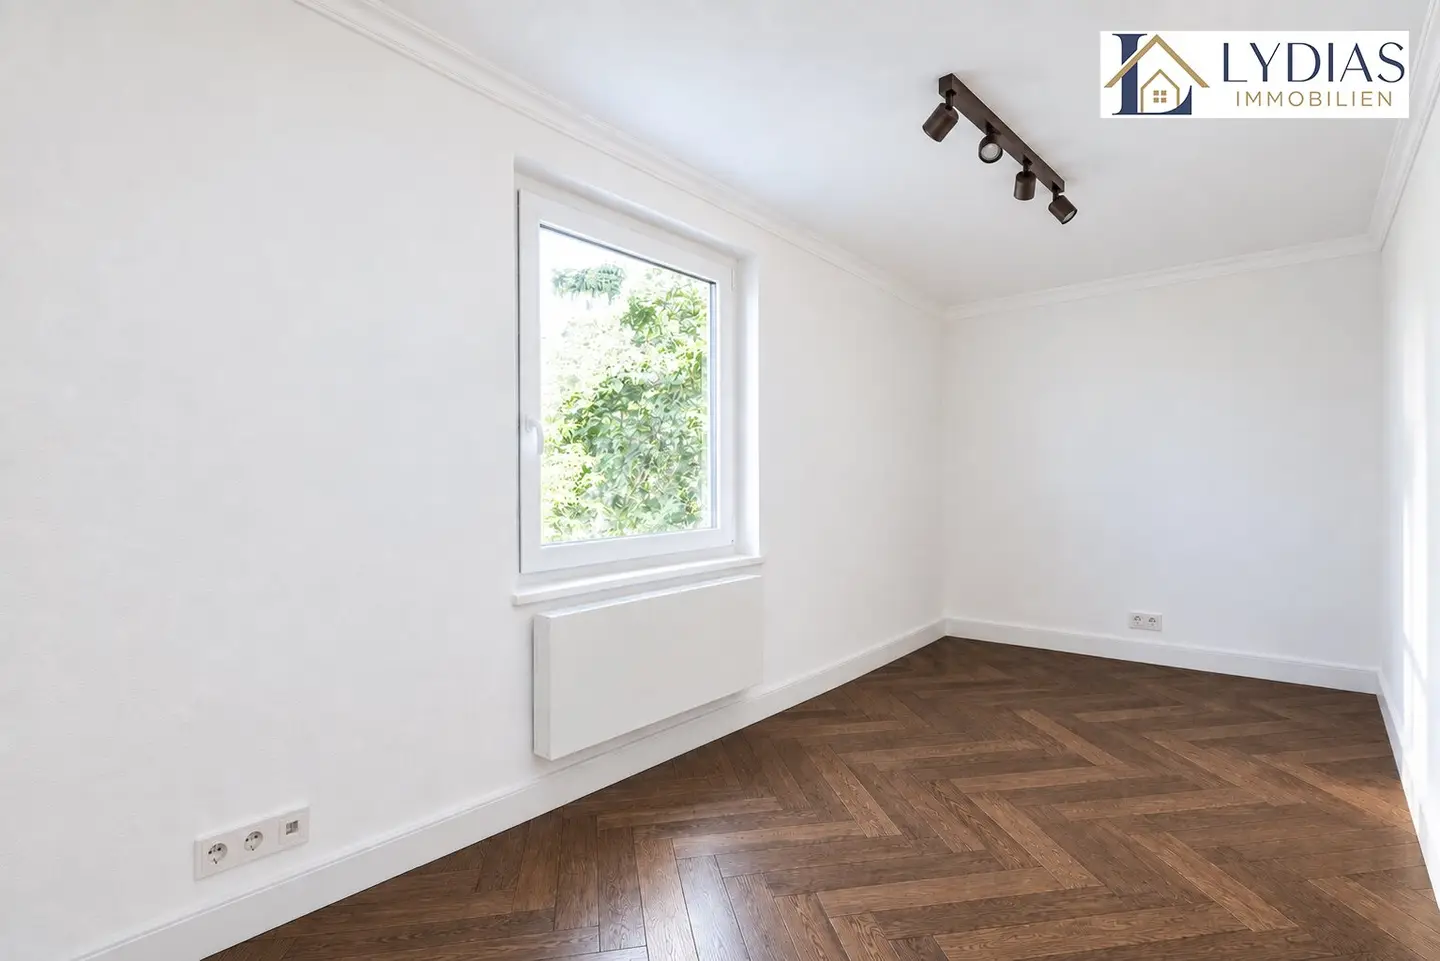
Both bedrooms are separately accessible from the entrance hall. The spacious master bedroom faces the quiet, green courtyard and, thanks to its size, offers versatile design options – for example, a walk-in wardrobe area with a total length of approximately 6 m of wardrobe surfaces.
The second bedroom is accessed via a separate “wing” of the entrance hall. It also faces the green courtyard and is ideal as a children’s room, guest room or study. A lining wall acoustically separates it from the master bedroom, creating additional living comfort and privacy.
The spacious kitchen-living room forms the centrepiece of the apartment. Its south-west orientation makes the room pleasantly bright and creates a friendly living atmosphere. The optimal layout allows for a clear division into cooking, dining and living areas. It offers sufficient space for a generous run of kitchen units with an adjoining dining area, as well as an independent living area. The large window surfaces provide pleasant natural light. The living area is additionally equipped with LED lighting for an atmospheric setting with different uses.
There is an option to have a kitchen installed according to the buyer’s wishes for an additional charge.
Features:
The apartment was recently completely renovated to the highest standards of quality and living comfort – everything was renewed. The following measures were implemented as part of the extensive works:
- Entire electrical system new
- New installations and sanitary facilities – all water and wastewater pipes, mechanical ventilation and heating renewed; bathroom and WC fitted to a high standard
- New BOSCH condensing combi boiler
- New floor structure with high-quality screed
- New windows – triple-glazed and energy-efficient
- New Old Vienna doors – reproduced true to detail and elegantly painted white
- New apartment entrance door – burglar-resistant, secure and acoustically optimised
- High-quality 3-layer herringbone parquet flooring in the living rooms and entrance hall, as well as large-format tiles (120 × 60 cm) in the bathroom and WC
- Completely new lighting – contemporary lighting concept with dimmable LED elements, smart lamps with remote control and surface-mounted spotlights in the suspended ceilings
- Smart home elements – app-controlled heating regulation, smart lighting and integrated speakers
- New walls and lining walls – for improved sound insulation, straight surfaces and modern insulation
- New suspended ceilings in the entrance hall, bathroom and WC – for optimised thermal and sound insulation
The building is equipped with a lift. Storage rooms are located in the basement; the apartment is assigned a storage cellar compartment in the basement, which is also accessible by lift. The storage cellar compartment is not owned, but made available for use.
A total of 8 parking spaces are available in the courtyard, which are rented to the owners by the condominium owners’ association.
Location:
The property is situated in a first-class inner-city location in Vienna’s sought-after 4th municipal district. The quiet side street combines a high quality of living with immediate proximity to Vienna city centre.
The immediate surroundings also underline the exceptional quality of the location: Karlsplatz, Karlskirche, Naschmarkt, Secession and Vienna city centre are within comfortable walking distance. The proximity to TU Wien, various schools, a diverse range of restaurants, as well as numerous shops and facilities for everyday needs, also contribute to the high quality of the location.
The U1 Taubstummengasse station, the U4 Kettenbrückengasse station and several tram lines ensure excellent public transport connections.
A rare combination of a central location, excellent infrastructure and urban quality of life – Karlsplatz can be reached in just approx. 8 minutes on foot. An attractive location offering stable value in the heart of Vienna.
Contact:
For further information or to arrange a viewing appointment, please contact:
Ms Lydia Litau
📞 +43 678 12 83831
📩 [email protected]
Please note: Due to our obligation to provide proof to the owner, only enquiries with complete contact details (name, address, telephone number and email address) can be processed.
The agent is acting as a dual agent.
Around 1040
Wien
Key information
Amenities
- Elevator
- Shower


Total purchase price
About your broker

A second look
Ask Lydia directly
Lydia knows this place inside out!
Lydia usually responds within a few hours.