
56.91 m² with 14 m² balcony – exceptional 2.5-room apartment with design potential
Around 1040 Wien- 56 m²
- 2.5 Rooms
- 1 Bath
More details
About this apartment
Ziegelofengasse – Near Naschmarkt & Underground
This approximately 56.91 m², 2.5-room apartment offers a special combination of generous living space, versatile room layout and a very special highlight: Permission has been granted for an approximately 14 m² balcony for the apartment.
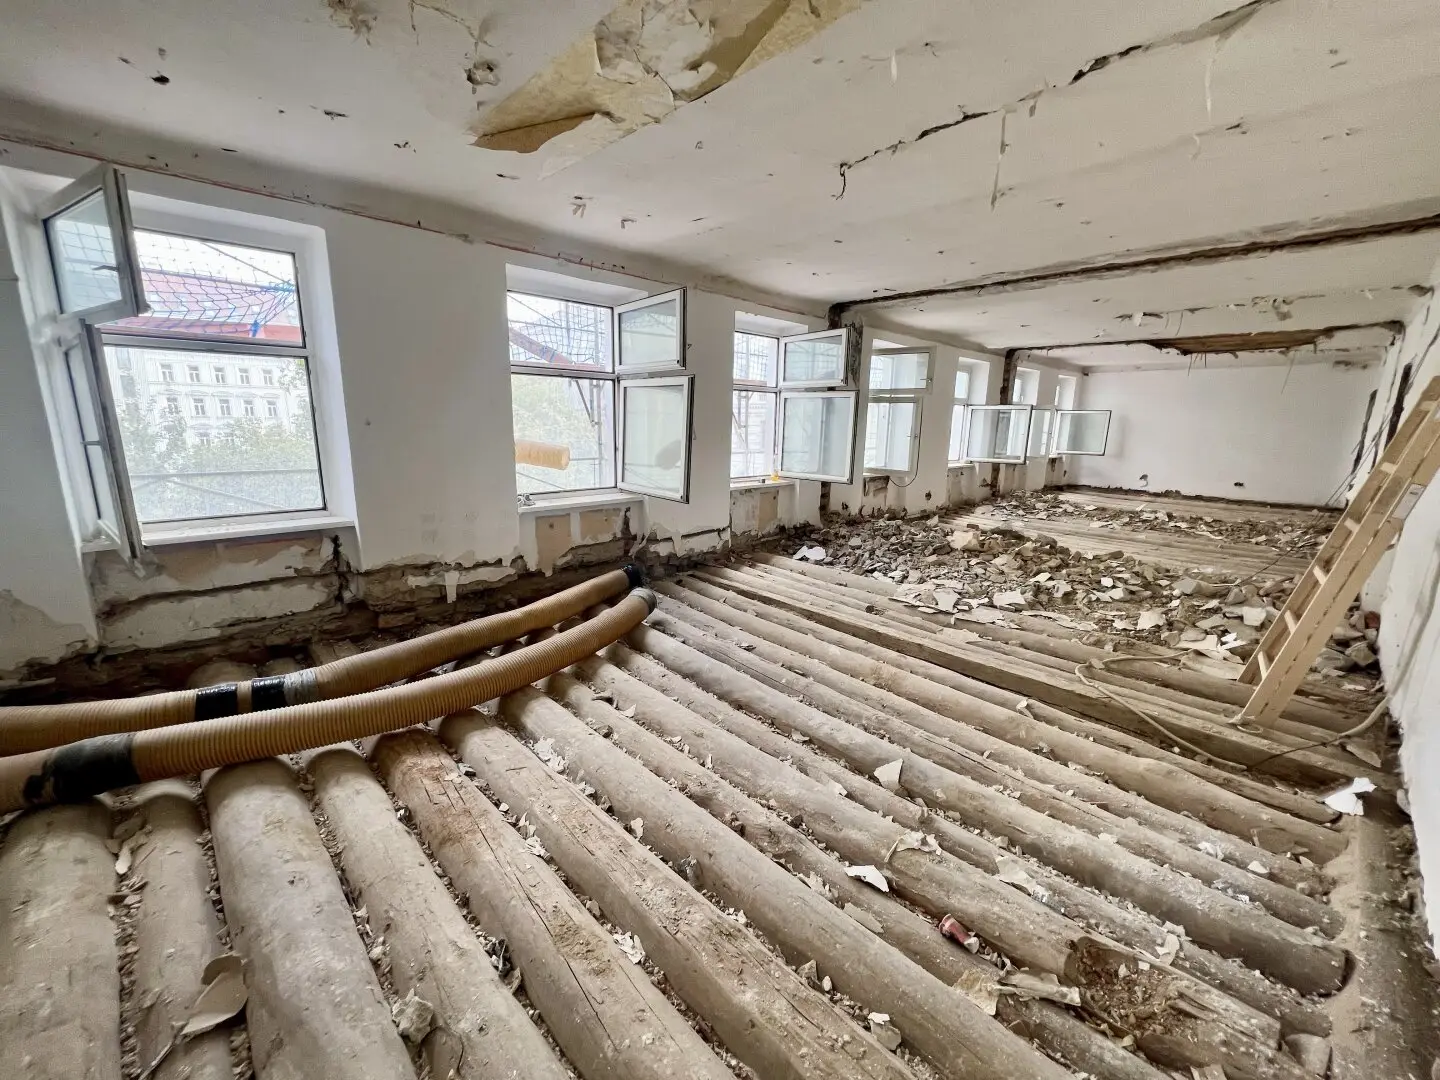
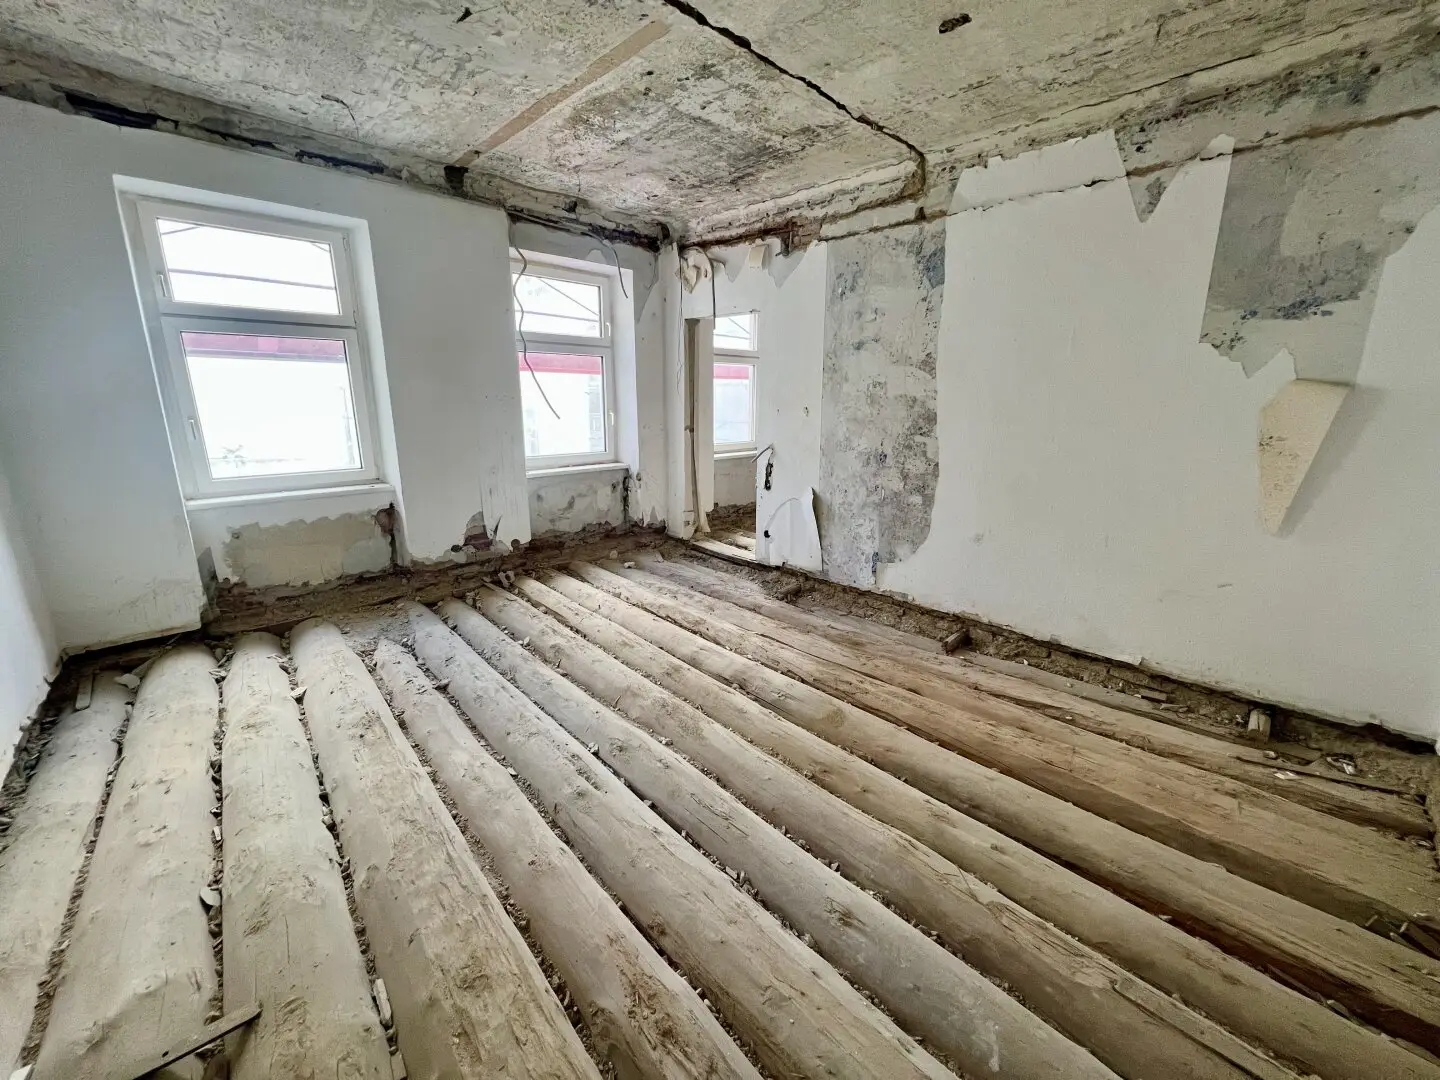
The apartment has already been completely stripped back, thereby offering an exceptionally large amount of scope for individual redesign. Anyone looking for an apartment that does not simply have to be taken over, but can be developed entirely according to their own ideas, will find an exciting starting point here.
Living with additional open space
The planned balcony area of around 14 m² offers the opportunity to significantly expand the living space in the future and create an attractive private outdoor area.
Whether a generous living area with direct access to the balcony, a cosy dining area, an urban gardening area or a personal retreat – the planned outdoor area offers numerous possibilities for making living in the heart of Vienna even more attractive.
Stripped back and ready for your ideas
The apartment has been completely stripped back and therefore offers maximum freedom for further design.
The 2.5 rooms allow for different living concepts – for example, a generous living and dining area, a separate bedroom and an additional room for a home office, dressing room or guests.
From the room layout, kitchen and bathroom through to floors, doors, lighting and fixtures, the apartment can be individually planned and implemented from scratch.
This makes the property ideal for buyers who want to create a personal, high-quality living solution instead of having to settle for existing standard fittings.
Attractive location on Ziegelofengasse
The apartment is located on Ziegelofengasse, in the immediate vicinity of the popular Naschmarkt.
The surroundings combine urban living with excellent infrastructure. Numerous cafés, restaurants, shops and local suppliers are located nearby. At the same time, Vienna city centre can be reached quickly and easily.
Public transport connections are also impressive:
- U4 a short distance away
- U1 also easily accessible
- numerous tram and bus connections
- short routes to the city centre
- a wide range of restaurants and shopping opportunities in the immediate vicinity
Highlights at a glance
- approx. 56.91 m² of living space
- 2.5 rooms
- completely stripped back
- Permission for an approx. 14 m² balcony available
- generous future outdoor area
- extensive scope for design
- individual room and fittings design possible
- versatile usage possibilities
- attractive location on Ziegelofengasse
- Near Naschmarkt
- very good public transport connections
- U4 and U1 easily accessible
A rare opportunity to individually redesign a generous 2.5-room apartment and create a private outdoor area of around 14 m² – right in the middle of one of Vienna’s most popular urban residential districts.
Around 1040
Wien
Key information
Amenities
- 13,4m²Balcony

Total purchase price
About your broker

A second look
Ask Alexander directly
Alexander knows this place inside out!
Alexander usually responds within a few hours.