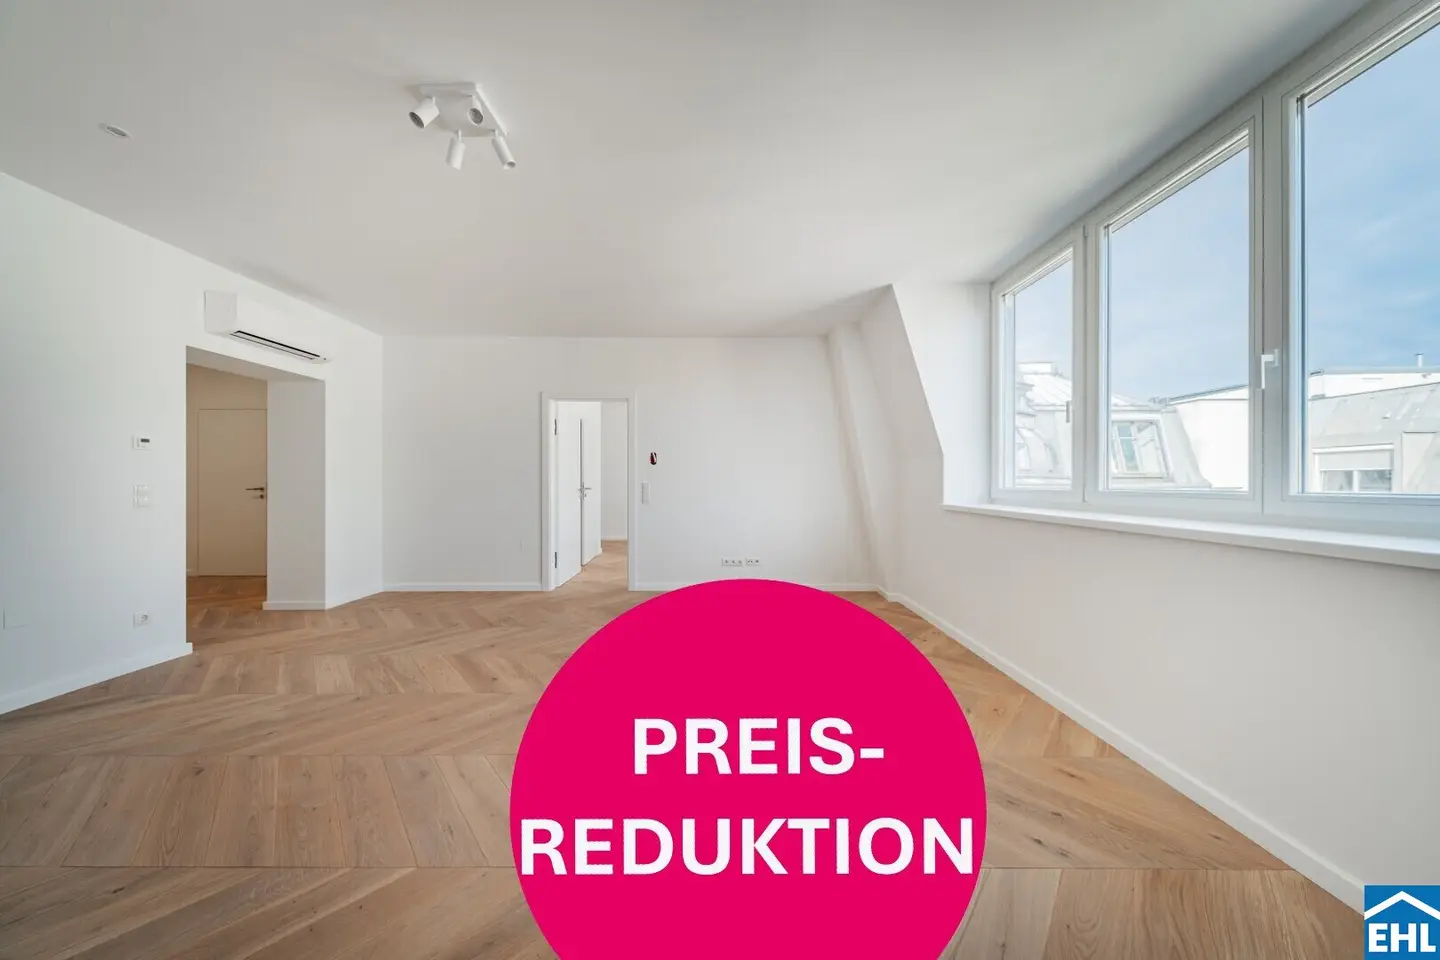


Attic apartment first occupancy near the park
Seisgasse, 1040 Wien- 61 m²
- 2 Rooms
- 1 Bath
More details
About this apartment
This bright 2-room attic apartment offers modern living comfort on 67 m² and convinces with a well-thought-out room layout as well as high-quality equipment. As a first occupancy, you will enjoy here exclusive living space in a stylish new-build atmosphere.
Highlights of the apartment:
- Spacious 2-room apartment with an ideal layout
- State-of-the-art technology, underfloor heating & high-quality equipment
- Large window surfaces provide a bright, light-filled ambience
- Quiet residential area with first-class infrastructure
- Sunny & quiet inner courtyard
- Elegant old building
- Location by the park
- Desirable and quiet city location
- Excellent infrastructure
Amenities:
- High-quality parquet flooring
- Underfloor heating
- Brand-name sanitary products
- Luxurious porcelain stoneware
Location:
Everyday necessities and special delicacies can be found on Wiedner Hauptstraße. Here tradition meets modernity: classic shops, sustainable organic stores, exclusive boutiques, concept stores and numerous charming cafés line up next to each other. This pulsating shopping street of the district is only a few minutes' walk away.
The apartment is located in one of the city’s most sought-after residential areas. The Alois-Drasche-Park invites for relaxing strolls, while shopping facilities, schools and public transport are in close proximity.
This exceptional attic apartment offers an exclusive living experience for discerning connoisseurs.
3% customer commission
We would like to point out that there is a familial or economic close relationship between the broker and the third party to be brokered.
The broker acts as a dual agent.
Infrastructure / Distances
- Health
- Doctor <250m
- Pharmacy <250m
- Clinic <1.000m
- Hospital <500m
- Children & Schools
- School <250m
- Kindergarten <250m
- University <500m
- Higher education <750m
- Local supply
- Supermarket <250m
- Bakery <250m
- Shopping center <500m
- Others
- ATM <500m
- Bank <500m
- Post office <500m
- Police <750m
- Traffic
- Bus <250m
- Subway <500m
- Tram <500m
- Train station <500m
- Motorway access <2.750m
Distances as the crow flies / Source: OpenStreetMap
Around 1040
Wien
Key information
Amenities
- Elevator
- Shower
- Storage


Total purchase price
About your broker


A second look
Ask Birgita directly
Birgita knows this place inside out!
Birgita usually responds within a few hours.