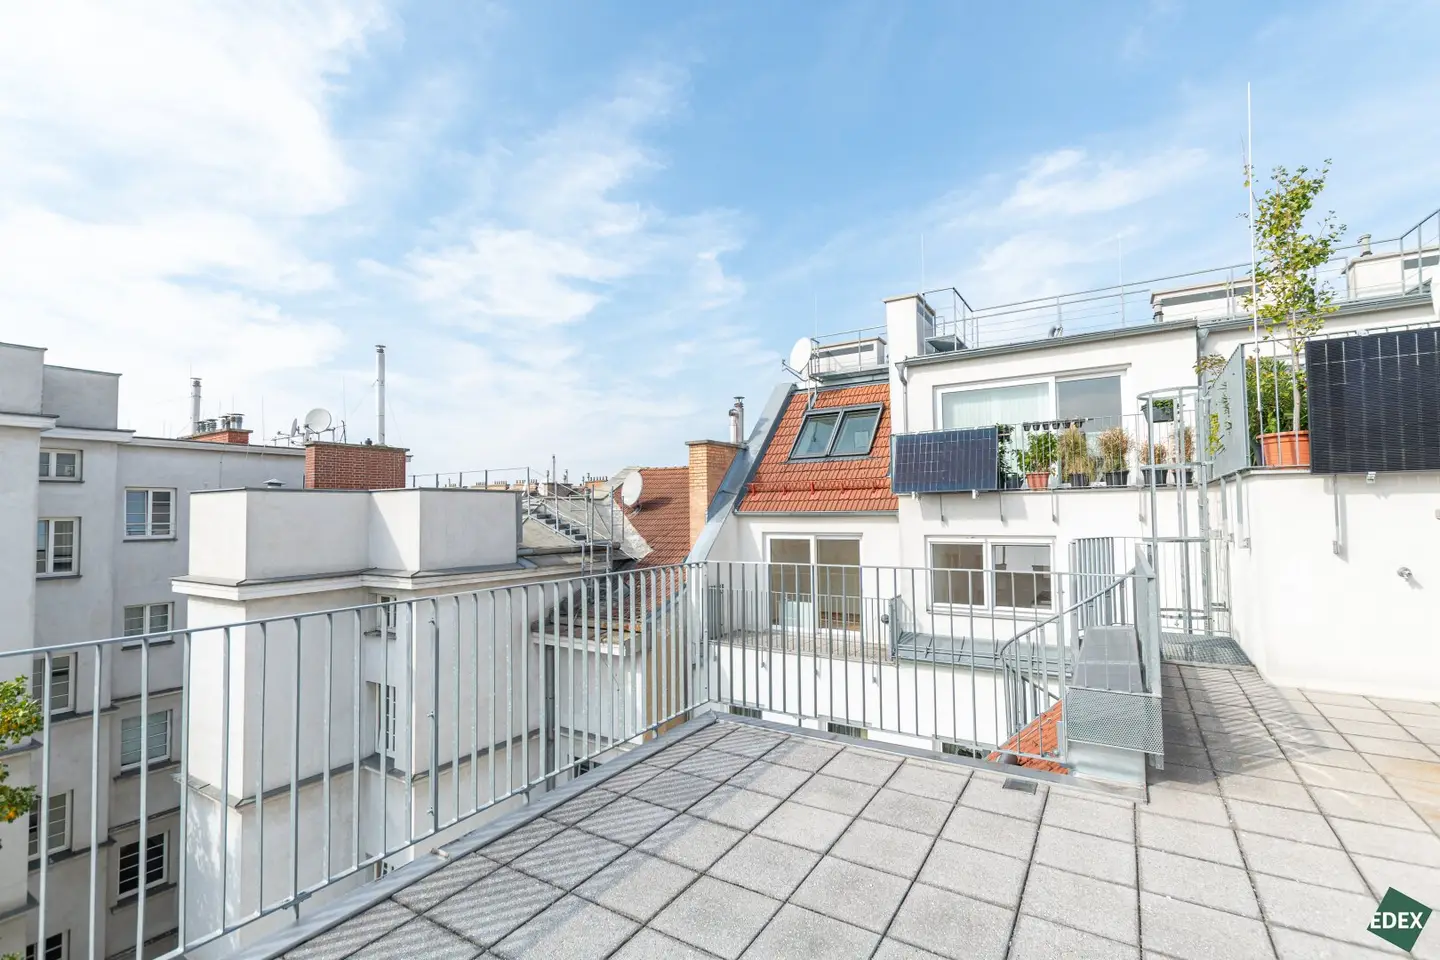


Exclusive penthouse apartment with approximately 67 m² roof terrace in 1040
Schelleingasse, 1040 Wien- 72 m²
- 3 Rooms
- 1 Bath
More details
About this apartment
Highlights
- Approx. 67 m² rooftop terrace
- Efficient and well-designed layout
- Air-conditioned
- Good infrastructure and very good public transport connections
Property description
This beautiful 3-room apartment is located on the 1st roof floor of a well-maintained residential building in Vienna’s popular 4th district, just a few minutes’ walk from the Hauptbahnhof U1 station.
The apartment impresses with its well-designed layout and comfortable living. An entrance hall leads to a spacious living kitchen with an adjoining kitchen area. The kitchen is equipped with a fitted kitchen including appliances and offers space for a small dining table. A practical storage room provides additional storage space.
A small entrance hall leads to the two bedrooms and the bathroom. Both rooms face east. The bathroom has a bathtub, a washbasin and a towel radiator. The toilet is separate and fitted with a hand basin.
A special highlight is the approx. 67 m² rooftop terrace, accessible via a spiral staircase. It offers sweeping views in all directions, as well as ample space for a large dining area and a personally designed green oasis.
The large windows make the apartment feel bright, welcoming and inviting. All rooms are equipped with air conditioning.
Both the bathroom and the separate toilet have timeless tiles. The apartment is heated by gas-fired individual heating.
Features
- Approx. 67 m² rooftop terrace
- Fitted kitchen
- Living kitchen
- Air conditioning
- Two bedrooms
- Bathtub
- Washing machine connection
- Lift
Location
The surrounding area offers excellent infrastructure, with numerous shopping options, schools and restaurants. Supermarkets, as well as many good restaurants and cafés, are within easy walking distance.
The main railway station, with the Südtiroler Platz-Hauptbahnhof U1 station, tram lines D, O and 18, bus lines 13A and 69A, and S-Bahn lines S1 to S4, S60 and S80, can be reached in a few minutes. This ensures excellent public transport connections.
The nearby Belvedere Palace Park offers numerous opportunities for recreation and sporting activities.
Transport connections & infrastructure
- Underground: U1 Hauptbahnhof
- S-Bahn: S1, S2, S3, S4, S7
- Tram: O, 18, 62
- Bus: 13A, 69A
- Long-distance trains
Infrastructure / distances
Healthcare
Doctor <250m
Pharmacy <500m
Clinic <500m
Hospital <1,000m
Children & schools
School <500m
Kindergarten <250m
University <750m
Secondary school <1,000m
Local amenities
Supermarket <250m
Bakery <250m
Shopping centre <750m
Other
ATM <250m
Bank <500m
Post office <500m
Police station <500m
Transport
Bus <250m
Underground <250m
Tram <250m
Railway station <250m
Motorway access <2,500m
Distances in a straight line / Source: OpenStreetMap
Around 1040
Wien
Key information
Amenities
- Elevator
- Bathtub
- Storage
- Fitted kitchen
- 69,8m²Terrace × 2


Total purchase price
About your broker


A second look
Ask Cornelia directly
Cornelia knows this place inside out!
Cornelia usually responds within a few hours.