Around 1040 Wien
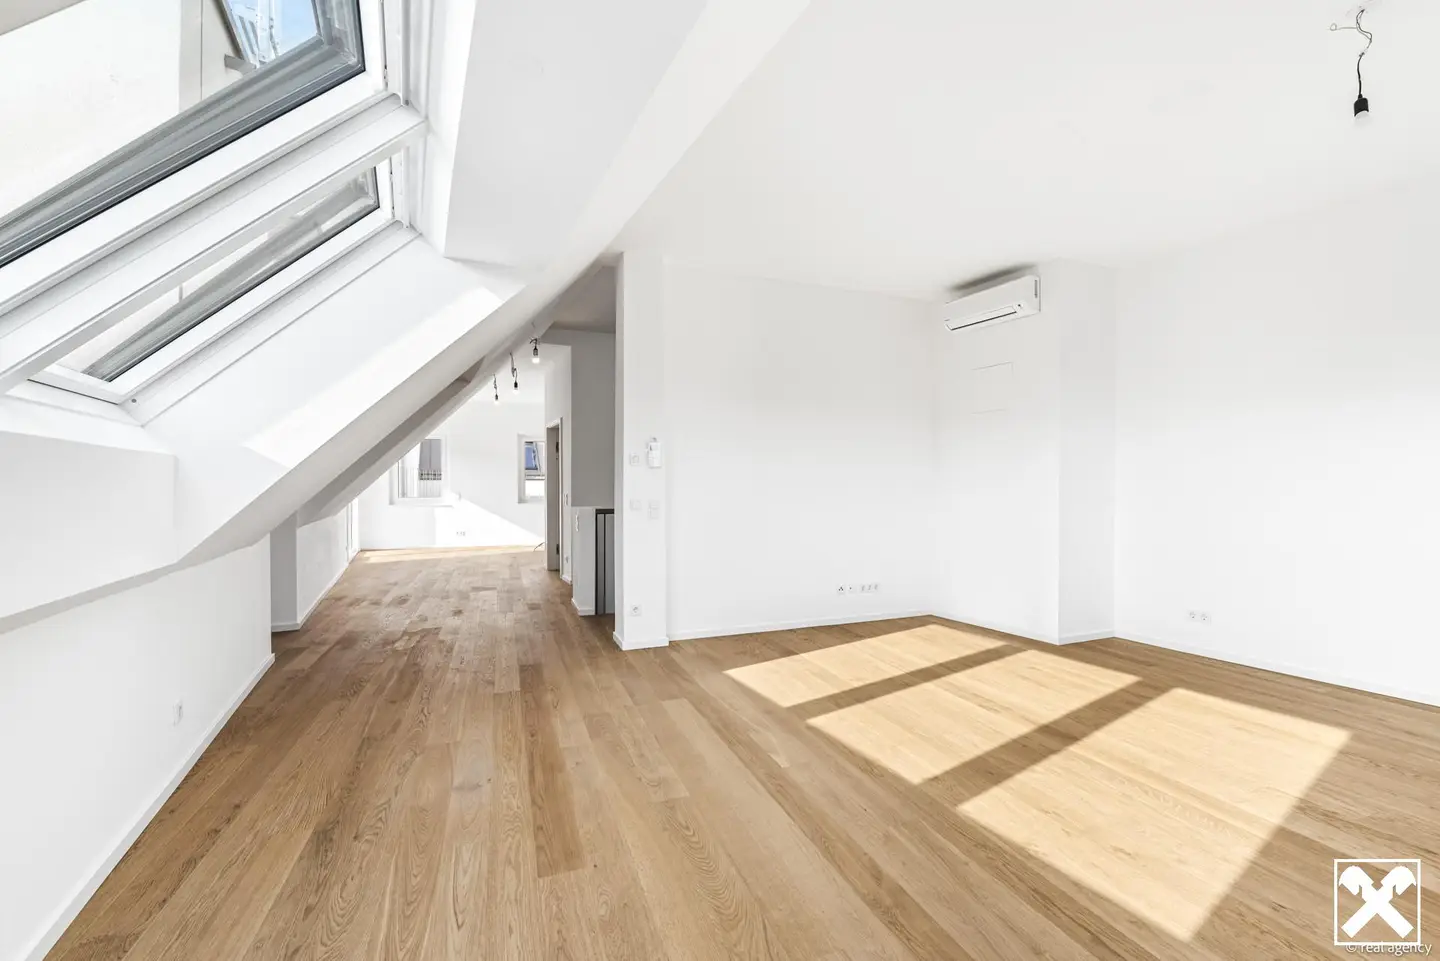
Loft apartment Starhemberg with panoramic views
Around 1040 WienRequest price
More details
Last updated on 08/05/2026
11 views
Constructed in 2025
Available upon agreement
About this apartment
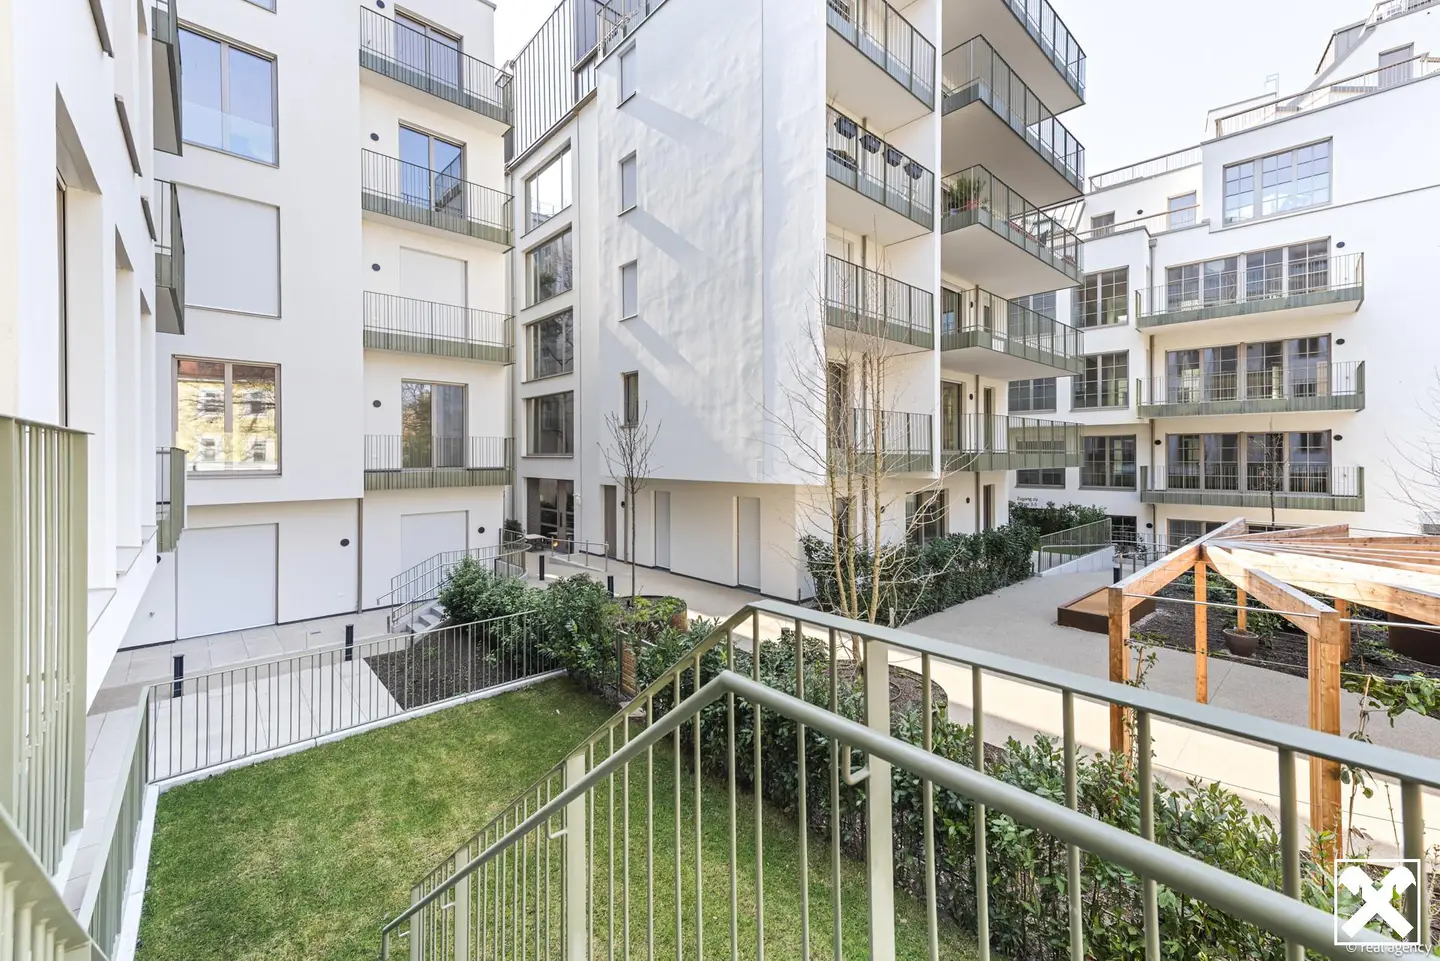
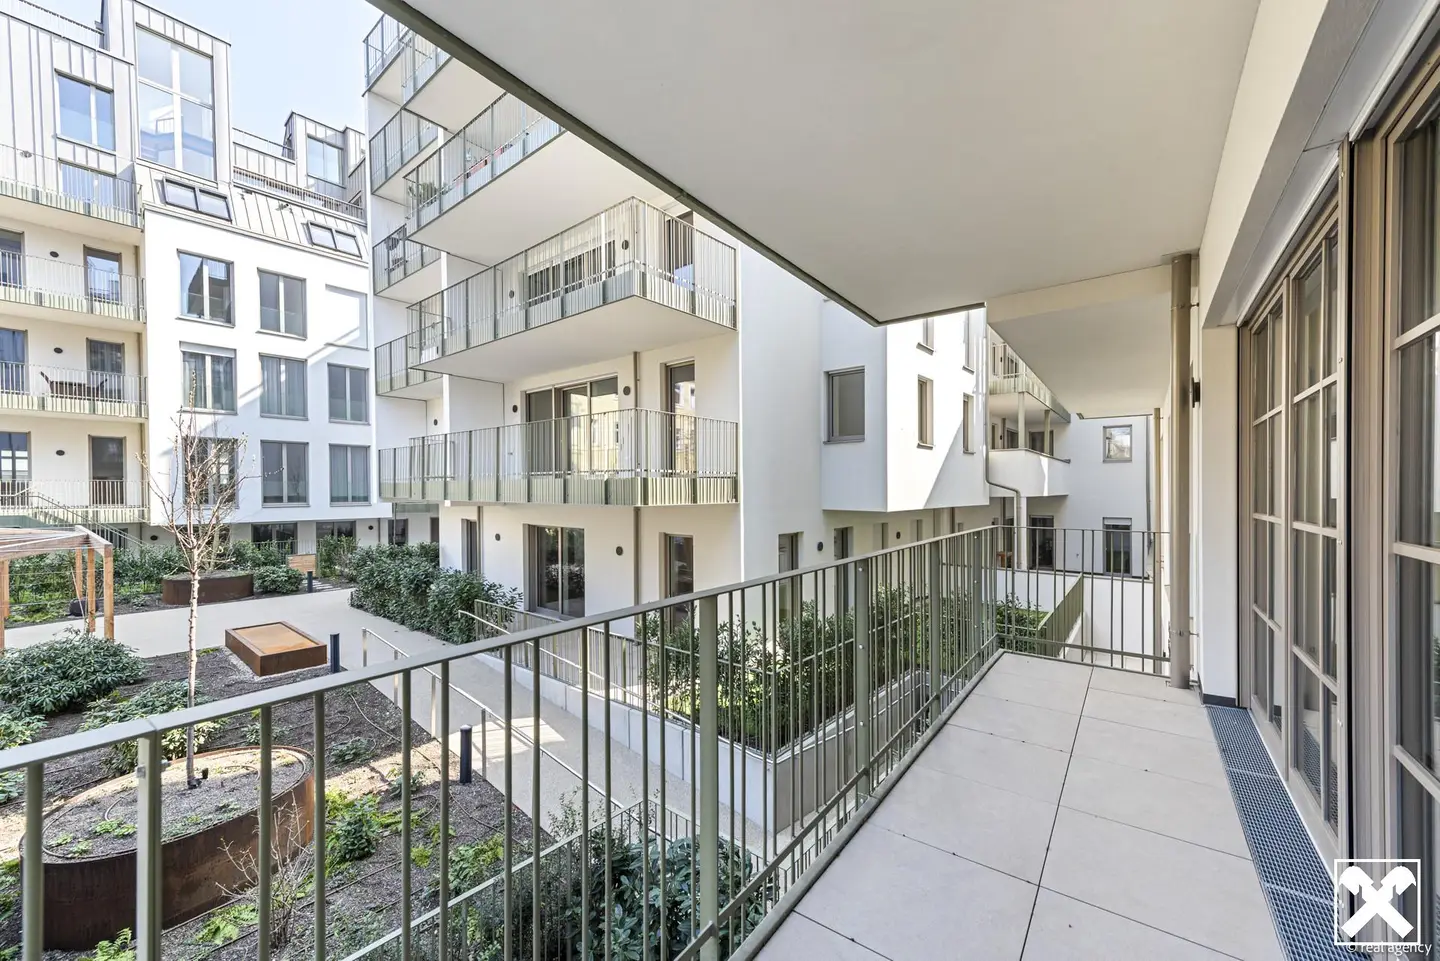
In the heart of Wien-Wieden, an exclusive residential project with history has emerged: four magnificently revitalized Gründerzeithäuser and a modern new building around an 800 m² large, green inner courtyard oasis offer stylish living space for the highest demands.
Available options:
- Wiener Altbauwohnungen with generous ceiling heights and terraces
- Gartenwohnungen with private green space
- City-Apartments from 35 m²
- Lofts with wide views and open spaces
- Luxurious penthouse apartments with panoramic views & optional pool
Highlights:
- Living spaces from 35 to 240 m²
- 2–5 rooms, well thought-out layouts
- Generous balconies, terraces, private gardens
- Underground parking garage with 36 parking spaces
- High-quality fittings & modern architecture
- Proximity to Theresianum, Belvedere & BahnhofCity Wien
- Perfect connectivity to U1 & public transport
Now move in & feel at home – Quartier Starhemberg combines historical flair, urban quality of life and contemporary comfort.
Now inform yourself and secure your desired apartment!
Around 1040
Wien
Loading map
Key information
Energy details
District Heating
Amenities
- Underground parking
- Elevator
Total purchase price
Request to know the price
Agent commission
3% des Kaufpreises plus 20% USt.
About your broker
A second look
Documents
- 06_DD0_20230904299KB · PDF06_DD0_20230904299KB · PDF
- 000_Erdgeschoß gesamt Layout1,010KB · PDF000_Erdgeschoß gesamt Layout1,010KB · PDF
- 00_Erdgeschoß Layout968KB · PDF00_Erdgeschoß Layout968KB · PDF
- 01_1. Obergeschoß Layout914KB · PDF01_1. Obergeschoß Layout914KB · PDF
- 02_2. Obergeschoß Layout1.03MB · PDF02_2. Obergeschoß Layout1.03MB · PDF
- 03_3. Obergeschoß Layout1.15MB · PDF03_3. Obergeschoß Layout1.15MB · PDF
- 04_DG1_20230904507KB · PDF04_DG1_20230904507KB · PDF
- 05_DG2_20230904460KB · PDF05_DG2_20230904460KB · PDF
- 000_Erdgeschoß Layout1.27MB · PDF000_Erdgeschoß Layout1.27MB · PDF
- 00_1. Obergeschoß Layout374KB · PDF00_1. Obergeschoß Layout374KB · PDF
- 01_2. Obergeschoß Layout385KB · PDF01_2. Obergeschoß Layout385KB · PDF
- 02_3. Obergeschoß Layout353KB · PDF02_3. Obergeschoß Layout353KB · PDF
- 03_4. Obergeschoß Layout914KB · PDF03_4. Obergeschoß Layout914KB · PDF
- 04_05_QS_FAV2_DG1_20240212305KB · PDF04_05_QS_FAV2_DG1_20240212305KB · PDF
- 05_06_QS_FAV2_DG2_20240212176KB · PDF05_06_QS_FAV2_DG2_20240212176KB · PDF
- GSG31_4_OG4_VERK_OPU-2024-08-29_PUB-2024-09-25466KB · PDFGSG31_4_OG4_VERK_OPU-2024-08-29_PUB-2024-09-25466KB · PDF
- GSG31_5_OG5-DG1_VERK_OPU-2024-08-29_PUB-2024-09-25335KB · PDFGSG31_5_OG5-DG1_VERK_OPU-2024-08-29_PUB-2024-09-25335KB · PDF
- GSG31_6_DG1-DG2_VERK_OPU-2024-08-29_PUB-2024-09-25309KB · PDFGSG31_6_DG1-DG2_VERK_OPU-2024-08-29_PUB-2024-09-25309KB · PDF
- GSG31_7_DT0_VERK_OPU-2024-08-29_PUB-2024-09-25294KB · PDFGSG31_7_DT0_VERK_OPU-2024-08-29_PUB-2024-09-25294KB · PDF
- GSG31_Geschoßpläne_VERK_OPU-2024-08-29_PUB-2024-09-252.9MB · PDFGSG31_Geschoßpläne_VERK_OPU-2024-08-29_PUB-2024-09-252.9MB · PDF
- GSG31_0_EG0_VERK_OPU-2024-08-29_PUB-2024-09-25366KB · PDFGSG31_0_EG0_VERK_OPU-2024-08-29_PUB-2024-09-25366KB · PDF
- GSG31_0_KG0_VERK_OPU-2024-08-29_PUB-2024-09-25426KB · PDFGSG31_0_KG0_VERK_OPU-2024-08-29_PUB-2024-09-25426KB · PDF
- GSG31_1_OG1_VERK_OPU-2024-08-29_PUB-2024-09-25354KB · PDFGSG31_1_OG1_VERK_OPU-2024-08-29_PUB-2024-09-25354KB · PDF
- GSG31_2_OG2_VERK_OPU-2024-08-29_PUB-2024-09-25353KB · PDFGSG31_2_OG2_VERK_OPU-2024-08-29_PUB-2024-09-25353KB · PDF
- GSG31_3_OG3_VERK_OPU-2024-08-29_PUB-2024-09-25415KB · PDFGSG31_3_OG3_VERK_OPU-2024-08-29_PUB-2024-09-25415KB · PDF
Ask Wolfgang directly
Wolfgang knows this place inside out!
Wolfgang usually responds within a few hours.