
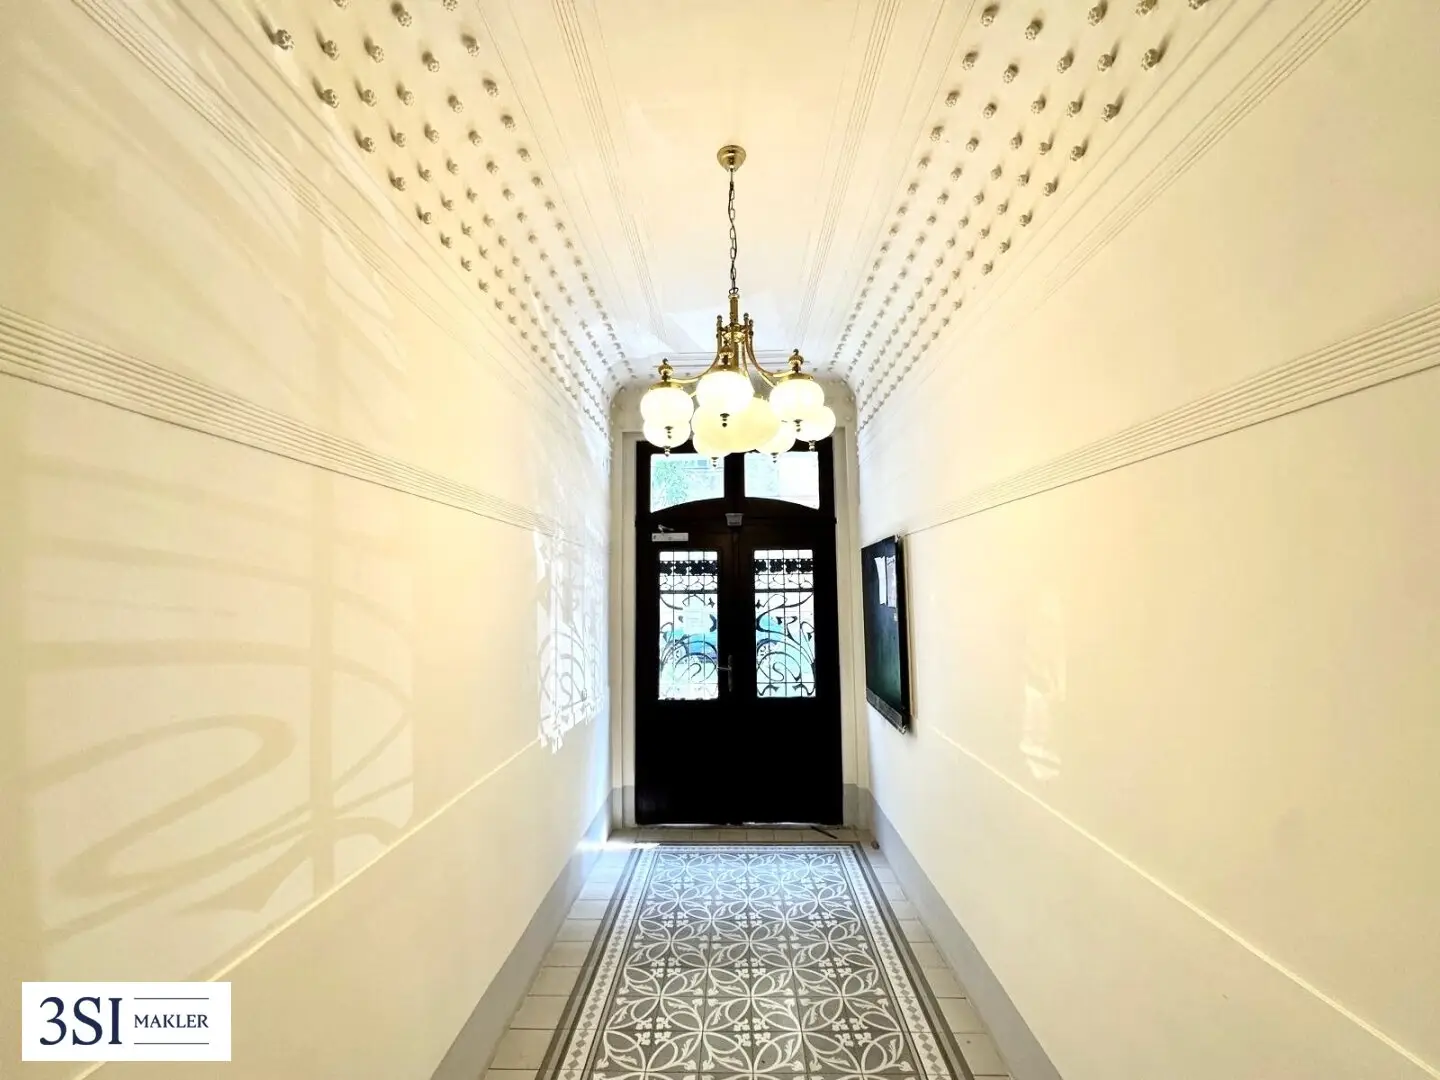

Attic apartment with development study near Alois Drasche Park
Schelleingasse 44, 1040 Wien- 245 m²
More details
About this apartment
The address Schelleingasse 44 is located in Wieden, one of Vienna's most popular inner-city districts. The location combines urbanity with high-quality infrastructure: in a few minutes you reach the Hauptbahnhof, the Schloss Belvedere as well as numerous shopping opportunities and leisure options. The location convinces with very good transport connections, proximity to green spaces and an established district charm.
Highlights
- Raw attic with an expansion study for 2-3 residential units with approx. 245 m² of living space plus approx. 63 m² of open space
- central location with the character of a traditional Altbau quarter, many historic buildings, cultural offerings and a dense supply network (retail, gastronomy, service providers)
- great public transport connections due to the proximity to the Hauptbahnhof and Wiedner Hauptstraße
- excellent local amenities and infrastructure
- stores of everyday needs, supermarkets, pharmacies and banks nearby
- schools and kindergartens within walking distance
- Cultural and urban surroundings - numerous cafes, restaurants and venues within walking distance, lively streets and a good range of leisure options
- Proximity to green spaces such as Alois-Drasche-Park and the Belvedere / Schweizer Garten / Botanischer Garten
Buildings and land
- well-maintained Mittelzinshaus
- Plot size according to the land register 289 m²
Key figures
- 2 attic apartments (alternatively 3 units) 245,72 m² living space zzgl. 63,41 m² open space
- Top D1 - 133,96 m² WFL zzgl. balconies and terraces
- Top D2 - 111,76 m² WFL zzgl. balcony and terrace
- Purchase price EUR 490.000,-
From the seller there is a service catalog associated with the purchase (lift, risers, facade, etc.). These are to be clarified in a personal discussion.
Additional costs
For the sake of good order, we state that, if not otherwise noted in the offer, in case of a successful closing a commission is due, which corresponds to the rates set in the Real Estate Agent Ordinance BGBI. 262 and 297/1996 - that is 3% of the purchase price plus 20% VAT or 2 gross monthly rents plus 20% VAT. This commission obligation also applies if you pass on the information provided to third parties. The contract drafting and escrow processing is bound to the law firm Mag. Schreiber A-1010 Vienna, Schottenring 16. The costs are 1.5% + 20% VAT + out-of-pocket expenses.
All information provided to you herein has been provided to us by the seller. We cannot guarantee the accuracy or completeness.
Hinweis gemäß Energieausweisvorlagegesetz: An energy certificate has not yet been provided by the owner or seller, after our clarification about the generally applicable obligation to present it, as well as the request to prepare it. Therefore, at least a total energy efficiency corresponding to the age and the type of building is deemed agreed. We assume no warranty or liability for the actual energy efficiency of the offered property.
We point out that there is a family or economic close relationship between the intermediary and the third party to be mediated.
The intermediary acts as a dual agent.
Infrastructure / Distances
Health
- Doctor <250m
- Pharmacy <125m
- Clinic <625m
- Hospital <625m
Children & Schools
- School <125m
- Kindergarten <175m
- University <550m
- Higher School <975m
Local supply
- Supermarket <225m
- Bakery <50m
- Shopping center <550m
Other
- ATM <375m
- Bank <425m
- Post <525m
- Police <650m
Transport
- Bus <150m
- U-Bahn <350m
- Tram <175m
- Train station <175m
- Autobahn access <2.500m
Distances are straight-line distances / Source: OpenStreetMap
Schelleingasse 44
1040 Wien
Key information
Amenities
- Elevator
- Balcony
- 63,4m²Terrace


Total purchase price
About your broker


A second look
Ask Mario directly
Mario knows this place inside out!
Mario usually responds within a few hours.