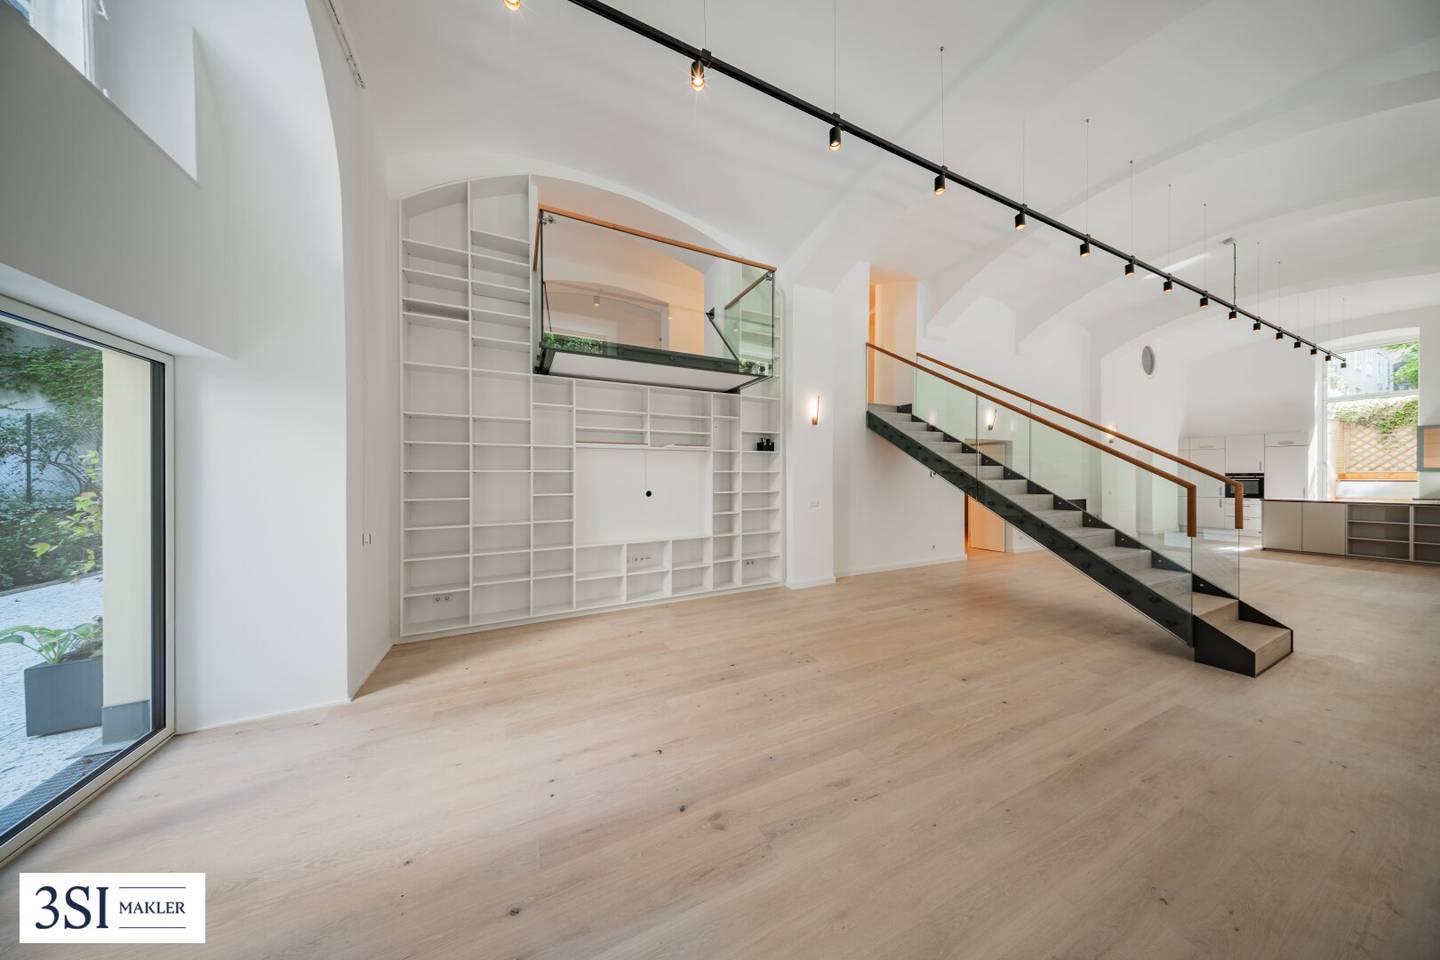


Maisonette apartment with loft character near Belvedere and terrace
Theresianumgasse 10, 1040 Wien- 242 m²
- 3.5 Rooms
- 2 Baths
More details
About this apartment
Theresianumgasse in Vienna's 4th district is one of the city's most sought-after addresses. In direct proximity are the imposing Belvedere Palace, the green Schwarzenbergplatz and the idyllic Anton-Benya-Park. Vienna's city center is also only a few minutes away. Thanks to the nearby U1 Taubstummengasse station, there is a perfect connection to the public transport network.
The building itself was erected in 1859 and impresses with its classical architecture. It consists of a street-facing main building and a wing forming a charming inner courtyard. In 2005 the attic was expanded, and recently the façade was comprehensively renovated.
Several residential units ranging from approximately 39 m² to 250 m² are for sale. Depending on the unit, they offer one to four rooms. Many of the apartments have balconies facing the inner courtyard, offering a wonderful view of the greenery – a rare combination of urban living and a relaxed living atmosphere.
The street owes its name to the traditional Theresianum, an academy founded in 1746 by Empress Maria Theresa. Once conceived as an educational institution for noble sons and international diplomats, it is today a renowned private school with boarding, known for its long history and its international flair.
Lage
Theresianumgasse – one of the most charming and central residential areas of Vienna. The surroundings are characterized by magnificent historic architecture, excellent infrastructure and the immediate proximity to the city center. In the immediate vicinity are the venerable Theresian Academy, the world-renowned Belvedere Palace with its Baroque garden, and the cozy Elisabethplatz.
Optimal transport connections:
- Subway: The Taubstummengasse (U1) station is reachable in only 3 minutes on foot. From here you can reach the center in the shortest possible time – in 2 minutes you reach Stephansplatz.
- Tram: Line D stops at the nearby Paulanergasse station (about 4 minutes on foot) and connects the Wieden with the Ringstraße, Belvedere and further to the Neue Donau.
- Bus: Lines 13A and 59A provide quick connections to the districts Mariahilf, Neubau and Meidling.
Education & Internationality:
- Directly in the street is the renowned Theresian Academy Vienna (private school with boarding).
- Several municipal kindergartens and primary schools are located in close proximity.
- The Vienna University of Technology and secondary schools are also conveniently reachable on foot.
Shopping opportunities:
- The Wiedner Hauptstraße (only 2 minutes on foot) offers numerous supermarkets, drugstores, boutiques and specialty shops.
- The famous Naschmarkt with international flair, restaurants and delicatessen is reachable in around 10 minutes on foot.
- For first-class shopping, Kärntner Straße and the Graben are only a few minutes away by subway or bike.
Leisure & Culture:
- St. Elisabeth Church (3 minutes): Neo-Gothic basilica and a distinctive landmark on Wiedner Gürtel.
- Belvedere Palace & Garden (7 minutes): Baroque complex with world-famous art collections and expansive park grounds.
- Karlskirche & Resselpark (5 minutes): architectural highlight with spacious green spaces.
- Musikverein and Konzerthaus: cultural enjoyment at the highest level, just a few steps away.
- Other highlights: Theater Akzent, Theater im Park and ORF Radio Kulturhaus.
Further advantages:
- The modern main train station area is quickly reachable and offers national as well as international train connections as well as a wide range of shops, restaurants and hotels.
- The proximity to the embassy district near Belvedere creates a representative, international and secure residential environment.
Are you considering selling your property?
We achieve the best possible price for you – professional, discreet and efficient.
If you wish, we can also take care of financing, insurance and all other steps.
Request a non-binding inquiry now! Apartment description Top 2.3
This exceptional duplex is more than just an apartment – it is a lifestyle. With approximately 243 m² of living space on two levels, each with its own entrance, it offers space for individuality and living of the highest standard.
The unit is located in the quiet courtyard wing of the property and guarantees absolute privacy. Surrounded by terraces and greenery, you can enjoy an open living feeling and views of greenery – a rare combination in the heart of the city.
The entrance via the terrace of the garden level leads to a spectacular living ambiance with an open floor plan and an impressive atrium. The generous living kitchen with around 88 m² is the heart of this level – bright, versatile and with terrace access on both sides. This area is complemented by a library (also usable as a bedroom), a fireplace room, a bathroom and a utility/pantry directly next to the kitchen.
From the second entrance you reach the upper floor. Here there is a foyer, a modern bathroom, a separate toilet and a practical washing machine connection. The bedroom with adjacent wardrobe offers additional comfort. A particular highlight is the indoor balcony – perfect as a workspace, gallery or a place for an extraordinary artwork – with a view to the lower level.
Highlights of the equipment:
- Energy-efficient heating using an air heat pump
- Elegant oak parquet flooring for a warm living feel
- New sanitary installations with Hansgrohe Vernis Blend & Laufen Kartell
- High-quality Venetian terrazzo (white-gray, 60x60 cm) in the bathroom and on the terraces
- Modern lighting concept for atmospheric interior design
- Custom-made fitted kitchen
Additional costs
For the sake of good order, we note that, unless otherwise indicated in the offer, a commission is due upon successful completion at the rates set in the Real Estate Agents Regulation BGBI. 262 and 297/1996 – that is 3% of the purchase price plus 20% VAT. This commission obligation also applies if you disclose the information provided to you to third parties. There is a close economic relationship with the seller. We point out that we act as a dual agent. The contract preparation and escrow processing is bound to Dr. Markus Moser, LL.M. (HKU), MOSER LEGAL in 1010 Vienna, Plankengasse 2. The costs amount to 1.5% of the purchase price plus 20% VAT as well as cash outlays and certification.
We note that there is a familial or economic close relationship between the broker and the third party to be brokered.
The broker acts as a dual broker.
Infrastructure / Distances
Health
Doctor <200m
Pharmacy <200m
Clinic <525m
Hospital <1.100m
Children & Schools
School <175m
Kindergarten <100m
University <525m
Higher School <500m
Convenience
Supermarket <175m
Bakery <475m
Shopping Center <950m
Other
ATM <450m
Bank <475m
Post <475m
Police <500m
Traffic
Bus <175m
U-Bahn <475m
Tram <200m
Train station <500m
Motorway access <2.300m
Distances are as the crow flies / Source: OpenStreetMap
Theresianumgasse 10
1040 Wien
Key information
Amenities
- Bathtub
- Shower
- Storage
- Fitted kitchen
- 2,7m²Balcony


Total purchase price
About your broker


A second look
Ask Bianca directly
Bianca knows this place inside out!
Bianca usually responds within a few hours.