
WA s`Wohnziel TOP A1 Gartenwohnung
Tannenbildstraße 7, 6710 Nenzing- 83 m²
- 3 Rooms
- 1 Bath
More details
About this apartment
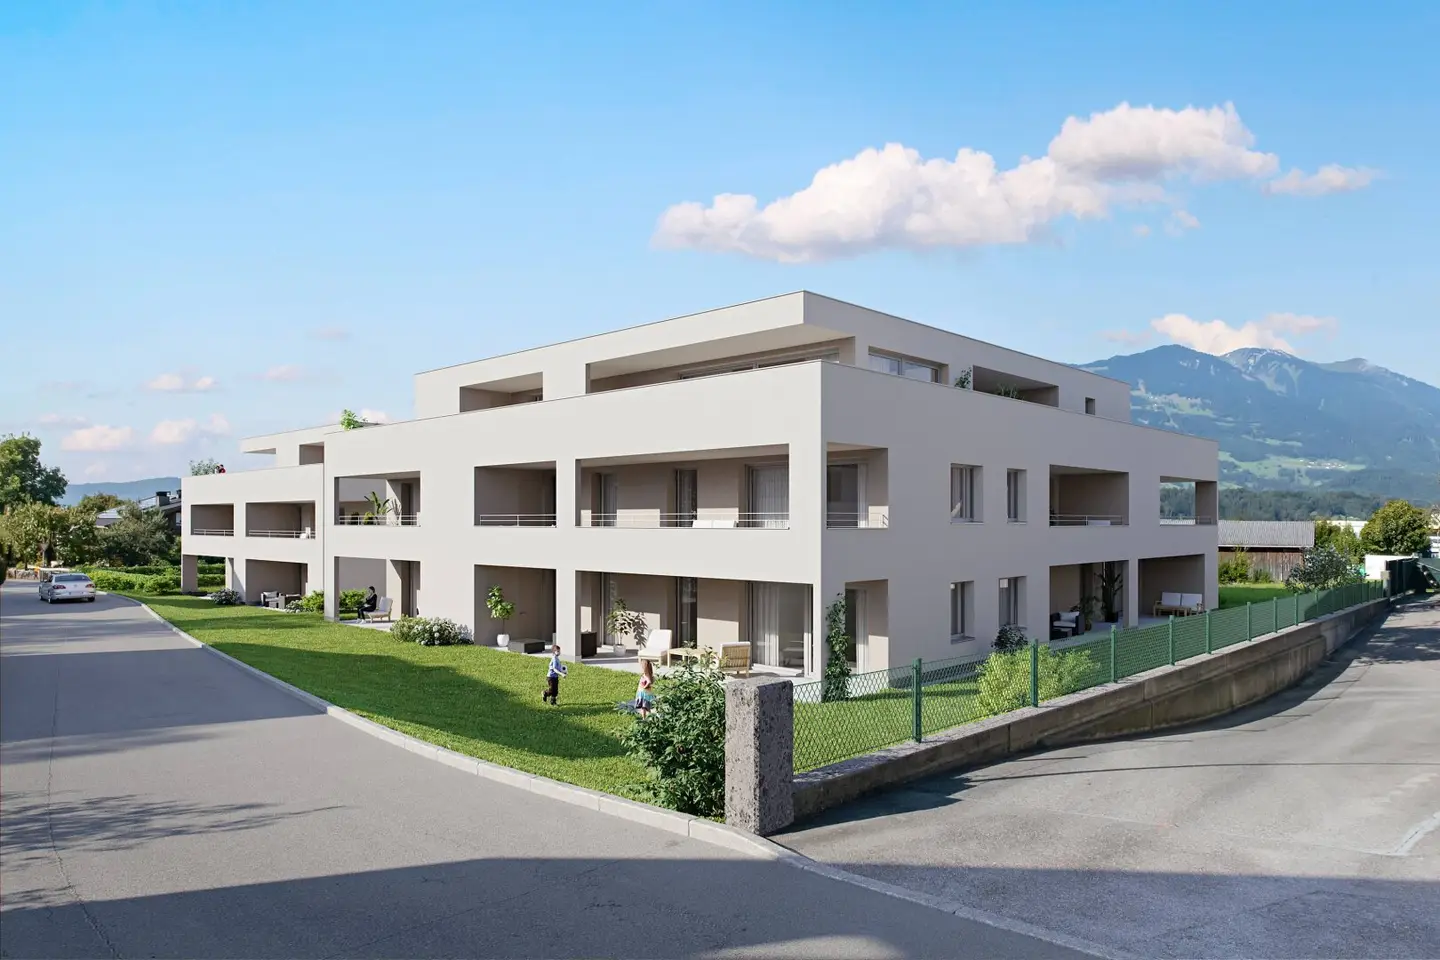
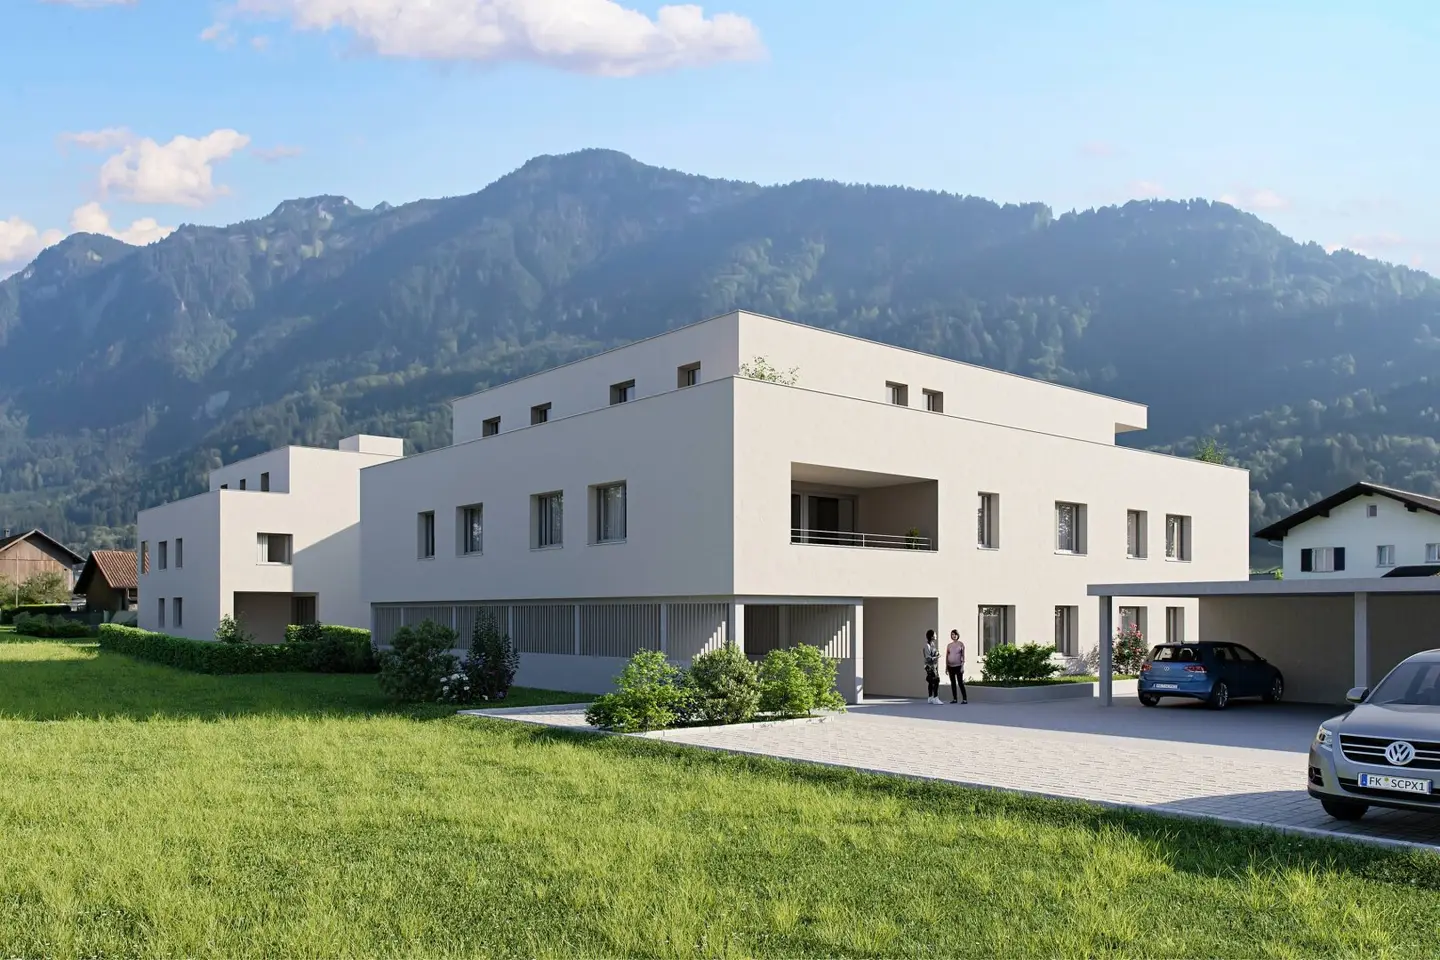
Ammann Wohnbau is building in Nenzing Beschlingerstraße/Tannenbildstraße apartments for comfortable living in the usual quality of living. The housing development planned by the architectural firm Atelier Rainer+Amann stands out for modern, timelessly beautiful architecture. Only 17 units promise an unusual living experience for a housing development. The apartments are accessible barrier-free via a passenger lift. The ground-floor apartments have their own garden portion. Visitor parking is located in the exterior area of the complex; the parking spaces are in the underground garage and can be purchased for an additional € 23.000.-.
Access is via the Tannenbildstraße.
The complex is powered with heat by a heat pump or district heating from the market town of Nenzing. The rooftop photovoltaic system generates eco electricity that is used exclusively for the general electricity.
Execution and quality
- lacquered wooden windows with 3-layer insulating glazing
- to the terraces and balconies lift- and slide doors
- spacious terraces and balconies
- Terraces and balconies are finished with elegant porcelain stoneware tiles
- Selection of various wall and floor tiles
- Oak wood parquet floors
- Comfortable underfloor heating
- Barrier-free living throughout the development
- District heating
- Photovoltaic system
- Efficient energy use
- e-car-ready underground garage
- Fiber optic cable from TV Lampert for TV, telephone and internet in every apartment
We build the future!
Tannenbildstraße 7
6710 Nenzing
Key information
Amenities
- Elevator
- Bathtub
- 18m²Terrace
- 119m²Garden


Total purchase price
About your broker


A second look
Ask Stefan directly
Stefan knows this place inside out!
Stefan usually responds within a few hours.