
WA s`Wohnziel TOP B9 Dachgeschosswohnung
Tannenbildstraße 7a, 6710 Nenzing- 102 m²
- 4 Rooms
- 1 Bath
More details
About this apartment
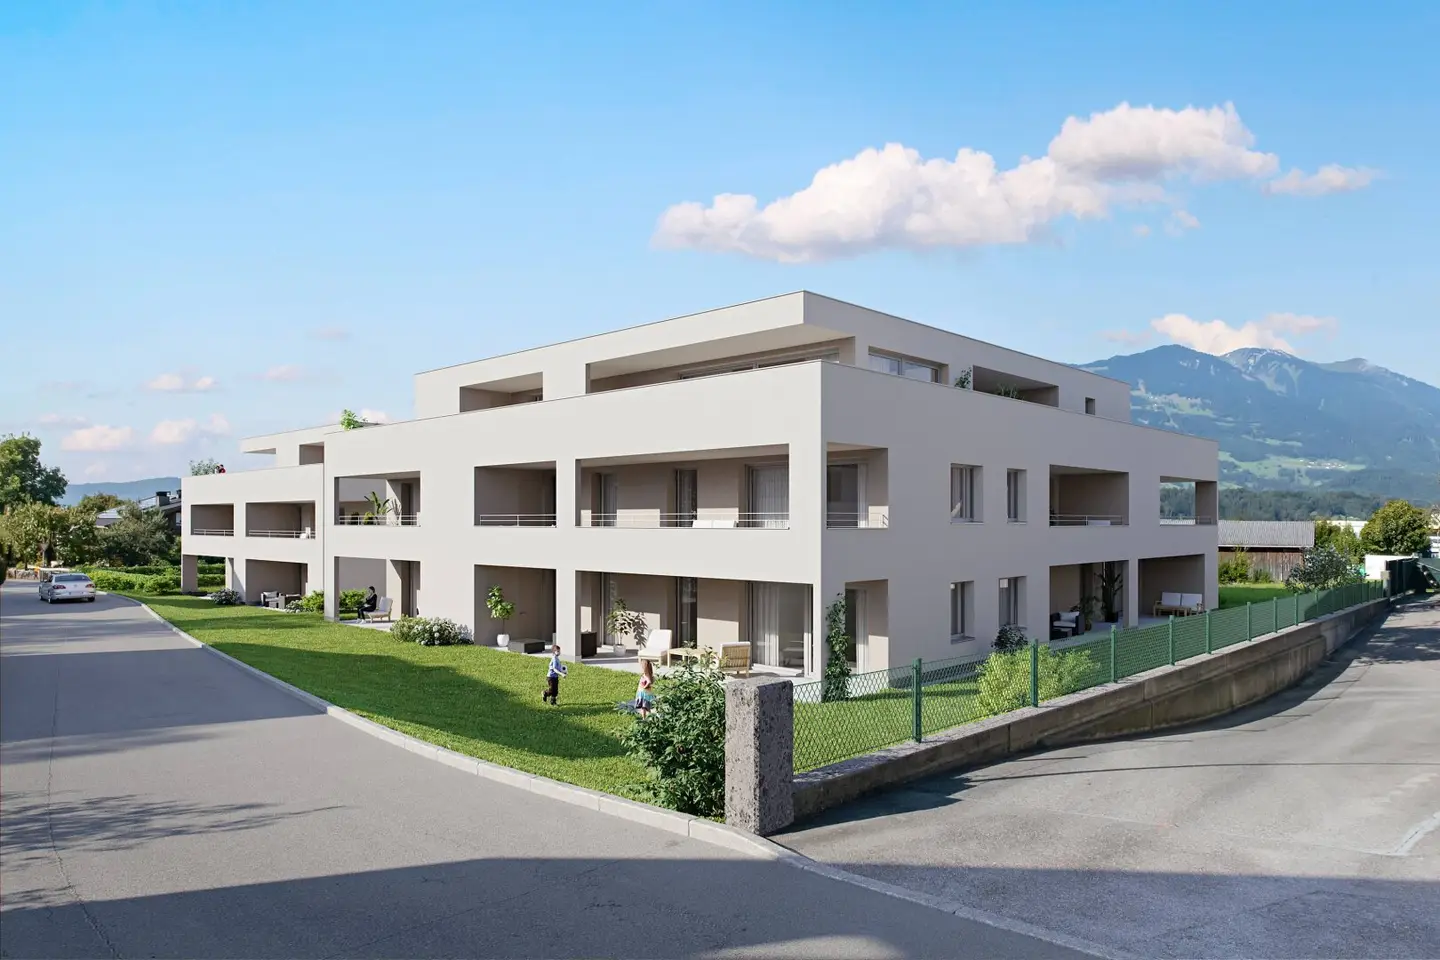
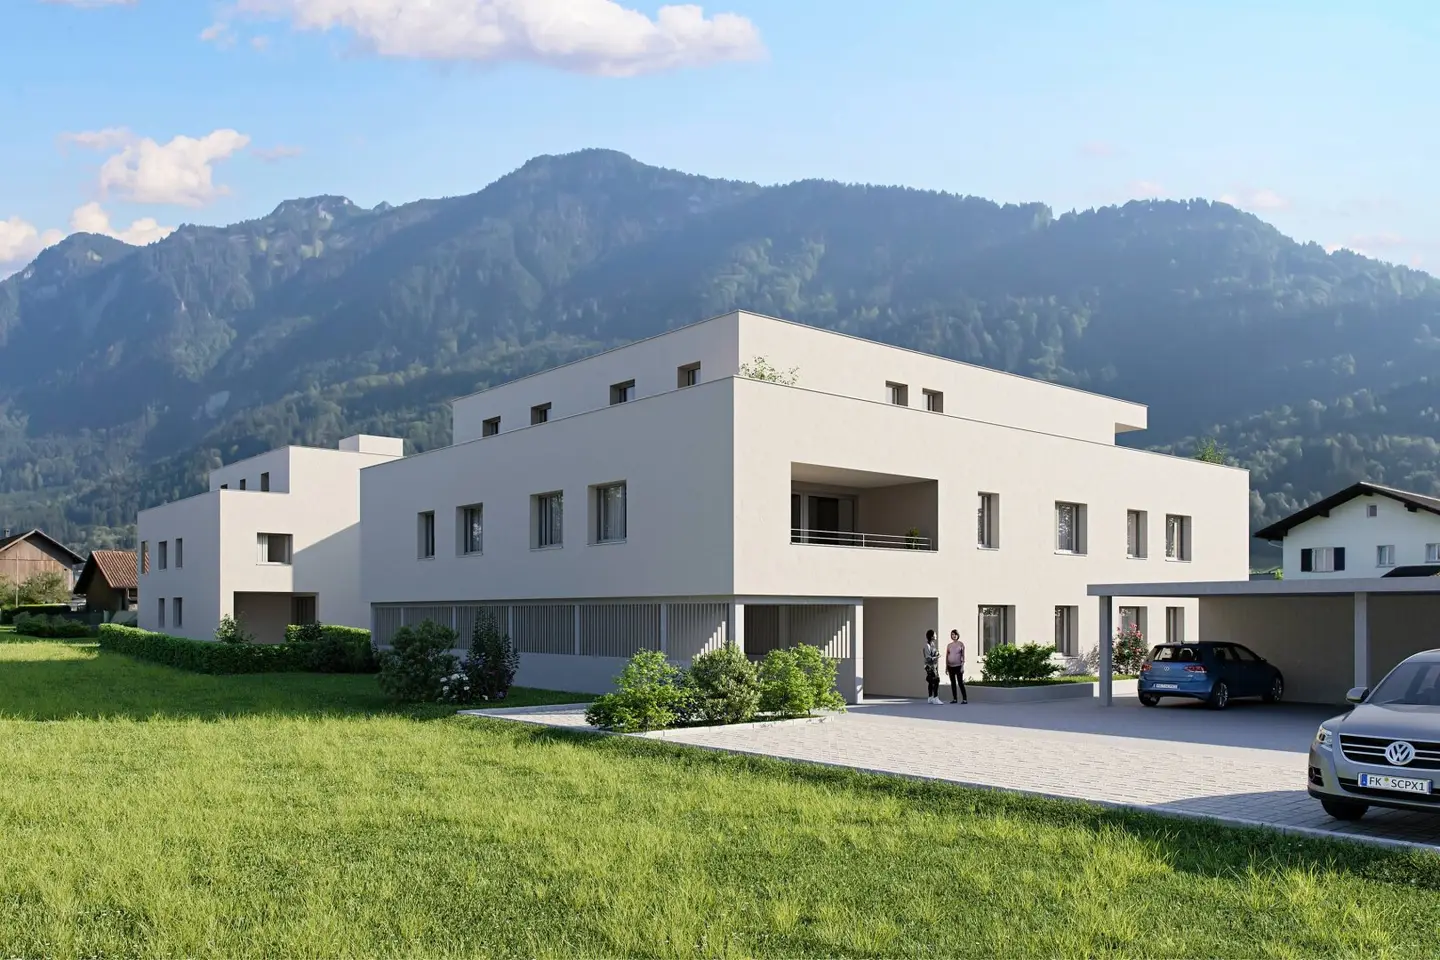
Ammann Wohnbau is constructing in Nenzing Beschlingerstraße/Tannenbildstraße apartments in the usual quality of living to feel comfortable. The residential complex planned by the architectural firm Atelier Rainer+Amann impresses with modern, timelessly beautiful architecture. Only 17 units promise an unusual living experience for a housing complex. The apartments are barrier-free accessible via a passenger elevator. The ground-floor apartments have their own garden area. Visitor parking spaces are located in the exterior area of the complex, the parking spaces in the underground garage can be purchased for an additional € 23.000.-.
Access is via the Tannenbildstraße.
The complex is supplied with heat by a heat pump or district heating from the market town of Nenzing. The roof-mounted photovoltaic system generates green electricity that is used exclusively for the general electricity.
- Execution and quality
- lacquered wooden windows with triple glazing
- lift- and slide doors to the terraces and balconies
- spacious terraces and balconies
- Terraces and balconies are laid with high-quality porcelain stoneware tiles
- A selection of different wall and floor tiles
- oak wood parquet floors
- comfortable underfloor heating
- Barrier-free living throughout the entire development
- district heating
- photovoltaic system
- efficient energy use
- e-car-ready underground garage
- Fibre optic cable from TV Lampert for TV, telephone and internet in every apartment
We build the future!
Tannenbildstraße 7a
6710 Nenzing
Key information
Amenities
- Elevator
- Bathtub
- Shower
- 116m²Terrace


Total purchase price
About your broker


A second look
Ask Stefan directly
Stefan knows this place inside out!
Stefan usually responds within a few hours.