High-quality renovated 4-room attic apartment with mountain view in Vandans | 88m² living area | 1 garage parking space & 1 outdoor parking space | quiet cul-de-sac location
Around 6773 VandansRequest price
- 88 m²
- 4 Rooms
- 1 Bath
More details
About this apartment
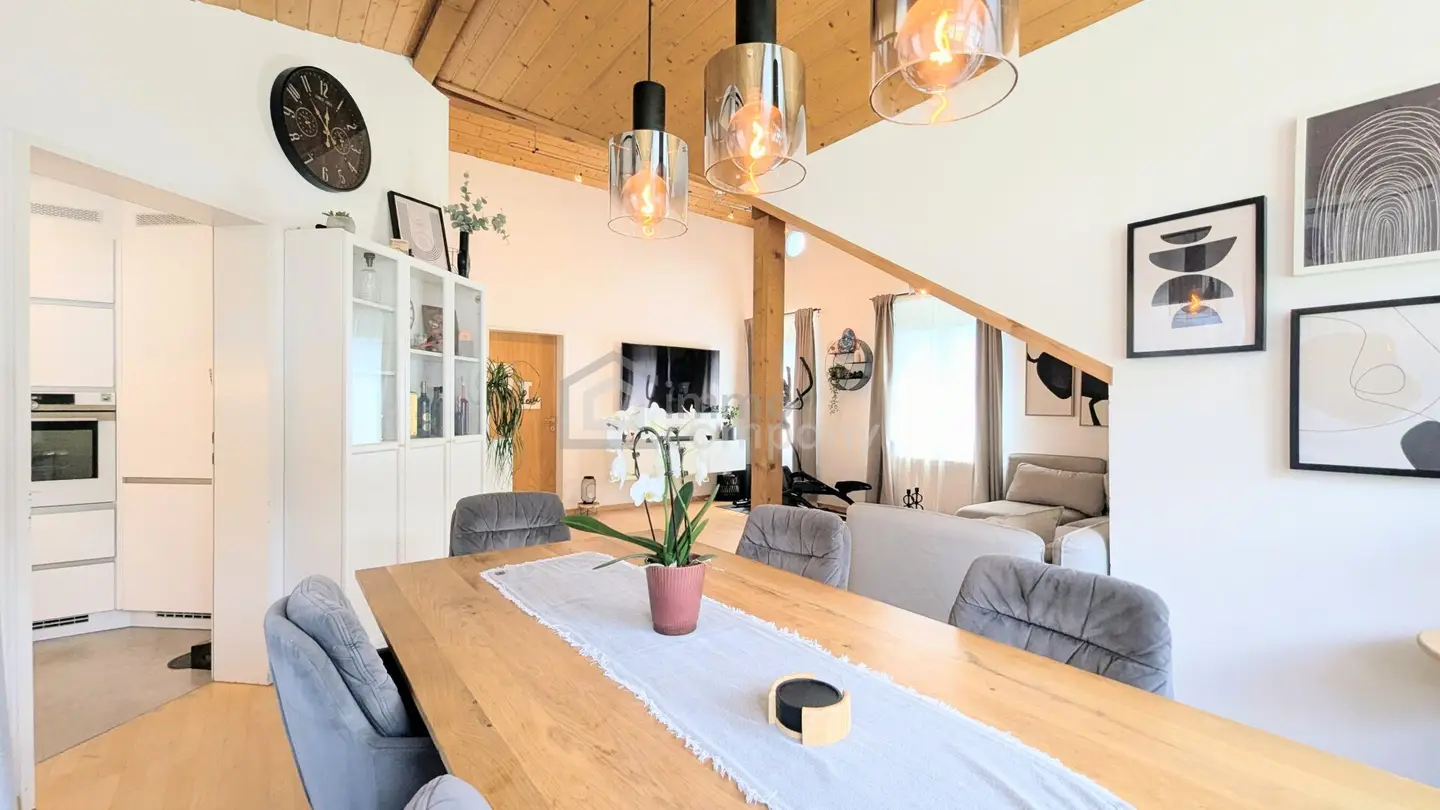
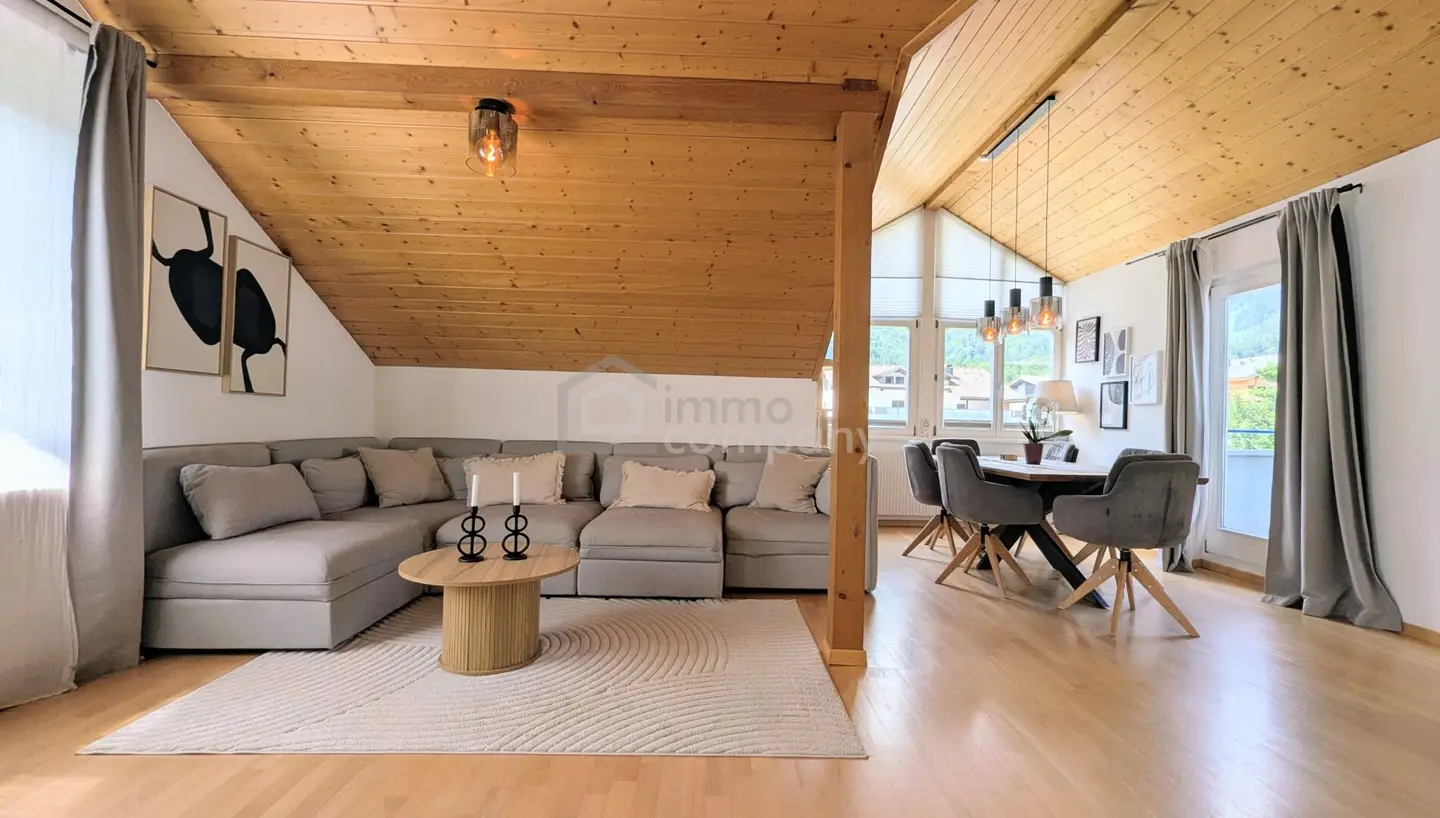
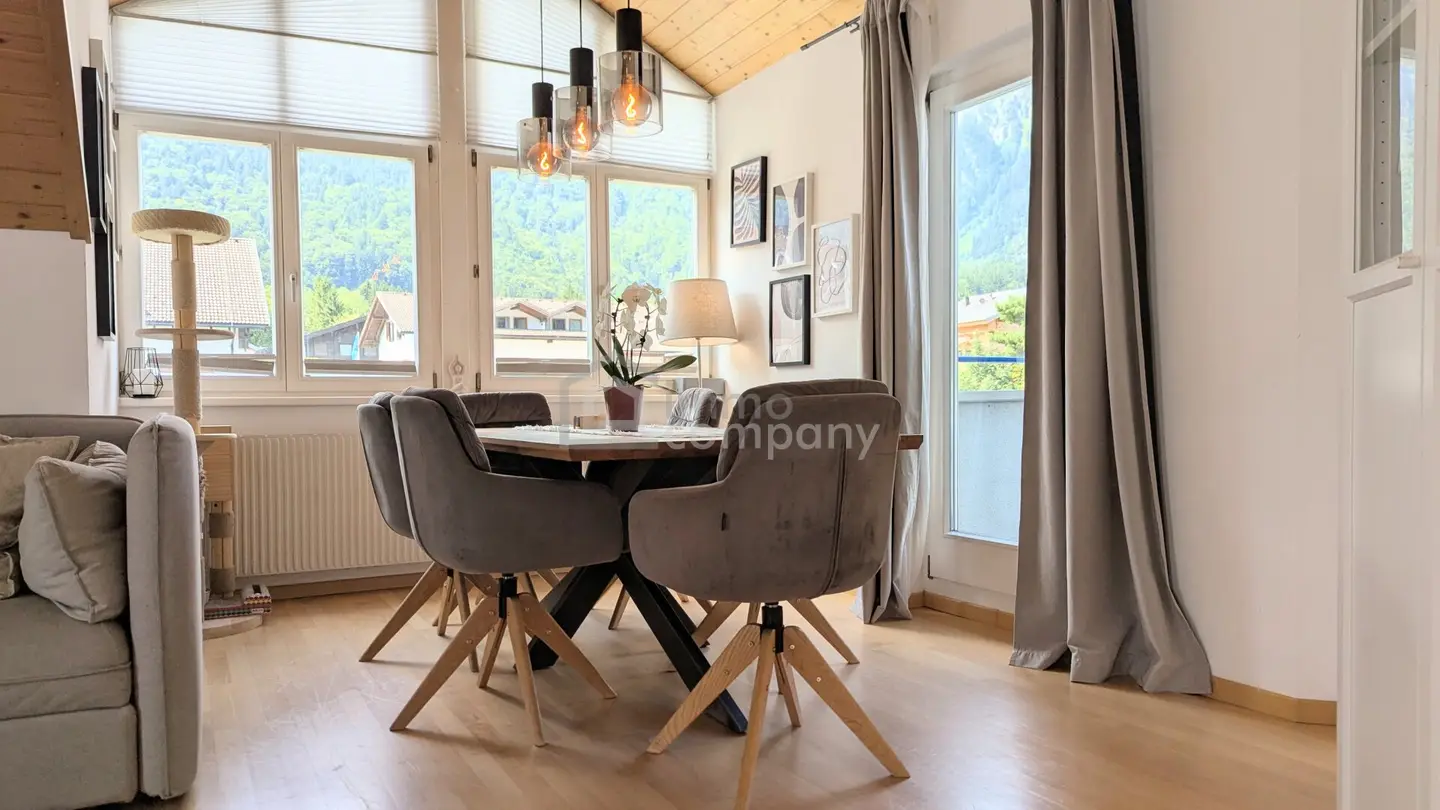
Welcome to your new place of well-being in the idyllic community of Vandans! This beautiful and light-flooded 4-room apartment is located in the attic (3rd floor) of a very well-maintained building with only 6 units. The property impresses with a well-thought-out room concept, modern materials and first-class living quality with an unobstructed view of the Vorarlberg mountain range.
The highlights at a glance:
Comprehensively modernized 2022: The apartment was renovated with great attention to detail and presents itself in an absolutely like-new condition. New, high-quality floor coverings, freshly renovated sanitary areas as well as a modern fitted kitchen guarantee you modern living comfort at a high level.
Outdoor area: The perfectly southwest-facing, sunny balcony ensures all-day brightness in the living rooms. It invites you to cozy hours in the fresh air and offers a dreamy, unobstructed view of the surrounding mountains.
Floors & heating: Noble wooden plank flooring and modern vinyl were installed in the living rooms. A cozy underfloor heating (in bathroom, WC and hallway) ensures a pleasant indoor climate. Heating is provided by a solid central oil heating system.
Luxury kitchen: The custom-made fitted kitchen (model year 2022) leaves nothing to be desired. It is equipped with top-quality Siemens appliances including a practical pyrolysis function (self-cleaning).
The floor plan is optimally used and offers a lot of flexibility:
- Generous living and dining area with direct access to the modern kitchen.
- Three additional, flexible rooms – ideal as bedrooms, children's rooms or home office.
- Stylish bathroom and a separate guest WC.
- Practical storage room directly in the apartment for additional comfort.
Storage, parking & compliance:
- Enormous storage space: Two own, masonry cellar rooms (total approx. 17.80 m²) offer exceptionally much storage space. In addition, the attic is available along the entire corridor length.
- Comfortable parking: The apartment includes its own secure single garage as well as an additional outdoor parking space directly at the house.
- Energy certificate: A valid energy certificate is available (HWB: 86 kWh/m²/year, class C).
Unbeatable location:
The property is located at the end of a quiet cul-de-sac. Here you enjoy absolute privacy without through traffic. Nevertheless, the infrastructure is perfect: Spar supermarket, school, kindergarten, post office, bus stop and the train station are within a few minutes' walk. In addition, the popular leisure and ski area Golm is practically right on your doorstep.
Arrange your viewing appointment today – we look forward to showing you your new home personally!
Purchase incidental costs
3.5 % real estate transfer tax
1.1 % land register entry fee (ownership right)
3.6 % brokerage commission (3 % plus 20 % statutory VAT in accordance with the real estate agent regulation)
Contract drafting fee / cash expenses (by agreement with the contract drafter)
Certification fee (notary or court)
Note for bank financing: For the land register entry of a lien (mortgage) an additional 1.2 % fee is charged.
Legal note.
This non-binding offer is presented to you by Haas & Urban Immobilien GmbH. All information is based on the information and documents provided to us by the owner and/or third parties and is without guarantee.
Your team from IMMO-COMPANY - A good address for your satisfaction, I look forward to your contact and your trust.
The broker acts as a double broker.
Use the unique opportunity to view this property – seeing and experiencing is much more impressive! A viewing is free of charge and non-binding, and gives you an unadulterated impression of the property. I will be happy to assist you with financing as well as with the sale/rental of your property.
Infrastructure / distances
- Health
- Doctor <3.500m
- Pharmacy <4.500m
- Clinic <4.500m
- Hospital <8.000m
- Children & schools
- School <2.000m
- Kindergarten <4.000m
- Local supply
- Supermarket <500m
- Bakery <2.000m
- Shopping center <4.500m
- Other
- Bank <500m
- ATM <500m
- Post office <500m
- Police <5.000m
- Transport
- Bus <500m
- Motorway access <5.000m
- Train station <500m
Information distance as the crow flies / Source: OpenStreetMap
Around 6773
Vandans
Key information
Amenities
- Parking
- Outdoor parking
- Bathtub
- Shower
- Storage


Total purchase price
Request to know the price
About your broker


A second look
Ask Günter directly
Günter knows this place inside out!
Günter usually responds within a few hours.