
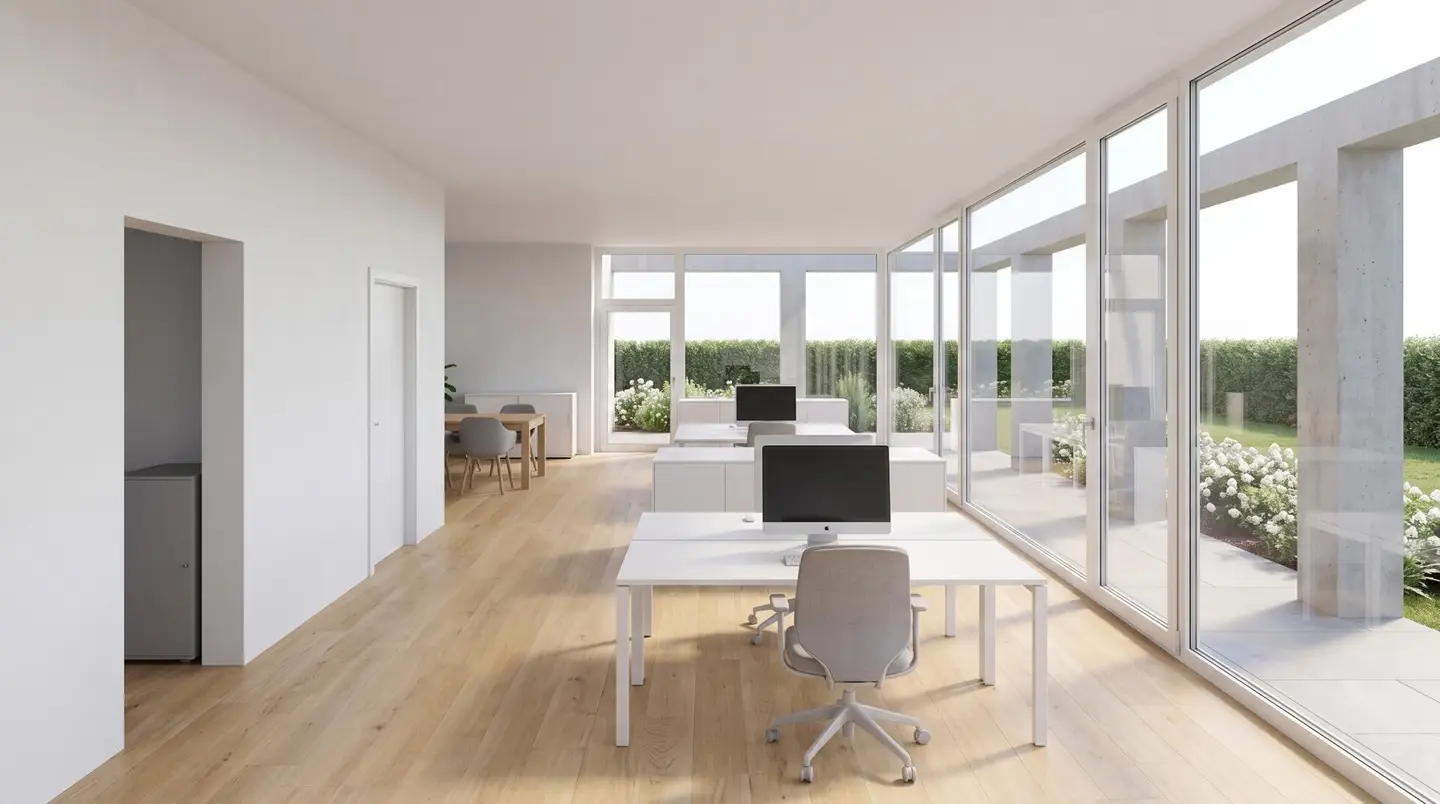

Bright apartment with loggia in a central location
Landstraße, 6971 Hard- 56 m²
More details
About this apartment
In a desirable residential area of Hard, a high-quality, four-story residential complex with a total of eight residential units, an office unit on the ground floor, and an integrated underground parking garage is being developed. The modern residential project impresses with its well-thought-out architecture, sustainable construction, and excellent infrastructure.
The residential complex will be built in solid construction and will receive a light, timeless plaster facade as well as a modern flat roof. Particular attention has been paid to energy efficiency and sustainability: heating is provided by a heat pump in combination with a ground probe, ensuring a pleasant living climate with low operating costs.
The underground parking garage offers a total of 13 parking spaces for motor vehicles as well as practical ancillary rooms such as storage areas and a technical room. Access to the building is from the west via the country road.
On the ground floor, a bicycle room and a residential unit are located. The first and second upper floors have identical floor plans with three residential units each. On the third upper floor, there is an exclusive penthouse that occupies the entire floor area and offers the highest level of living comfort.
All apartments are preceded by a spacious loggia facing east, which creates additional open space and invites relaxation. East of the building, there is also a children's playground, which completes the family-friendly living concept.
Let yourself be convinced by the high-quality execution, the sustainable construction method, and the attractive location. We will be happy to inform you about the available units and arrange a personal consultation appointment.
Notes: This exposé serves as preliminary information. All information is provided to the best of our knowledge and belief, but without guarantee. Typographical errors, mistakes, and interim sales reserved. The floor plans serve only to illustrate the room layout.
The broker acts as a dual agent.
Infrastructure / Distances
- Health
- Doctor <250m
- Pharmacy <1.000m
- Hospital <3.500m
- Clinic <4.750m
- Children & Schools
- School <750m
- Kindergarten <250m
- University <5.250m
- Secondary School <7.000m
- Local Amenities
- Supermarket <500m
- Bakery <250m
- Shopping Center <1.000m
- Other
- Bank <750m
- ATM <750m
- Post Office <750m
- Police <750m
- Transport
- Bus <250m
- Train Station <500m
- Highway Access <4.000m
- Airport <9.500m
Distance information as the crow flies / Source: OpenStreetMap
Around 6971
Hard
Key information
Amenities
- Underground parking
- Elevator
- 20,6m²Loggia


Total purchase price
About your broker


A second look
Ask Alisa directly
Alisa knows this place inside out!
Alisa usually responds within a few hours.