

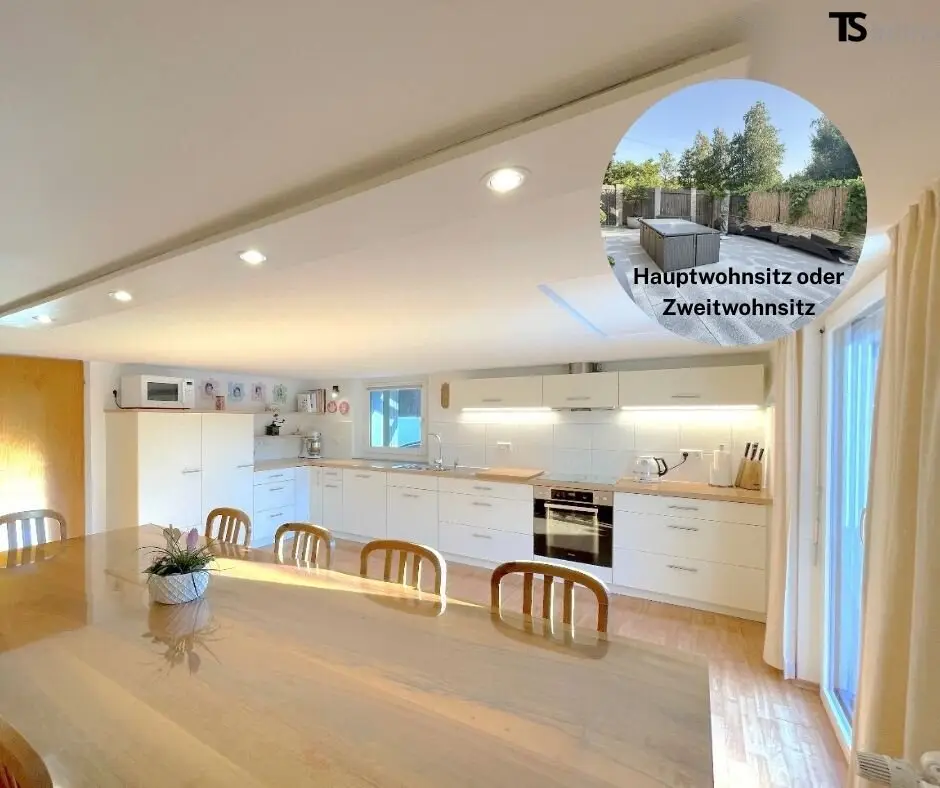
Bregenz: Langen: Wohnen mit Hauscharakter - Garten-Wohnung ca. 205 m2 Garten 169 m2
Gschwend, 6932 Langen bei Bregenz- 205 m²
- 8 Rooms
- 2 Baths
More details
About this apartment
Living with house character – “Garden apartment”: spacious maisonette apartment in a quiet location
Garden apartment two-story approx. 205 m2 living space, garden 169 m2 - in a small housing complex
This exceptional property is a spacious maisonette apartment over two levels within a small housing complex and offers, through its layout, its own access as well as a private garden a living feeling like in a house of its own.
Across approximately 205 m² of living space, a well-thought-out room concept unfolds with a total of 8 rooms – ideal for families, living & working or individual use. The offering is complemented by a generous terrace, a balcony and a private garden with ca. 169 m².
The building originally dates from 1820 and was comprehensively and high-quality renovated in 2018, with the traditional character of the Bregenzerwälderhaus intentionally preserved.
Special feature with charm: The original construction style of the house is also reflected in the room heights and gives the apartment its own, authentic character.
Almost self-sufficient living with flexibility: The apartment has its own, water-fed wood heating with energy storage. Additionally, there is the possibility to switch on the central heating of the house complex if needed. A thermal solar system supports the system.
More than just living space: A highlight is the generous natural cellar with ca. 80 m² in its original condition – ideal for storage, technology or as a classic pantry with optimal climate.
The apartment is part of a well-maintained housing complex, but due to its structure and use, offers a high degree of independence and privacy.
Additional option with rarity value: If interested, there is the possibility to purchase adjacent plot areas in addition. Notably, there is an existing “Stadl” on a neighboring plot with a generous garage, workshop and versatile storage spaces on the ground floor and upper floor, including practical storage boxes.
These additional spaces provide valuable room for vehicles, bicycles, garden tools, equipment, hobbies or private storage spaces – a rare addition that gives the apartment even more possibilities.
The Stadl is located on a separate neighboring plot designated Freifläche-Sondergebiet and is not commercially usable. The acquisition of these additional spaces is optional and in addition to the purchase price of the apartment.
Location
Idyllic location in Langen near Bregenz, about 1 km from the town center: the municipal office, supermarket, bakery, bank and primary school are in easy reach. The highway access is about 15 minutes away, and there is also a good connection to Bregenz and the Lake Constance region.
Viewing by appointment
Viewings are possible by appointment. At the owner's request, detailed information will only be provided to interested parties who contact us personally and provide a complete address and contact details.
All information is provided without warranty and is non-binding. The seller is not obligated to conclude a sale and reserves the right to make changes as well as the interim sale.
Legal notices
- Dual agency
- Close economic relationship
- Information non-binding, errors excepted
- Purchase offer subject to the seller's approval
- Prices exclude taxes and charges
- Plans are for illustration purposes
We would like to point out that there is a familial or economic close relationship between the broker and the third party to be mediated.
The broker acts as a dual broker.
Around 6932
Langen bei Bregenz
Key information
Amenities
- 7m²Balcony
- 54m²Terrace
- 169m²Garden


Total purchase price
About your broker


A second look
Ask Sabine directly
Sabine knows this place inside out!
Sabine usually responds within a few hours.