Modern 3-room garden apartment with terrace and parking space in Hard
Lerchenmühlstraße, 6971 Hard- 83 m²
- 3 Rooms
- 1 Bath
More details
About this apartment
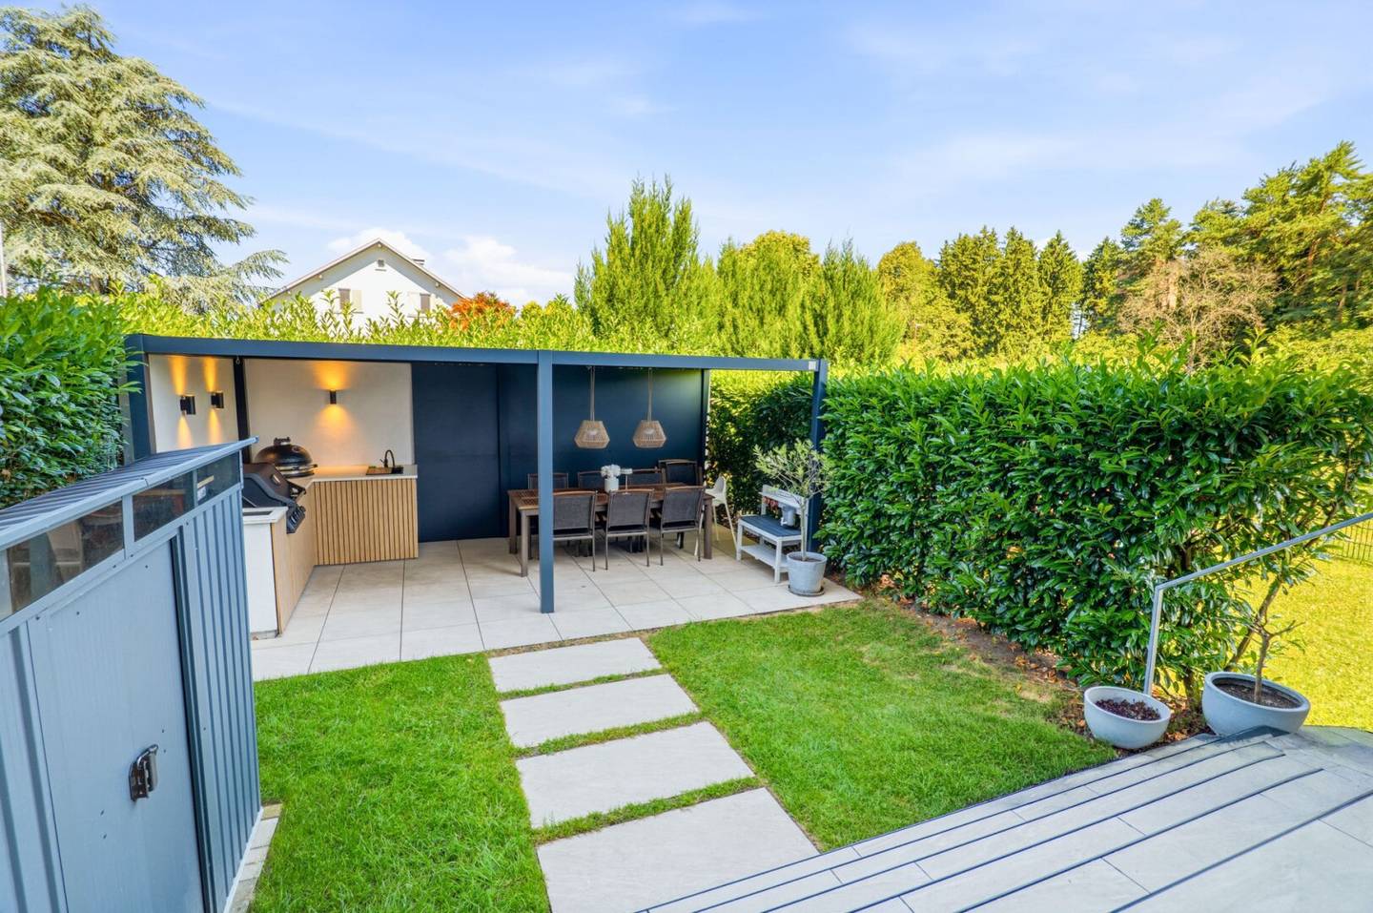
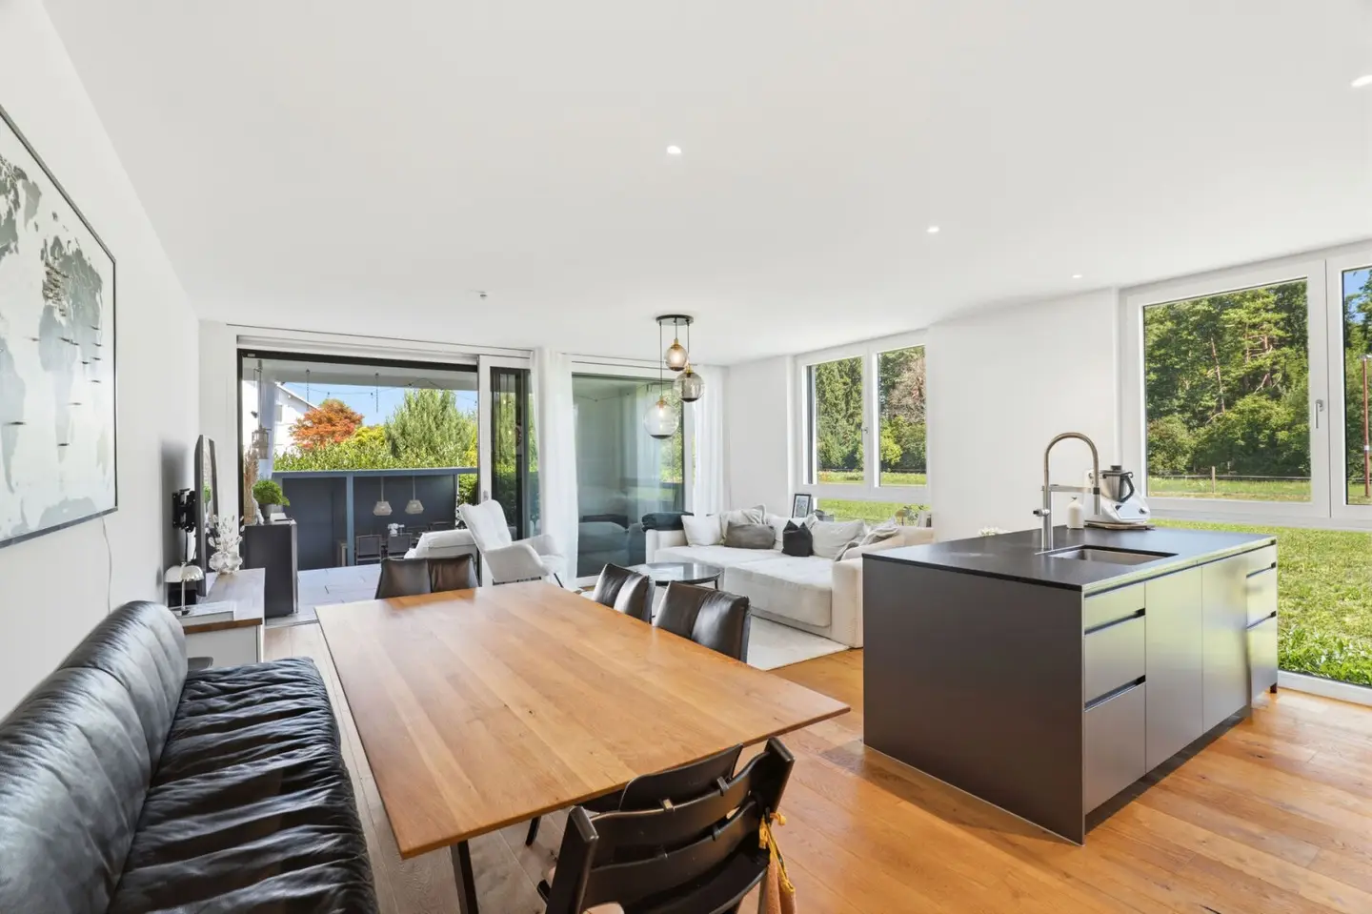
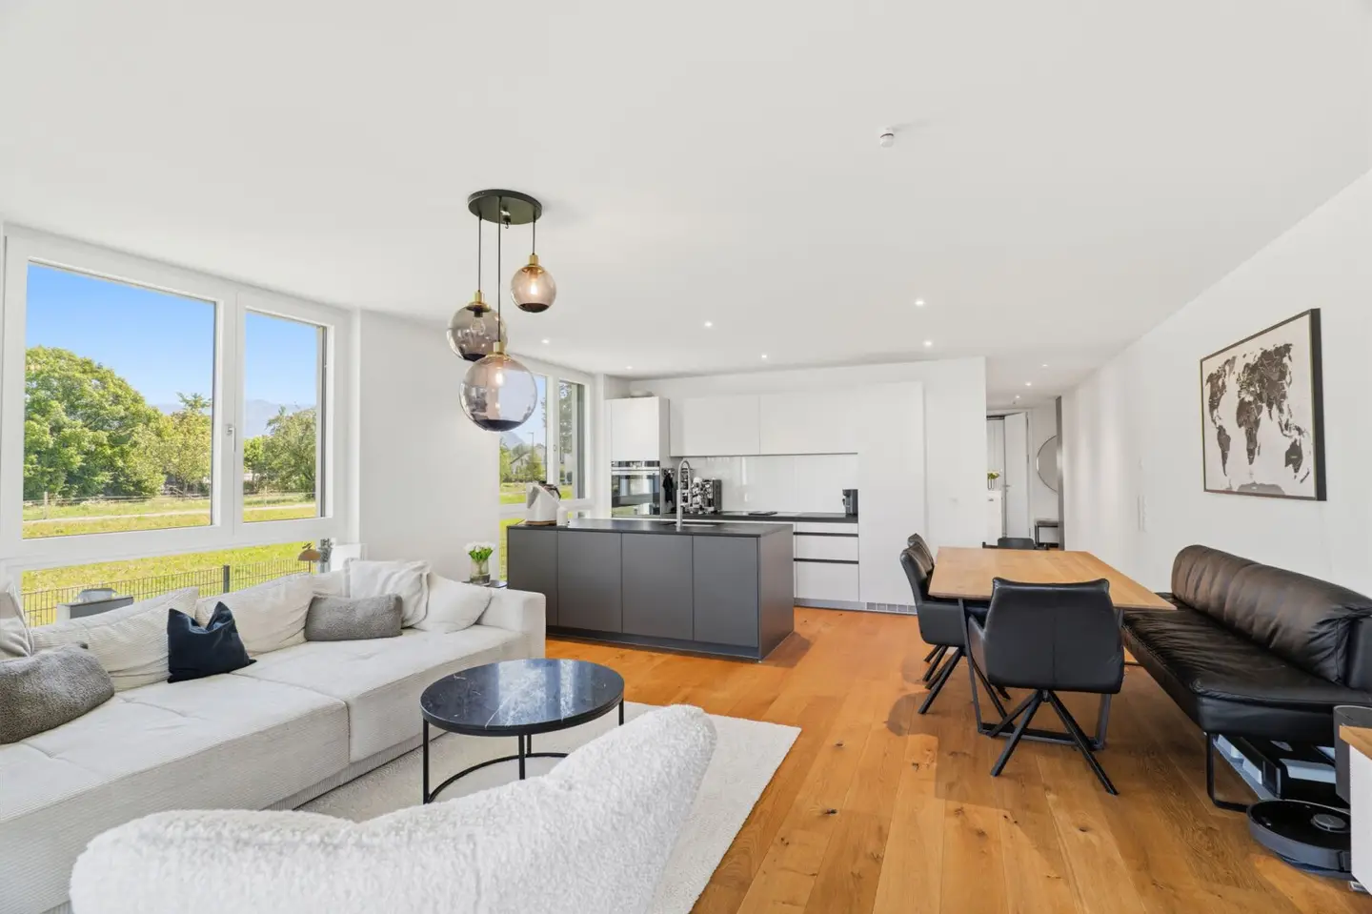
This high-quality 3-room ground-floor apartment with approximately 83 m² of living space impresses with a well-thought-out floor plan, exclusive fittings, and a generous terrace with a private garden that extends the living space outdoors.
The modern small residential complex was designed by the architectural firm Baumschlager Hutter Partners under the planning of architect Jesco Hutter. Timeless architecture, high-quality construction, and well-thought-out floor plans create a modern living ambience and blend harmoniously into the townscape of Hard.
Highlights
- Designer fittings and high-quality bathroom and WC equipment
- Noble floor and wall coverings as well as joiner doors
- Burglar-resistant wood-aluminium windows with sun protection and fly screens
- Electrically operated blinds
- Underfloor heating and passive cooling
The stylish bathroom features a generous bathtub and a double washbasin. The separate WC is separated from the bathroom by a practical sliding door.
A sustainable energy concept with geothermal heat pump, 12 kWp photovoltaic system, low-temperature underfloor heating and a heating demand of only approx. 28 kWh/m²a ensures low operating costs.
A storage room with washing machine connection, a cellar compartment and barrier-free access by lift from the underground parking complete the offer. Additionally, a bicycle room and a children's playground are available.
Notes: This exposé serves for preliminary information. All information to the best of our knowledge and belief, but without guarantee. Typographical errors, mistakes and prior sale reserved. The floor plans are for the representation of the room layout only.
The broker acts as a dual agent.
Infrastructure / Distances
Health
- Doctor <750m
- Pharmacy <1.000m
- Hospital <2.500m
- Clinic <4.000m
Children & Schools
- School <250m
- Kindergarten <1.000m
- University <4.500m
- Higher school <7.250m
Local supply
- Supermarket <500m
- Bakery <500m
- Shopping center <1.750m
Other
- Bank <1.000m
- Cash machine <1.000m
- Post office <1.000m
- Police <1.000m
Transport
- Bus <250m
- Train station <1.000m
- Motorway access <3.250m
Distance information as the crow flies / Source: OpenStreetMap
Around 6971
Hard
Key information
Amenities
- Underground parking
- Outdoor parking
- Elevator
- Bathtub
- Storage


Total purchase price
About your broker


A second look
Ask Katharina directly
Katharina knows this place inside out!
Katharina usually responds within a few hours.