
3-room apartment with garden and idyllic pergola
Linzenberg 103, 6858 Schwarzach- 110 m²
- 3 Rooms
- 1 Bath
More details
About this apartment
Generously laid out and nestled in a green, quiet environment
Welcome to your new home in a tranquil natural setting – an exceptionally beautiful garden apartment that harmoniously combines generous living space, plenty of freedom and a family-friendly environment. This well-maintained 3-room garden apartment is located on the ground floor of a small house with only two residential units and, with around 110 m² of usable living space, offers a living experience that almost resembles having your own house. The idyllic green location ensures a high quality of life while also offering a magnificent view of Lake Constance in some places.
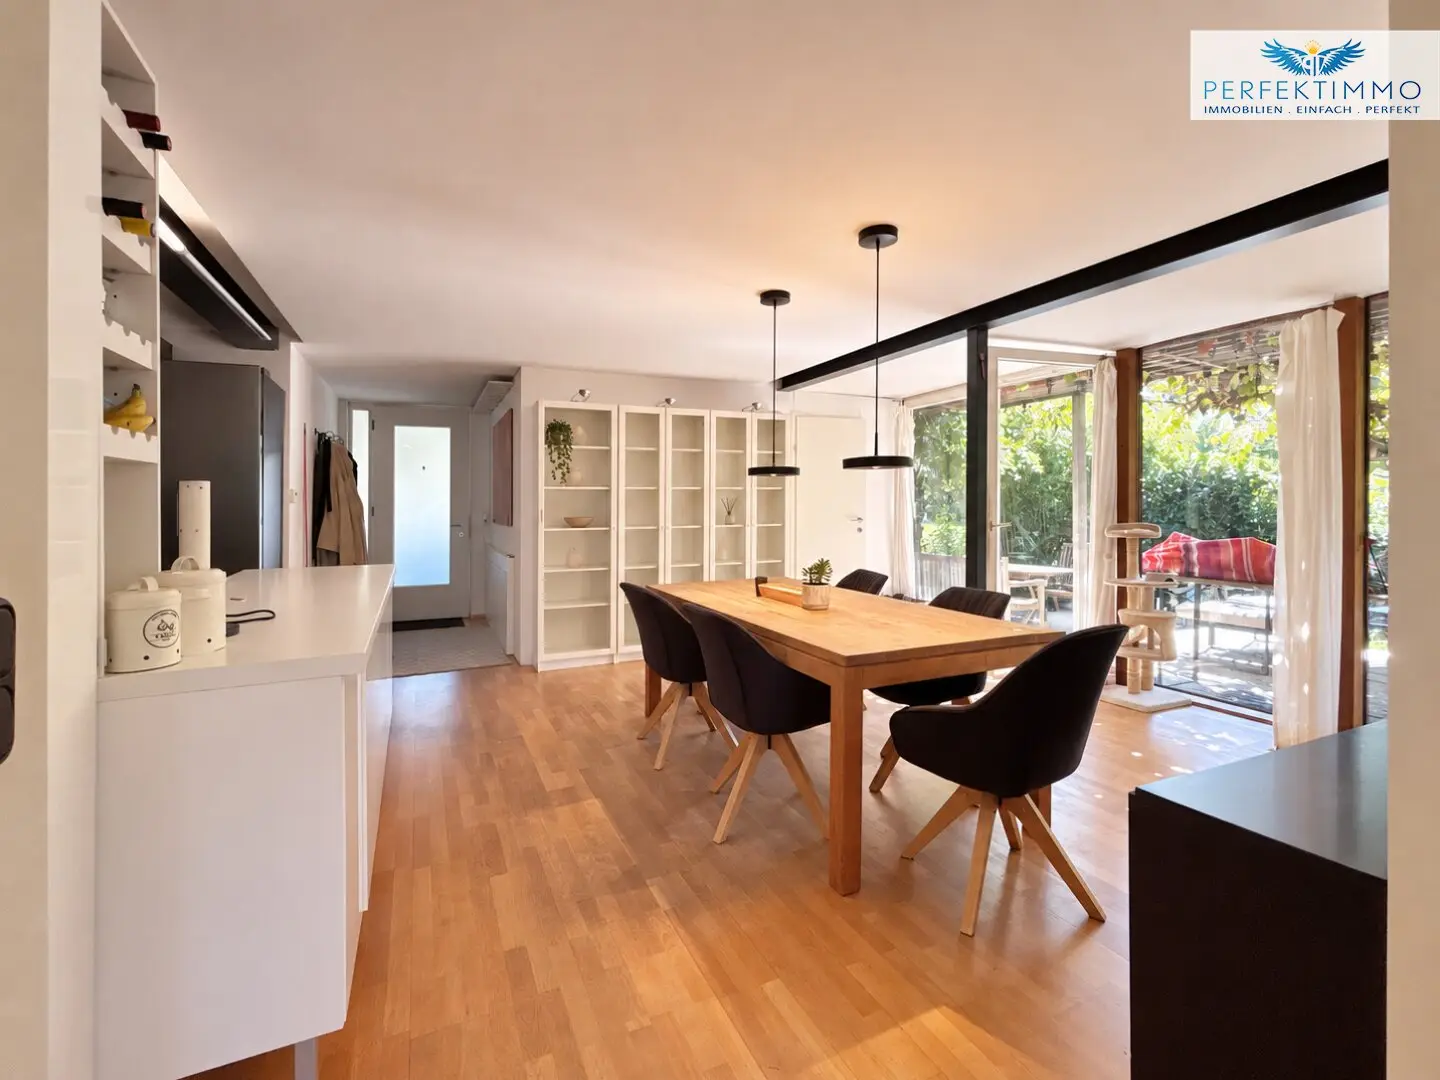
As soon as you enter the apartment, the well-thought-out architecture impresses with an open and inviting spatial concept. The centrepiece of the apartment is the spacious living and dining area, which can be flexibly divided thanks to an elegant sliding door. This creates different living zones as required, allowing both shared family life and individual retreats. The harmoniously integrated kitchen-living area fits perfectly into the living space and creates a central meeting place for the whole family. Large, floor-to-ceiling windows let in plenty of daylight and create a friendly, bright and pleasant ambience throughout all living areas.
The apartment has a total of three rooms and therefore offers sufficient space for families, couples requiring more space or people who wish to combine living and working. The generously designed bathroom is particularly noteworthy, equipped with both a shower and a bathtub. A window also provides natural light and pleasant ventilation.
Another highlight of this property is the approximately 20 m² atelier in the basement. This versatile room is ideal as a hobby room, creative studio, home office or retreat for individual projects. Families in particular benefit from the additional uses this area offers.
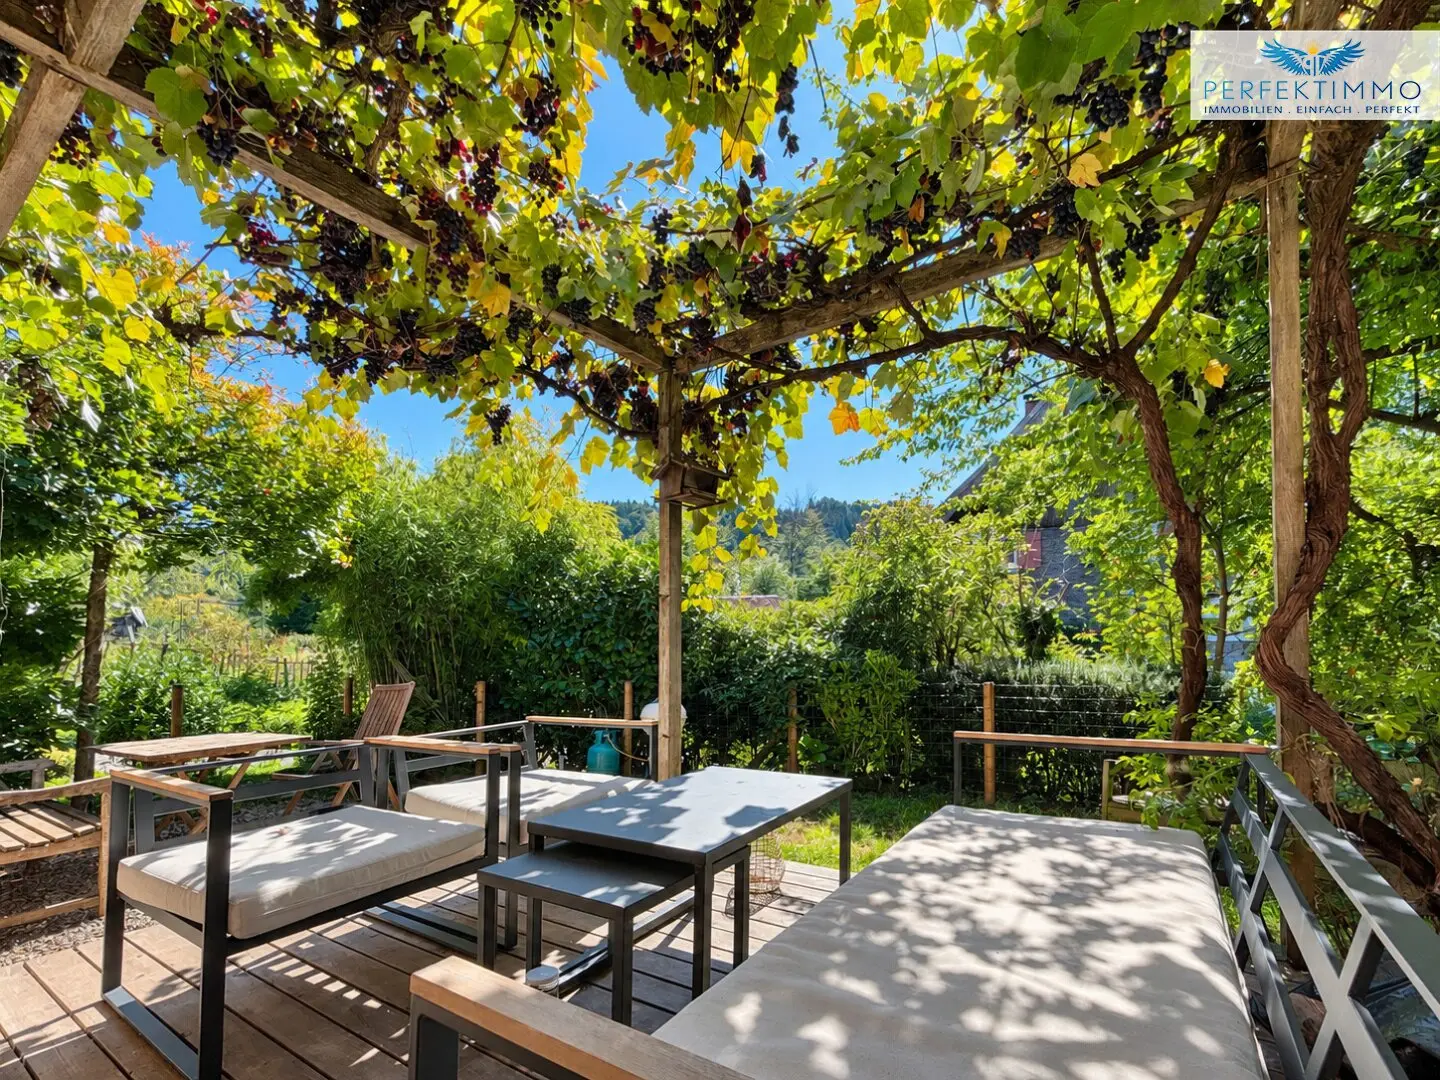
This garden apartment also leaves nothing to be desired outdoors. The private garden with an area of approximately 110 m² offers plenty of space for playing, relaxing and enjoying yourself. Whether cosy barbecues with friends, relaxing hours in the sun or your own vegetable garden – here you can realise your personal living dreams outdoors. This offer is complemented by shared use of a communal garden of around 500 m², which is used together with the second party in the house.
The private children’s playground is particularly family-friendly, offering children plenty of space to play and explore. A charming pergola with beautiful vines and an area of around 15 m² also creates a sheltered place for sociable hours outdoors and invites you to linger.
Two basement rooms with a total area of approximately 27 m² provide practical storage space. Bicycles, sports equipment, seasonal items and much more can be conveniently stored here. A parking space under a carport is available for your vehicle, ensuring comfort in this area as well. There are 3 visitor parking spaces for guests.
The building, constructed in 1978, has been continuously maintained and was last extensively renovated in 2000. Today, its condition is presented as very good. High-quality parquet floors emphasise the well-maintained character of the property and create a homely atmosphere. Underfloor heating and a cosy Swedish stove provide pleasant warmth.
This special garden apartment combines generous living, recreation close to nature and family-friendly open spaces in a rare combination. The quiet location, spacious garden areas, bright living ambience and numerous additional spaces make this offer a genuine opportunity for anyone looking for a long-term home with a high quality of life.
Have we sparked your interest?
Then get in touch and see the many advantages of this special property for yourself during a personal viewing appointment.
We are happy to assist you at any time and look forward to hearing from you!
All information provided to the best of our knowledge. Errors and prior sale reserved. This exposé is preliminary information; the sole legal basis is the concluded purchase agreement. §15 of the Brokerage Ordinance is deemed agreed. Some image material has been post-processed with AI assistance and optimised in terms of quality.
You can find further great offers at: https://perfektimmo.at/immobilien/
Information pursuant to the Energy Performance Certificate Submission Act: An energy performance certificate has not yet been submitted by the owner or seller, despite our explanation of the generally applicable obligation to submit one and our request for its preparation. Therefore, at least an overall energy efficiency corresponding to the age and type of the building is deemed agreed. We assume no guarantee or liability whatsoever for the actual energy efficiency of the property offered.
The broker is acting as a dual agent.
Linzenberg 103
6858 Schwarzach
Key information
Amenities
- Carport
- Outdoor parking
- Bathtub
- Shower
- Storage


Total purchase price
About your broker


A second look
Ask Thomas directly
Thomas knows this place inside out!
Thomas usually responds within a few hours.