Quiet. Light. Quality of life. Top floor apartment with balcony and carport in a well kept small residential complex
Around 6890 Lustenau- 73 m²
- 3.5 Rooms
- 1 Bath
More details
About this apartment
In a quiet and sunny location, this attractive attic apartment in a well-maintained residential complex with only 11 units awaits you. The building constructed in 1993 convinces with its manageable size and a pleasant, neighborly living environment.
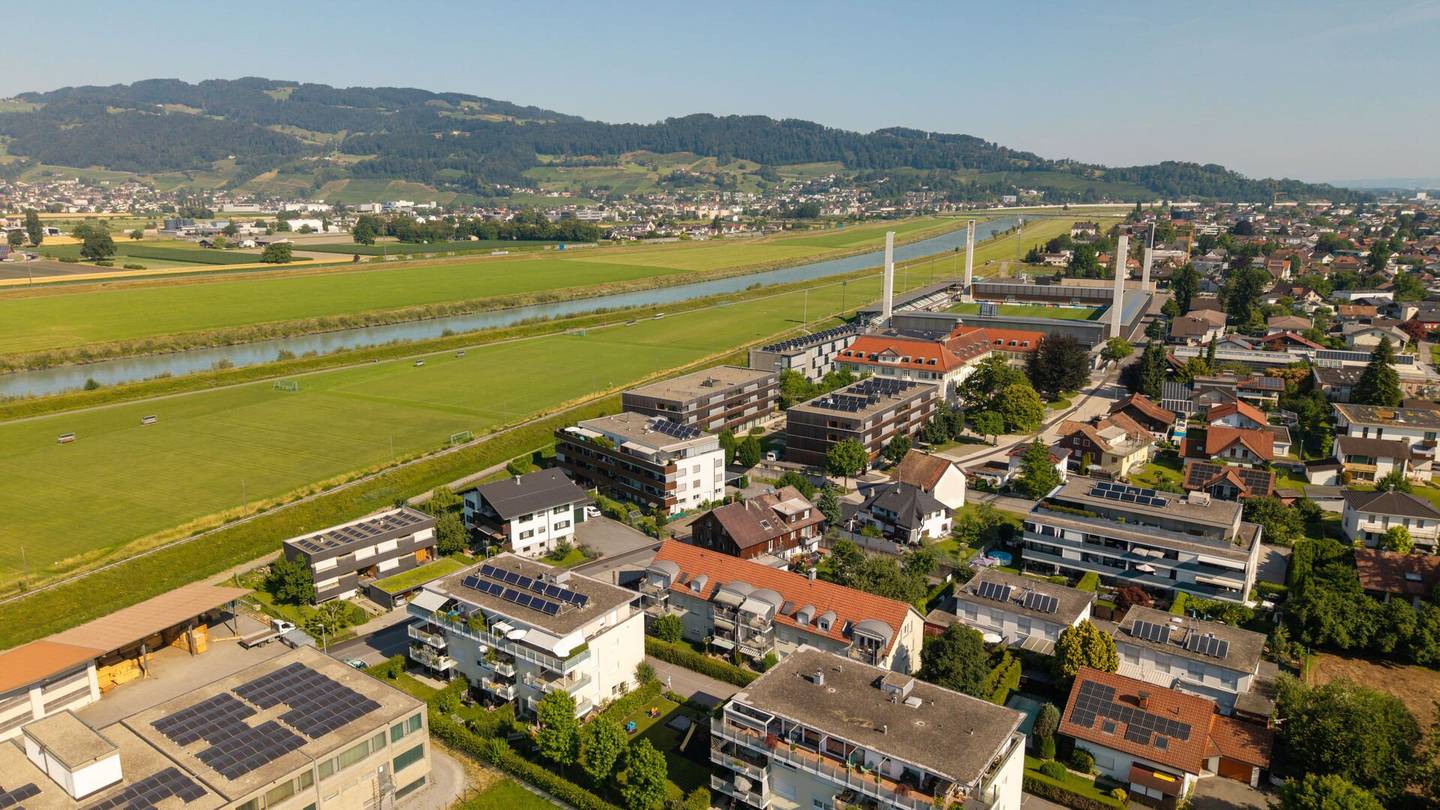
The apartment combines living comfort, privacy, and an excellent infrastructure. Shopping facilities for daily needs, schools, kindergartens, as well as other important facilities are located in the nearby surroundings and are easily accessible. The proximity to the Swiss border makes the location additionally particularly attractive.
A particular highlight is the proximity to the football stadium. The well-kept green spaces and the sporty atmosphere in the surroundings give the living location a special leisure and vacation character. Whether strolling around the stadium or attending exciting games – sports enthusiasts and families alike enjoy an attractive leisure offering right on the doorstep.
Another plus is the carport parking space included in the purchase price, which enables comfortable and weather-protected parking.
The combination of a quiet residential area, well-kept residential complex, versatile leisure options and excellent infrastructure makes this property a rare opportunity for both owner-occupiers and investors alike. Here you live in an environment that perfectly combines quality of life, relaxation and everyday practicality.
Room layout
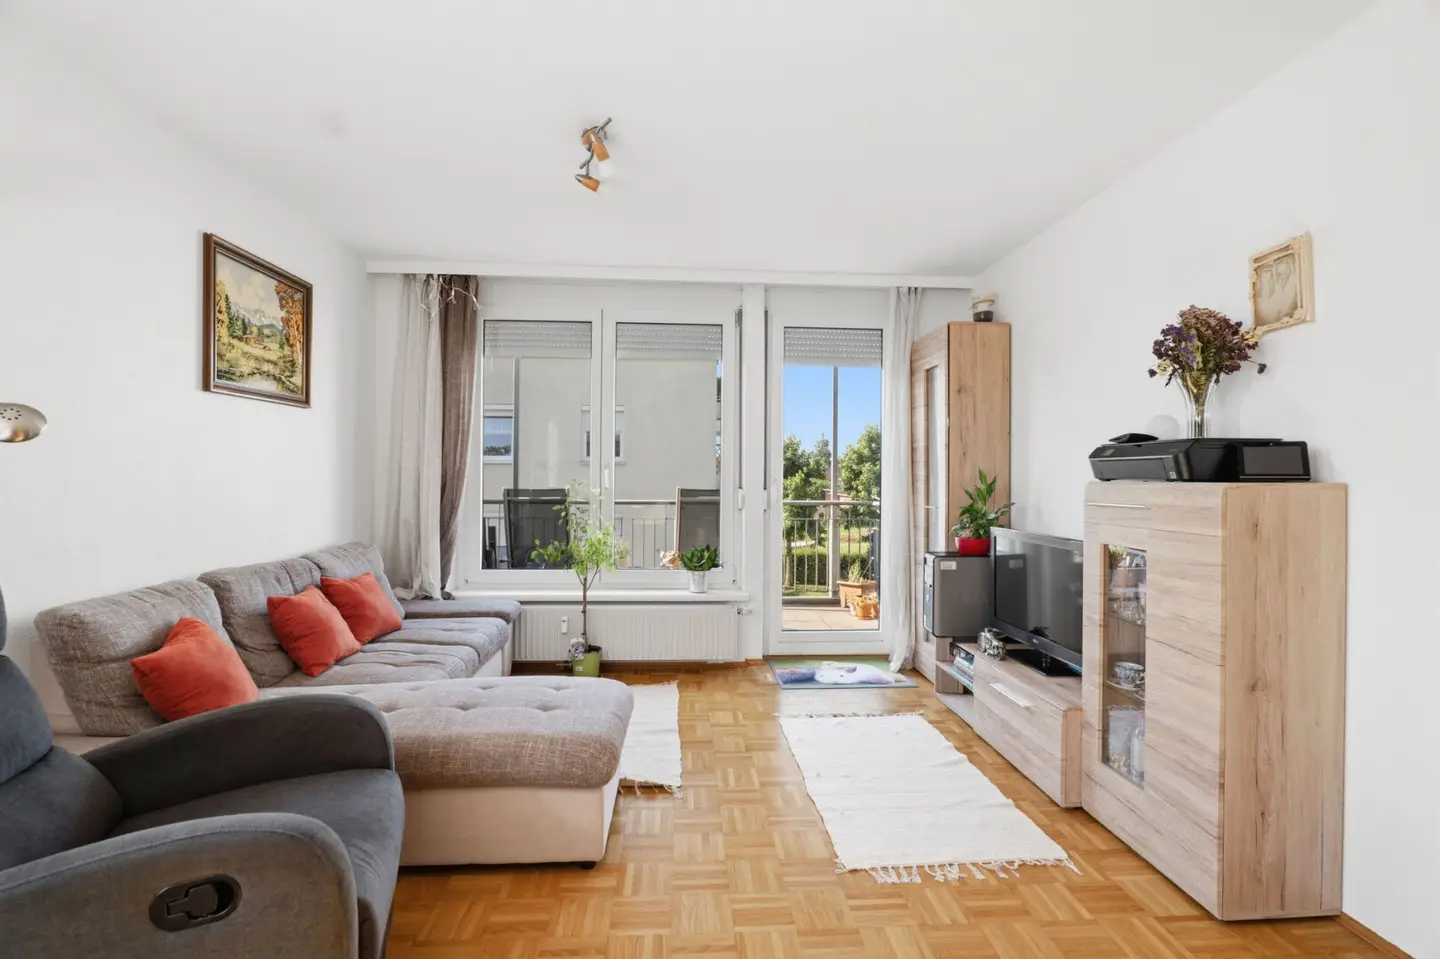
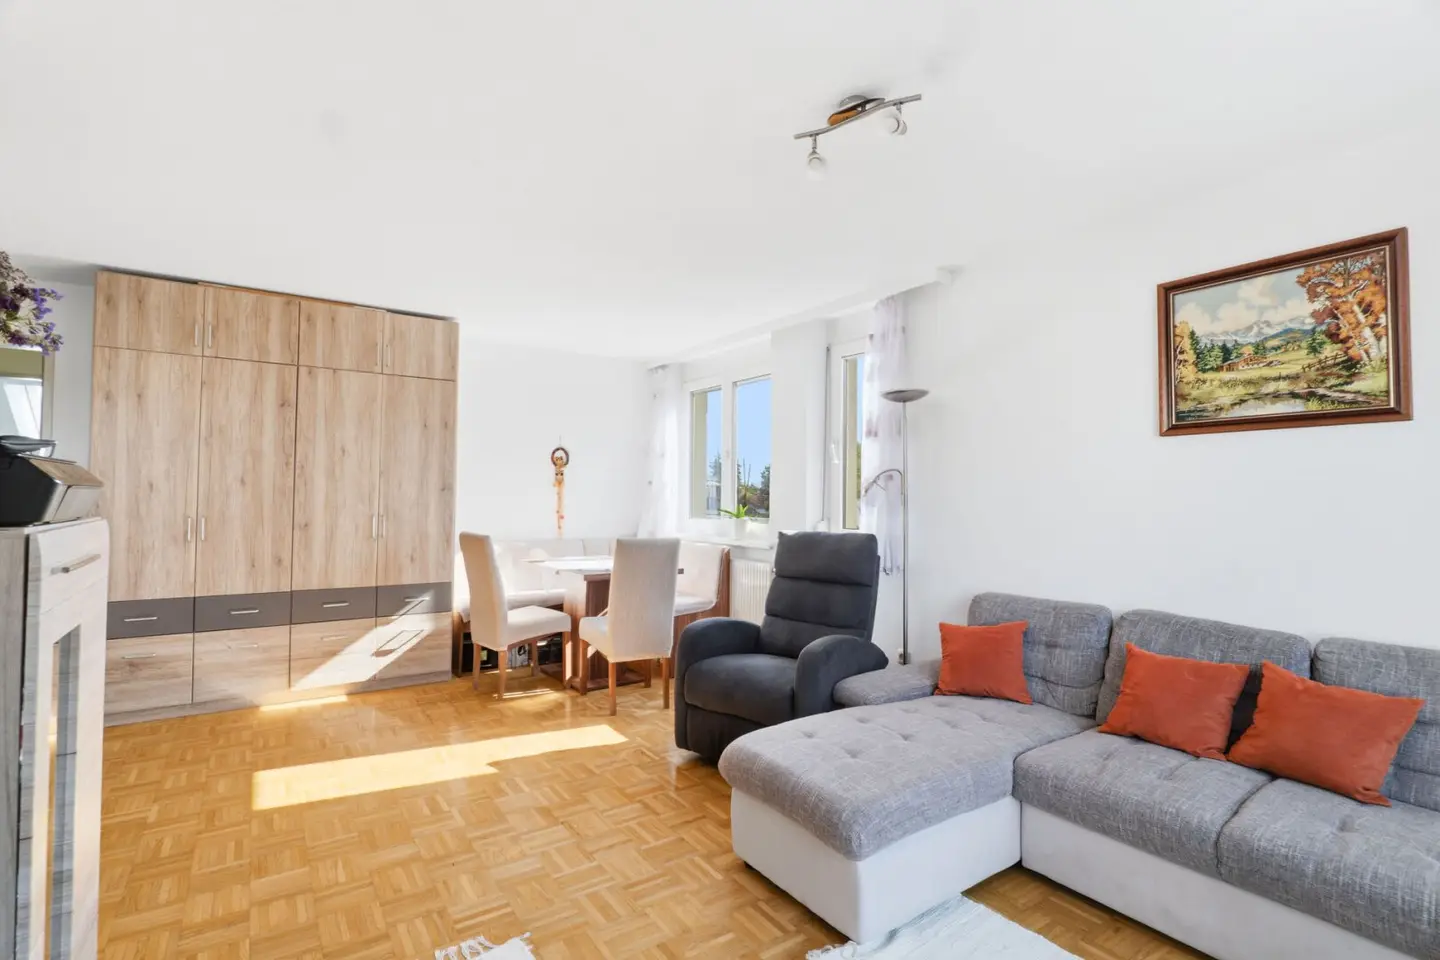
The apartment is divided into an entrance area, living area with balcony access, separate kitchen, two bedrooms, bathroom, separate toilet, and storage room.
Amenities
- Kitchen: fitted kitchen with all electrical appliances
- Bathroom: full tiling with bathtub, washing machine connection, hand basin and window
- Floors: hallway, bathroom and toilet with white tiles, living/sleeping room and kitchen with wooden parquet
- Doors: wooden doors with steel frames
- Windows: plastic windows with insulating glazing
- Shading: external sun protection, balcony with awnings
Common areas
- Children's playground
- Bicycle room
- Drying room
- Garbage room
Heating and hot water
- Central gas heating with heat distribution via radiators
- Hot water supply via a boiler on each floor
Storage
- Storage room
- Cellar
Car parking options
Separately allocated car parking space (EP3). In addition, there are general outdoor parking spaces available for visitors.
Planned renovation measures
A coat of paint for the exterior facade is planned for the long-term preservation of the property and maintenance of its well-kept appearance.
Viewing
Viewings are possible by appointment.
Copyright notice
The plans and photos used in this offer are protected by copyright. Any unauthorized reproduction, distribution or use – in particular by third parties – is not permitted without prior written permission of the author. Violations of copyright can have legal consequences. © Domus Immobilien KG, Photographer: Philipp Kutzer
The broker acts as a dual agent.
Around 6890
Lustenau
Key information
Amenities
- Carport
- Outdoor parking
- Bathtub
- Storage
- Fitted kitchen


Total purchase price
About your broker


A second look
Ask Doga directly
Doga knows this place inside out!
Doga usually responds within a few hours.