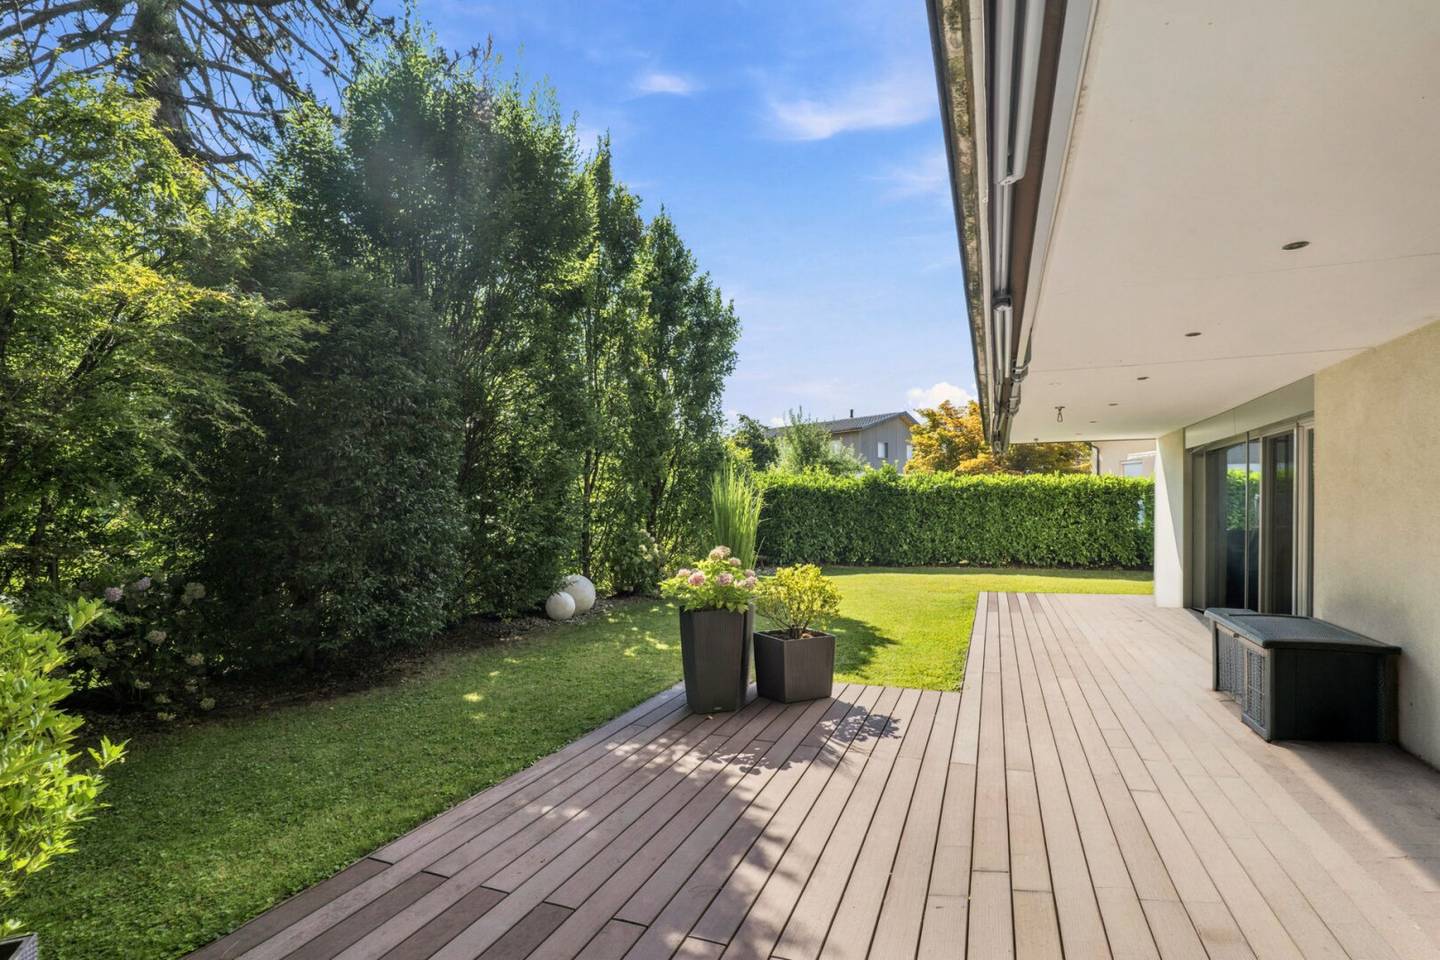


Lustenau: 136m² living space and 240m² terrace and garden area – high-quality 4-room apartment with 2 underground parking spaces
Forststraße, 6890 Lustenau- 136 m²
- 4 Rooms
- 2 Baths
More details
About this apartment
This exclusive garden apartment with a generous living area of over 135 m² offers you not only a well-kept and high-quality living environment, but also the perfect combination of comfort, quality of life and an exceptionally large amount of outdoor space.
You will find one highlight after another here. A well-thought-out floor plan, huge garden and terrace areas and generous rooms create a living experience that is rarely found in this form.
The centerpiece of this apartment is the open living-dining area, which at over 40 m² is larger than some 2-room apartments. This area is complemented by the elegant white designer kitchen, which impresses with a large kitchen island, a side-by-side refrigerator, high-quality kitchen appliances and plenty of storage space. This creates a focal point that ideally combines cooking, enjoyment and spending time together.
From the living-dining area you can access the perfectly southwest-facing, over 30 m² large and partly covered terrace. This ideally extends the living space to the outside.
Directly adjacent is the over 212 m² corner garden, which gives this apartment a very special character. Whether garden parties, playing children, relaxed hours in the sun or just a quiet retreat after a long day at work – this outdoor area offers an incredible number of possibilities.
Inside, the apartment also shines with plenty of space and a well thought-out room layout. Three large bedrooms offer ideal usage options and are all equipped with high-quality solid wood parquet. The apartment has two tastefully furnished daylight bathrooms and a total of two WCs. The master bathroom convinces, among other things, with a double washbasin and a level-access shower. The second bathroom is additionally equipped with a bathtub and a toilet.
But this successful floor plan does not end there. Immediately upon entering the apartment there is a generous cloakroom and dressing area that provides a particularly pleasant reception and ample space. The apartment also has a highly practical utility room. It is equipped with a sink and connections for a washing machine and dryer and additionally offers valuable storage space for cleaning agents, household items and other utensils. Thus, the apartment not only offers a lot visually, but is also planned to be maximally practical.
This apartment has two underground parking spaces that can be purchased for EUR 25.000,00 each. A very large cellar of over 12 m² additionally offers valuable storage space and ideally rounds off the practical overall offer.
A garden apartment with more than 135 m² of living space, over 240 m² of garden and terrace area, two bathrooms, two WCs and two underground parking spaces is extremely rare in this form. Do not miss this special opportunity and arrange a viewing appointment with us today. We look forward to presenting this exceptional apartment to you in person.
Notes: This exposé is for preliminary information. All information to the best of our knowledge and belief, but without guarantee. Typographical errors, mistakes and prior sale excepted. The floor plans are for illustration of the room layout only.
The broker acts as a dual agent.
Infrastructure / Distances
- Health
- Doctor <1.000m
- Pharmacy <750m
- Hospital <6.000m
- Clinic <5.000m
- Children & Schools
- School <500m
- Kindergarten <500m
- University <6.250m
- Higher school <2.750m
- Local supply
- Supermarket <500m
- Bakery <750m
- Shopping center <1.500m
- Other
- Bank <500m
- ATM <500m
- Post office <1.500m
- Police <1.500m
- Transport
- Bus <250m
- Train station <1.250m
- Motorway junction <2.250m
- Airport <4.500m
Angaben Entfernung Luftlinie / Quelle: OpenStreetMap
Around 6890
Lustenau
Key information
Amenities
- Underground parking
- 30,6m²Outdoor parking × 2
- Refrigerator
- Bathtub
- Shower


Total purchase price
About your broker


A second look
Ask Anastasios directly
Anastasios knows this place inside out!
Anastasios usually responds within a few hours.