
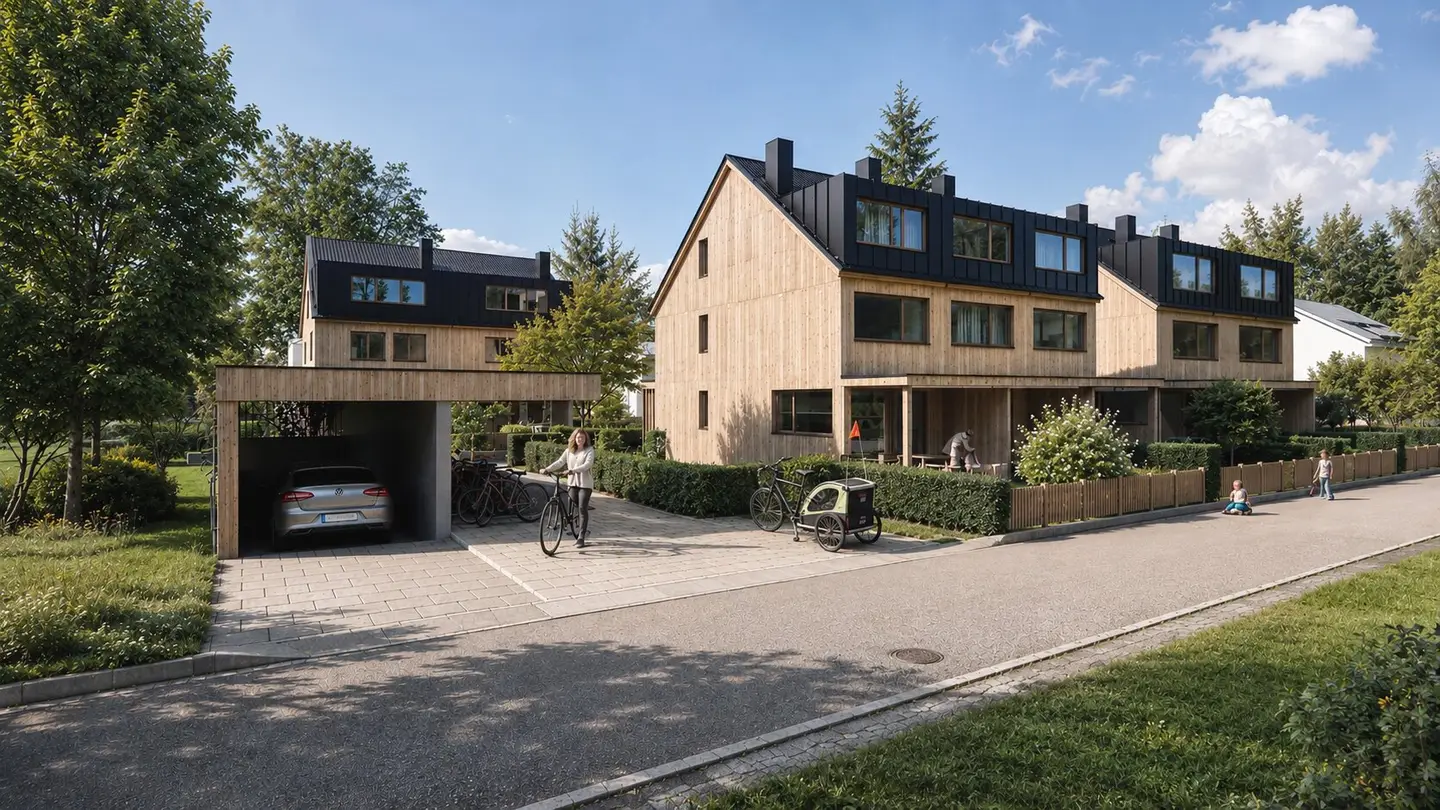

Feldkirch - Tosters, New build - 5 room apartment with 102 m², private cellar and garden - occupancy Autumn 2026
Around 6800 Feldkirch- 103 m²
- 6 Rooms
- 1 Bath
More details
About this apartment
A home made of solid wood
The people of Vorarlberg like to live in their own homes. However, the dream of owning a house is becoming increasingly difficult to realize.
With our solid wood semi-detached and terraced houses, we demonstrate how beautiful and comfortable compact housing can be. We thus present an alternative to the classic single-family house, while also enabling living in one's own house.
The project on Kapellenweg in Feldkirch-Tosters proves with 3 solid wood terraced houses and two semi-detached houses that a full-value house does not have to be large, but only needs to be cleverly planned.
This project is a real stroke of luck. Because on Kapellenweg not only living space but living environment with plenty of open spaces, play and seating areas is being created.
Where tennis was once played, feel-good houses in the style of British terraced houses are now being built. No anonymous apartment blocks. In the terraced houses - all with basements - there is enough space for your home. With three bedrooms each, they are the ideal home for different phases and situations of life.
Very British in the middle of Tosters
At trimana we build with experience and passion. Our concepts are not simply imposed on plots; we adapt each project sensitively to the local conditions. But we also check the current requirements for living space each time.
So it is also on Kapellenweg in Feldkirch-Tosters. The building stock around Kapellenweg consists of classic single- and multi-family houses. That is why we picked up the idea of the British terraced house (also called terraced houses), which remains one of the most popular forms of housing in the United Kingdom. These houses are compact, but through clever planning and room layout provide cozy living space for singles, couples and families. And: the rows of houses do not constitute an intrusion into the existing surroundings, but complement the building stock.
No intrusion, but a complement to the built landscape — that is what our houses are meant to be. The gable roof with dormer is therefore our choice at Vesenweg and stands for traditional Vorarlberg building style. We thus bring British cleverness and Vorarlberg building culture together. The result: the 102 m² terraced houses at Vesenweg.
Everything a home needs
What does a property need in order to be called a home? We ask ourselves this question anew from project to project – so far at trimana we have built 51 solid wood houses and thus gathered a wealth of knowledge that enriches each of our further construction projects.
A home needs storage space. The solid wood houses can easily provide this, because all have their own basement. Furthermore, each terraced house has an additional private storage compartment in the underground garage for tires, sports equipment, etc.
A home needs a meeting place. A place where living together takes place. The entire ground floor is exactly this place. Because here is the living kitchen, the access to the terrace and the garden.
A home also needs retreat options for its residents. With three bedrooms and the studio on the top floor, one can well withdraw from the hustle and bustle on the ground floor. But on 102 m² there is even more space. A home office has also already been planned.
A home needs an outdoor area — with the terraces and the private little gardens, or also large gardens, this desire is also fulfilled.
A home also needs parking spaces. The car finds a place in the underground garage; there are also plenty of storage options for bicycles, scooters and the like.
A home needs a wood stove, at least that is what we think, and therefore we equip each house with a fireplace. This creates the basis for the wood stove.
But it only becomes a real home when the surroundings also fit. When local suppliers, shops for daily needs, childcare facilities, schools and medical practices are nearby or at least easy and quick to reach on foot, by bike or by public transport. All of this applies to this project. And: nature begins almost right outside the front door.
The houses will be completed in summer 2026
Around 6800
Feldkirch
Key information
Amenities
- Underground parking
- Refrigerator
- Bathtub
- Shower
- 10m²Terrace


Total purchase price
About your broker


A second look
Ask Dieter M. directly
Dieter M. knows this place inside out!
Dieter M. usually responds within a few hours.