Spacious 4-room attic apartment with two terraces and dreamlike distant view
Sebastianstraße 11, 6850 Dornbirn- 107 m²
- 1 Bath
More details
About this apartment
In a desirable residential location in Dornbirner Oberdorf, just a few steps from the parish church St. Sebastian, this spacious 4-room apartment is located in the attic of a particularly beautiful and well-maintained residential building.
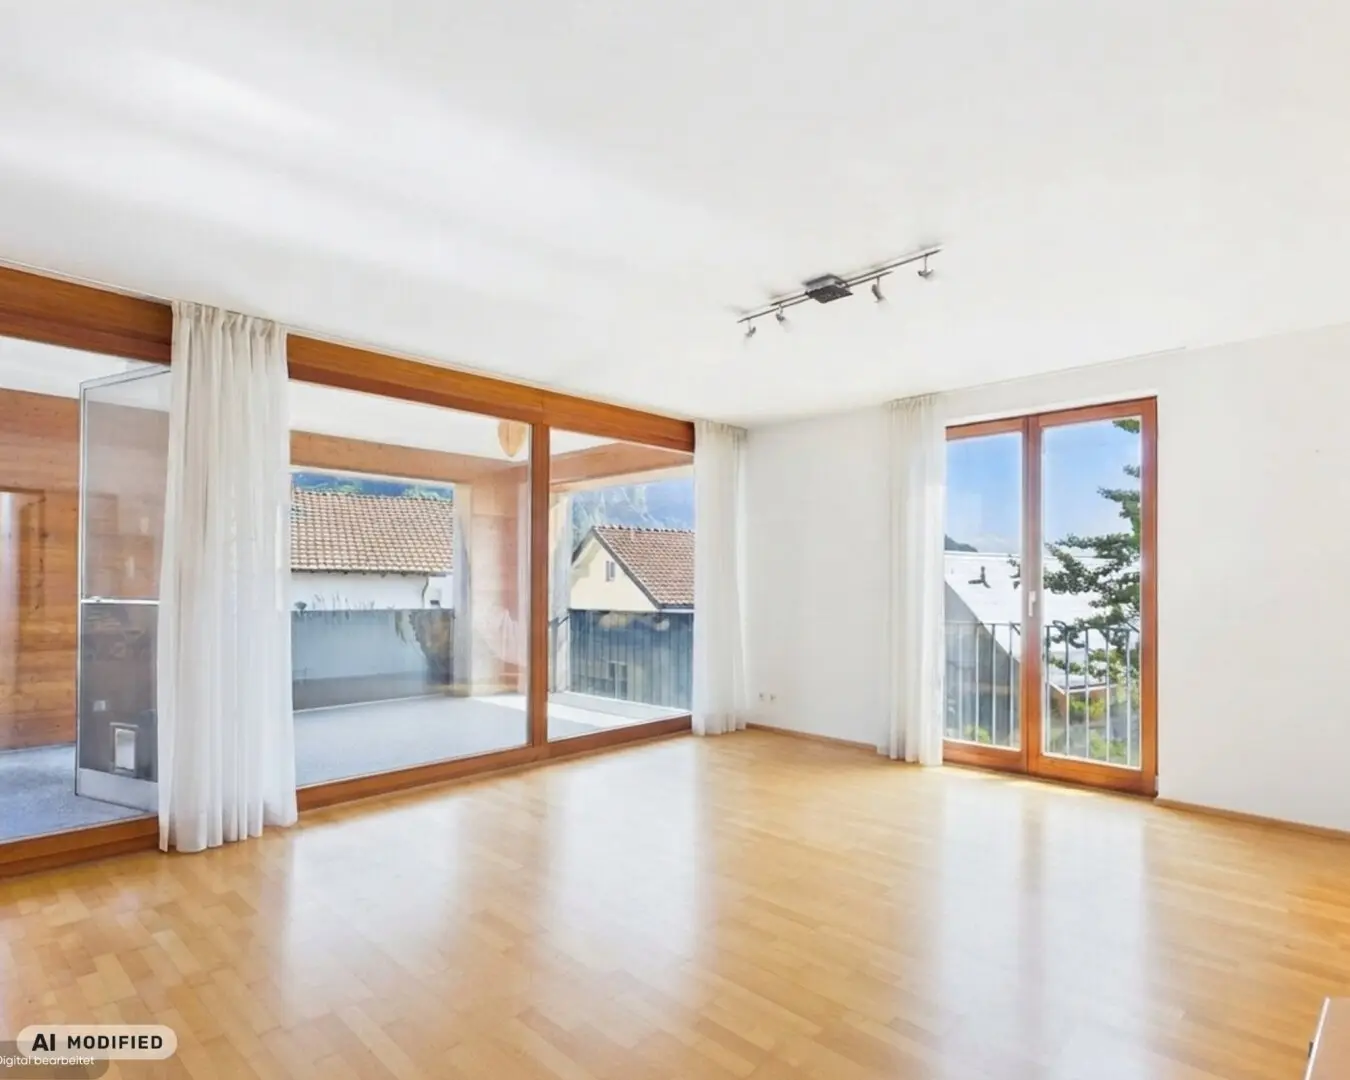
The apartment has a living area of approx. 107 m² and impresses with its exceptionally generous layout. The centerpiece is the approximately 43 m² open-plan kitchen, dining and living area. Here there is ample space for a roomy kitchen, a large dining area and a cozy living area.
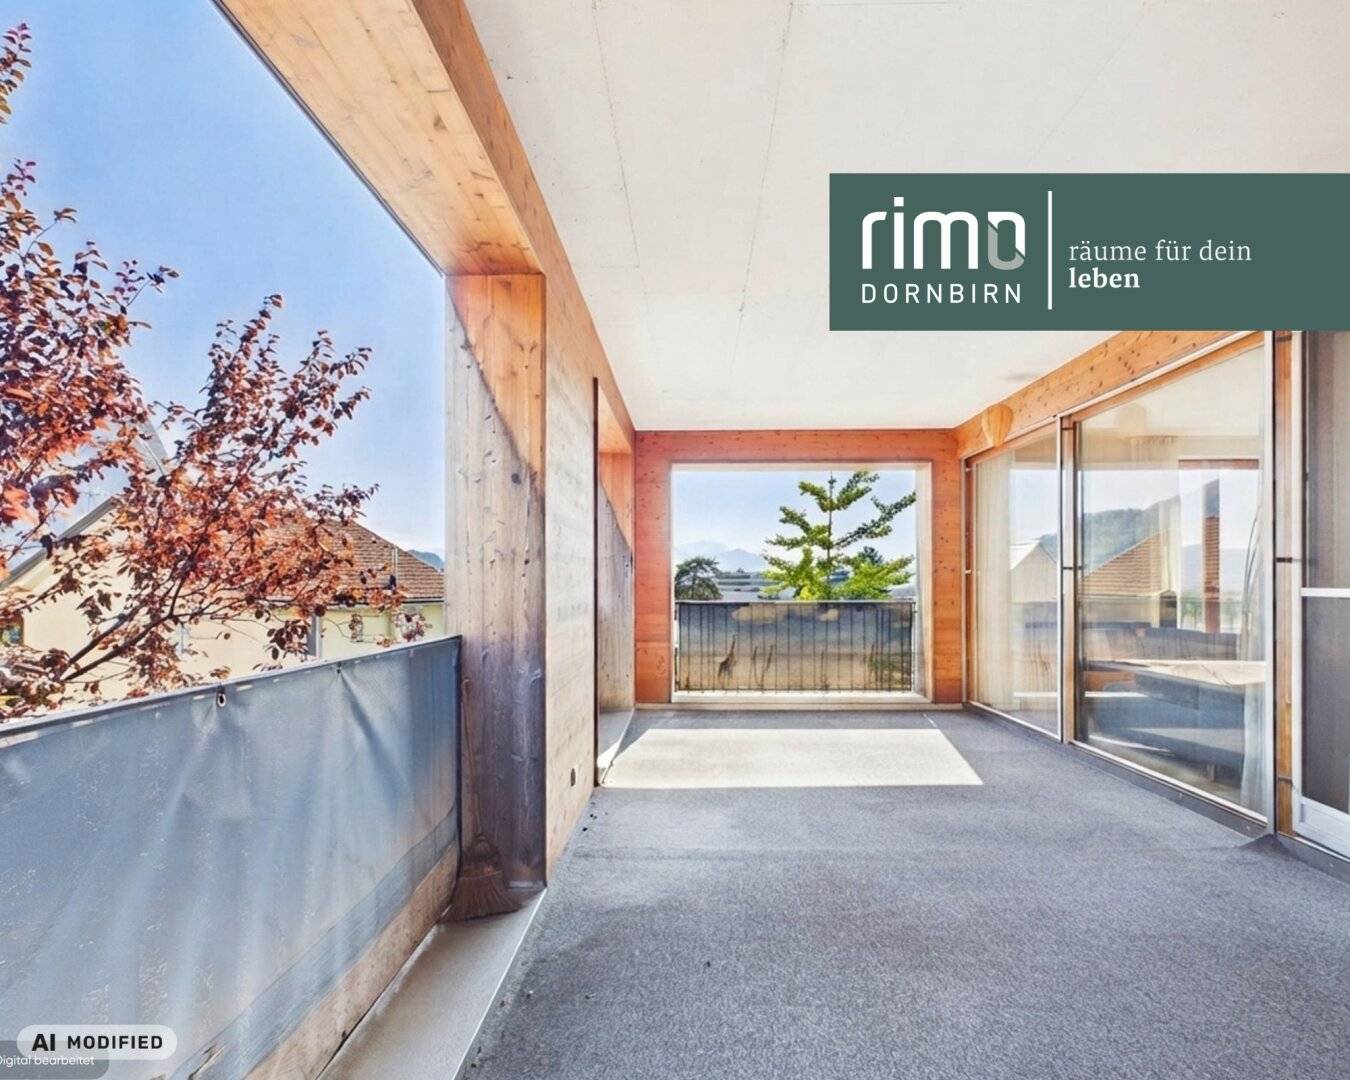
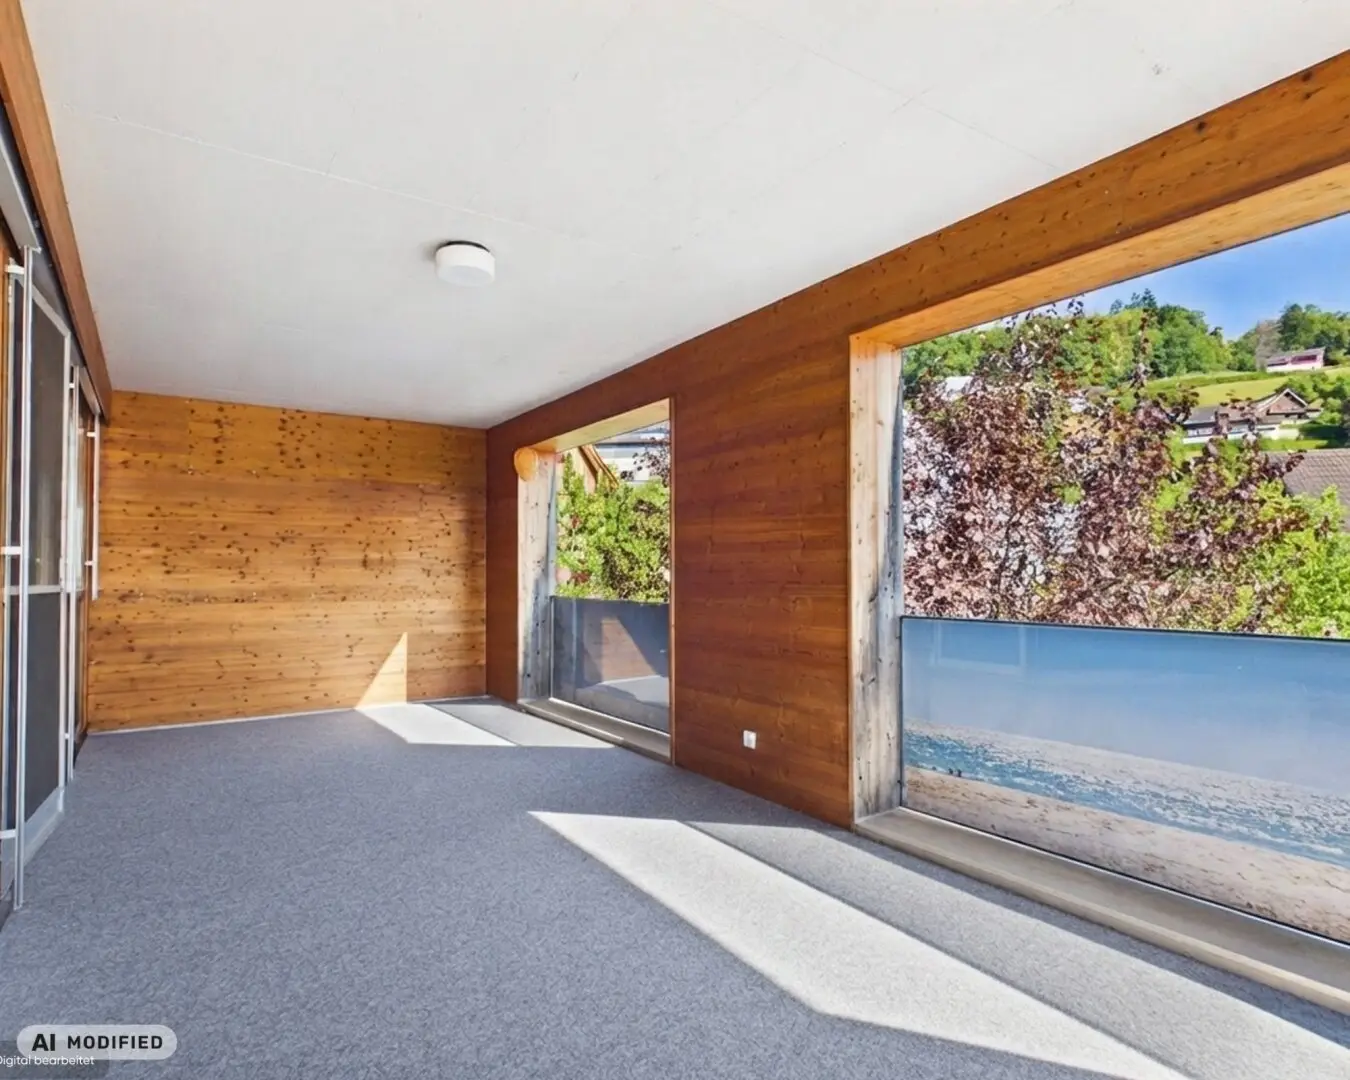
From the living area you have direct access to the approximately 24 m² terrace facing south and west. The sheltered design (glazing optionally possible), lots of sun and the beautiful view over the surroundings to the Vorarlberg and Swiss mountains create a special place to relax.
Three well-proportioned bedrooms offer versatile usage options – ideal for families, as children's, guest or study rooms. The largest bedroom has direct access to another outdoor area of approx. 11,5 m².
A spacious bathroom, a practical storage room and the generous hallway area complete the well-thought-out room offering. Electrically openable roof domes provide pleasant living comfort. All windows are equipped with insect screens.
A car parking space can be purchased additionally at a purchase price of € 20.000,–. Currently this beautiful property is still occupied. The remaining furnishings have largely been removed with the help of AI.
Room layout
- Generous kitchen, dining and living area with approx. 43,3 m²
- Bedroom with approx. 14,5 m² and access to the balcony
- Two further rooms with approx. 11,5 m² and 11,5 m²
- Bathroom with approx. 7,5 m²
- Practical storage room with approx. 3,3 m²
- Generous hallway and separate entrance area
- South- and west-facing terrace with approx. 24,2 m²
- Additional balcony with approx. 11,5 m²
Highlights
- Attractive residential location in Dornbirner Oberdorf
- Attic of a very beautiful residential building with a shingled facade
- Ca. 105 m² living area
- Generous living area with open kitchen
- Three bedrooms
- Two generous outdoor areas
- South and west orientation
- Nice view over the surroundings and to the mountain world
- Insect screens on all windows
- Electrically openable roof domes
- Car parking space available optionally for € 20.000,–
Are you interested? We look forward to your inquiry.
Haven't found anything yet? We inform you about suitable property offers before everyone else.
Create your individual search agent now for free at the following link. We will send you suitable properties exclusively in advance.
Create search agent
The broker acts as a dual agent.
Sebastianstraße 11
6850 Dornbirn
Key information
Amenities
- Underground parking
- Outdoor parking
- Elevator
- Shower
- Storage


Total purchase price
About your broker


A second look
Ask Maximilian directly
Maximilian knows this place inside out!
Maximilian usually responds within a few hours.