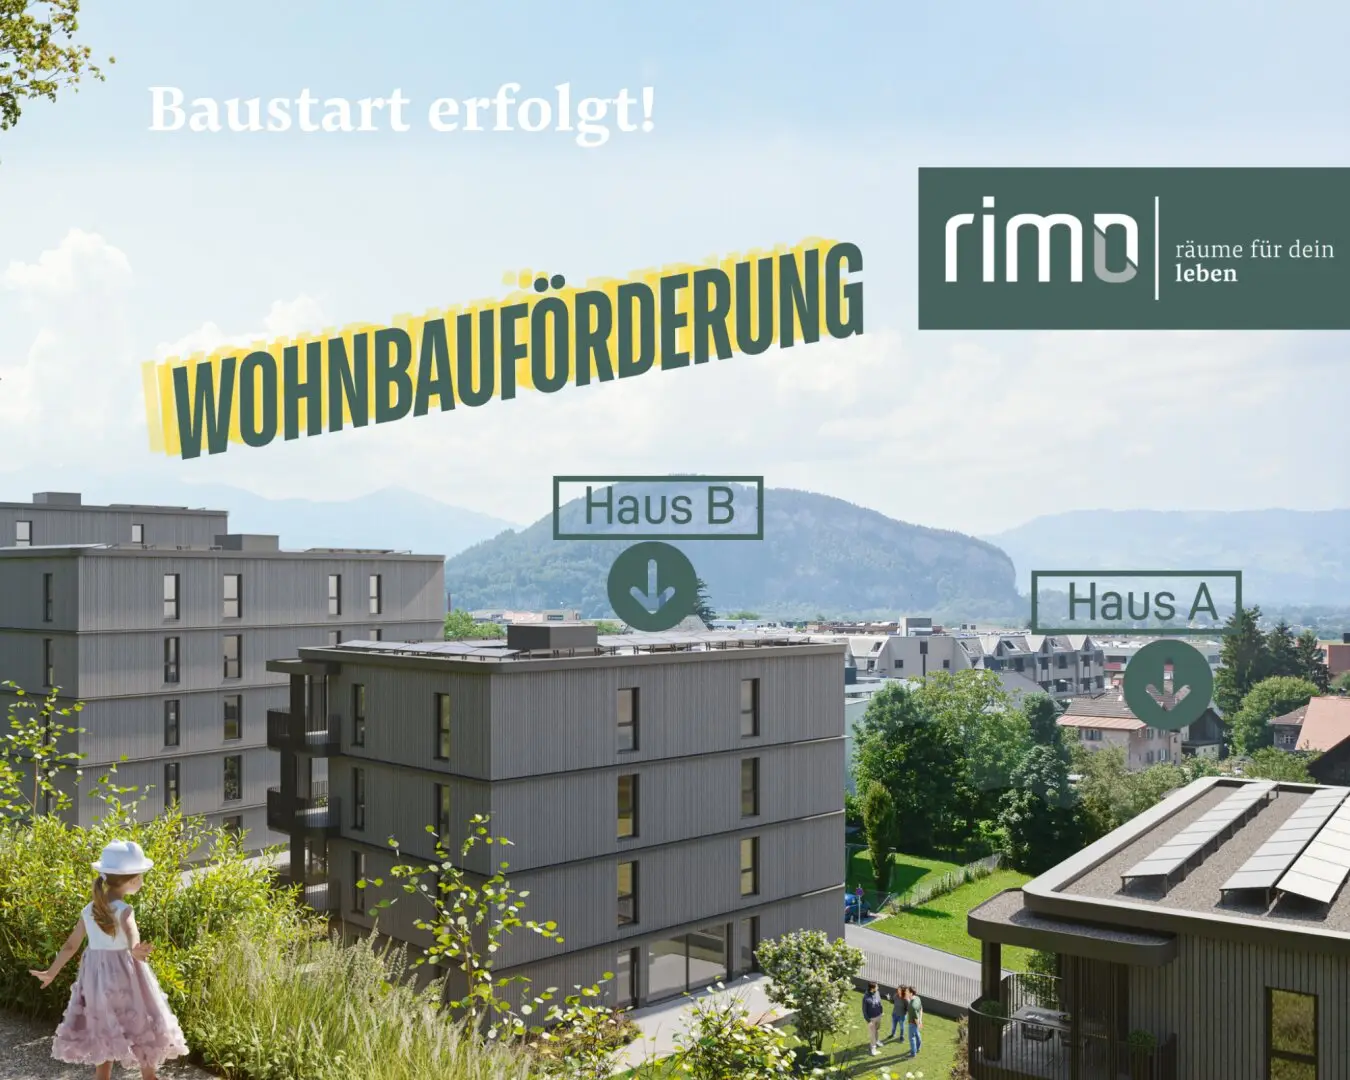


Project Littastraße 12 in 6840 Götzis
Littastraße 12, 6840 Götzis- To buy
- 17 units
- 28 - 86 m²
- €209K - 675K
- Completion
- Ende 2027
Why we recommend this project
- Sustainable living with photovoltaic and district heating reduces energy use and costs.
- A versatile mix of homes from 1 to 4 rooms across two buildings.
- Barrier free design and on site parking facilities provide everyday ease and security.

17 units available to buy
 Top A03533,000€Ground floor · 75 m² · 3 rooms
 Top A01348,000€Ground floor · 50 m² · 2 rooms
 Top B01363,000€Ground floor · 52 m² · 2 rooms
 Top A02219,000€Ground floor · 28 m² · 1 room
 Top B02615,000€Ground floor · 86 m² · 4 rooms
 Top A05209,000€1st floor · 28 m² · 1 room
 Top A06530,000€1st floor · 75 m² · 3 rooms
 Top B04605,000€1st floor · 86 m² · 4 rooms
 Top A04341,000€1st floor · 49 m² · 2 rooms
 Top B03349,000€1st floor · 51 m² · 2 rooms
About this project
It’s starting -> construction start has begun
Housing subsidies available!
Welcome to the exclusive residential paradise – your new home in Götzis, Littastraße 12!
Your dream of urban idyll and urban comfort becomes a reality.
This unique residential complex offers you the perfect symbiosis of modern living and picturesque nature. With a total of 17 high-quality equipped apartments in two building blocks (House A & B) this property is not only a place to live but a place to dream.
Variety and exclusivity – your new home.
With 1 - 4 room apartments, from approx. 28 m² to 86 m² of living space, you will find here a versatile offer that meets every need. Each apartment is carefully planned and well equipped to maximize your living comfort.
Sustainability and efficiency – your living comfort.
This development will be equipped with a photovoltaic system and a local heat supply system to provide you with not only a cozy but also an ecologically responsible home. Here you save not only energy but also costs. The barrier-free passenger elevators in both buildings ensure convenience and unrestricted accessibility.
Tile showers: included as standard.
Comfort and safety – your parking.
In the shared underground garage you will find spaces for 17 cars and 8 motorcycles. In addition, 6 visitor parking spaces are available. An electric garage door provides security and convenience. If needed and by agreement, installation of an electric charging station is possible. Storage rooms, bicycle rooms, utility rooms, waste rooms as well as bicycle parking spaces on the ground floor and basement complete the comprehensive offering.
Our vision is your reality - special requests easily achievable.
In this phase you have the rare opportunity to actively participate in the design of your future home. Together with our experienced team you can submit special requests and adjustments to ensure your new home reflects your personal lifestyle.
Secure your piece of the residential paradise now!
The pre-sale has already begun. Don’t wait too long to secure your dream domicile.
Experience the best of city and nature – combine both in your new home! Your happiness starts here.
The future of living – experience it today.
For more information on the individual apartments, please scroll further down and click on the respective apartments on "DETAILS".
Our information is based on the landlord’s disclosures. Errors and changes are reserved.
Not found anything yet? We will inform you about suitable property offers before anyone else. Create your free personalized search agent at the following link. We will send you matching properties exclusively in advance. Create search agent
Please note that there exists a family or economic close relationship between the intermediary and the third party to be mediated.
EG A01: 50,42 m² 348.000,00 € active
B02: 86,84 m² 615.000,00 € active
A02: 28,55 m² 219.000,00 € active
A03: 75,97 m² 533.000,00 € active
1st Floor
A04: 49,74 m² 341.000,00 € active
B04: 86,02 m² 605.000,00 € active
A05: 28,57 m² 209.000,00 € active
A06: 75,19 m² 530.000,00 € active
2nd Floor
B05: 51,66 m² 357.000,00 € active
B06: 86,02 m² 613.000,00 € active
1st Attic
A07: 49,74 m² 375.000,00 € active
B07: 51,66 m² 399.000,00 € active
A08: 28,57 m² 225.000,00 € active
B08: 86,02 m² 675.000,00 € active
A09: 75,19 m² 589.000,00 € active
Infrastructure / Distances
Health
Doctor <275m
Pharmacy <575m
Hospital <3.800m
Children & Schools
School <350m
Kindergarten <325m
Higher School <350m
Local amenities
Supermarket <350m
Bakery <400m
Shopping center <4.700m
Other
Bank <225m
ATM <225m
Post <1.025m
Police <400m
Transport
Bus <150m
Highway connection <2.000m
Train station <1.100m
Airport <6.550m
Distance as the crow flies / Source: OpenStreetMap
Around 6840
Götzis
Building amenities
- Underground parking
- Elevator
- Storage
- Waste / recycling room
- Bicycle room
About your broker


Videos & documents
- Video - Littastraße V2https://www.youtube.com/watch?v=lkqu3OpkV4I
- Video - Littastraßehttps://streaming-app.multimediafabrik.com/embed/7f1ca0ff-77ed-4bad-b701-bd7239a85a2a
Ask Daniel directly
Daniel knows this place inside out!
Daniel usually responds within a few hours.