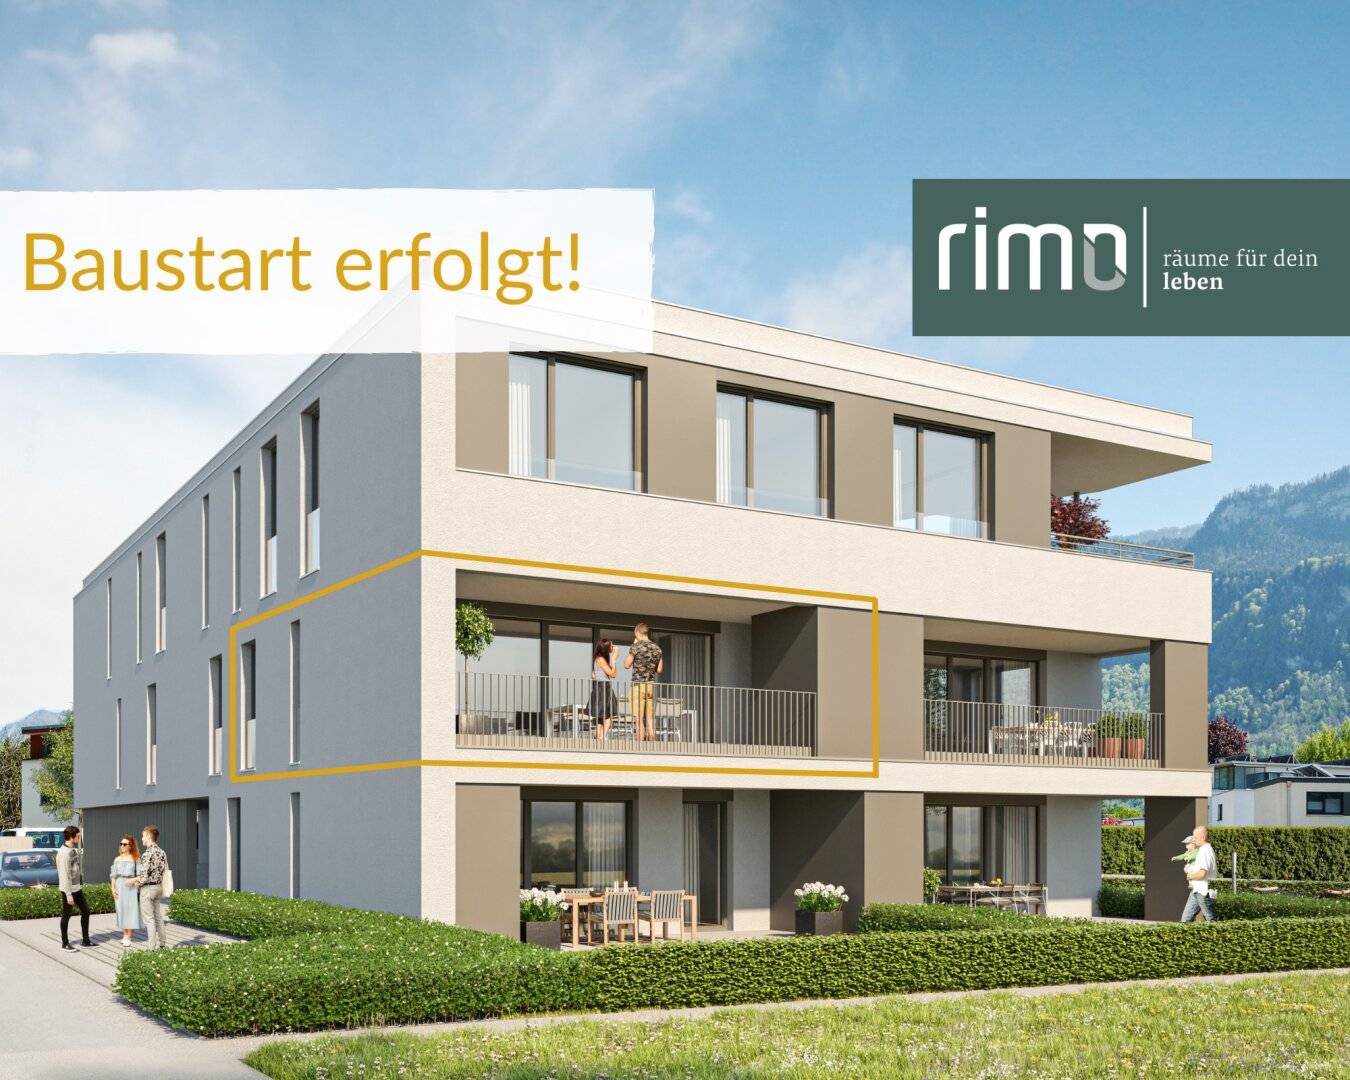


Enderstraße 26, 6844 Altach
Apartment new build first occupancy terrace
Enderstraße 26, 6844 Altach455,000€
6,937€/m²
- 65 m²
- 3 Rooms
- 1 Bath
More details
Last updated on 09/17/2026
7 views
New build · Constructed in 2027
First occupancy · 2027
Located on the 1st floor
Building with 3 floors
Kitchen only furnished
No furniture except kitchen included
About this apartment
Residential complex Altach – Enderstraße
9 beautiful condominiums in a quiet location
In Enderstraße in Altach, a modern small residential complex is being built with a total of 9 units distributed over three floors. The project combines rural tranquility with contemporary living comfort and impresses with well-thought-out architecture, high-quality materials, as well as sustainable energy technology.
Here your dream of stylish living in the green becomes a reality.
The housing offering at a glance
Ground floor – 3 attractive garden apartments - of which 2 are still available
- 3-bedroom apartments with living areas between ca. 63,48 m² and 65,86 m²
- Sunny terraces
- Private garden areas of ca. 39,32 m² to 49,58 m²
- 2- and 3-bedroom apartments
- Living areas between ca. 50,96 m² and 72,74 m²
- Beautiful, covered terraces with ca. 7,60 m² up to ca. 17 m²
- Living areas between ca. 76,64 m² and 123,91 m²
- 3- and 5-bedroom apartments
- Generous terraces with ca. 50,38 m² and ca. 53,83 m² area
- Ceiling height of 2,70 m for a particularly open living feel
- Doctor < 325 m
- Pharmacy < 175 m
- Hospital < 2.025 m
- Clinic < 8.150 m
- School < 300 m
- Kindergarten < 1.150 m
- University < 8.600 m
- Higher school < 2.300 m
- Supermarket < 200 m
- Bakery < 425 m
- Shopping center < 2.525 m
- Bank < 300 m
- ATM < 300 m
- Post < 1.450 m
- Police < 325 m
- Bus < 175 m
- Motorway connection < 1.100 m
- Station < 500 m
- Airport < 4.550 m
Enderstraße 26
6844 Altach
Loading map
Key information
Rooms
3 rooms · 1 bath · 1 toilet
Size
65,6 m² living area · 2,4 m Room Height
Energy details
Underfloor Heating · Air Heat Pump
Amenities
- Underground parking
- Outdoor parking × 4
- Elevator
- Bathtub
- 15,5m²Terrace


Total purchase price
455,000€
6,937€/m²
About your broker


Daniel Marte
Rimo Immobilien GmbH132Listings on Lystio
8Months on Lystio
A second look
Ask Daniel directly
Daniel knows this place inside out!
Daniel usually responds within a few hours.