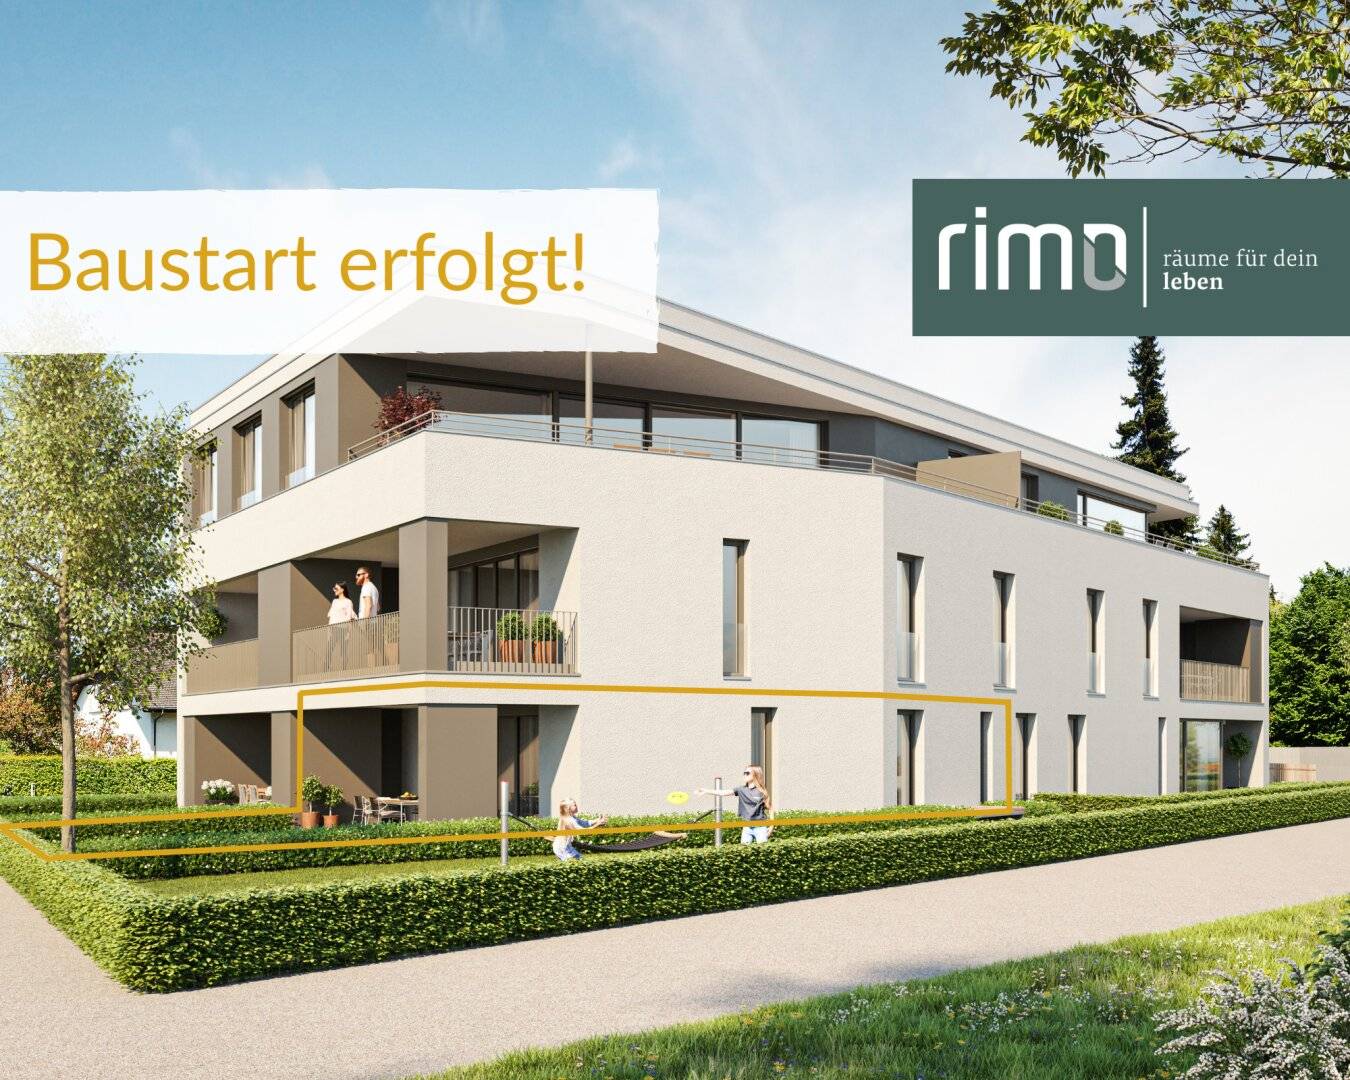


Ground floor apartment with own garden and terrace
Enderstraße 26, 6844 Altach- 63 m²
- 3 Rooms
- 1 Bath
More details
About this apartment
9 beautiful condominiums for sale in a quiet location
In Enderstraße in Altach a modern small residential complex with a total of 9 units, distributed over three storeys. The project combines rural tranquility with modern living comfort and is characterized by well-thought-out architecture, high-quality materials as well as sustainable energy technology.
Here, your dream of stylish living in the green becomes reality.
The housing offer at a glance
Ground floor – 3 attractive garden apartments - of which 2 are still available
- 3-room apartments with living areas between ca. 63,48 m² and 65,86 m²
- Sunny terraces
- Private garden areas of ca. 39,32 m² to 49,58 m²
Ideal for anyone who values direct access to the outdoors and additional living space in the green.
1st floor – 4 well-thought-out apartments - of which 3 are still available
- 2 and 3-room apartments
- Living areas between ca. 50,96 m² and 72,74 m²
- Beautiful, covered terraces with ca. 7,60 m² to ca. 17 m²
Perfectly designed floor plans offer flexible usage possibilities – whether for singles, couples or small families.
Top floor – 2 generous apartments
- Living areas between ca. 76,64 m² and 123,91 m²
- 3- and 5-room apartments
- Generous terraces with ca. 50,38 m² and ca. 53,83 m² area
- Ceiling height of 2,70 m for a particularly open living feeling
These two units offer high living comfort with a high standard and leave no wishes unfulfilled.
Sustainability & energy efficiency
The residential complex will be equipped with an air/water heat pump as well as a photovoltaic system. This enables you to benefit from an ecologically sustainable and at the same time cost-efficient energy concept.
An elevator provides barrier-free access to all floors.
Comfort & parking
In the on-site underground garage there are ample parking spaces available. In addition, 2 visitor parking spaces will be constructed in the outdoor area – so your guests can park conveniently at all times.
Individual design options
In the current project phase you still have the opportunity to contribute personal wishes to the interior fittings. Together with our experienced team you will shape your new home exactly as you imagine.
Get in touch now
Secure your new home in one of Altach's most sought-after residential locations.
Experience the perfect blend of calm, nature and modern living comfort – your new chapter in life begins here.
For more information about the individual apartments, please scroll down and click on “Details” for the respective unit.
Our information is provided in accordance with the owner’s information. Errors and changes excepted.
Follow the link below for more information about the remaining available apartments:
Link: Residential complex in Altach with modern flair
Not found anything yet? We will inform you about suitable real estate offers before anyone else. Create your personal search agent now free of charge at the following link. We will send you suitable properties exclusively in advance. Create search agent
We note that there is a familial or economic close relationship between the broker and the third party to be brokered.
Infrastructure / Distances
Health
- Arzt <325m
- Apotheke <175m
- Krankenhaus <2.025m
- Klinik <8.150m
- Kinder & Schools
- Schule <300m
- Kindergarten <1.150m
- Universität <8.600m
- Höhere Schule <2.300m
- Nahversorgung
- Supermarkt <200m
- Bäckerei <425m
- Einkaufszentrum <2.525m
- Sonstige
- Bank <300m
- Geldautomat <300m
- Post <1.450m
- Polizei <325m
- Verkehr
- Bus <175m
- Autobahnanschluss <1.100m
- Bahnhof <500m
- Flughafen <4.550m
- Distance as the crow flies / Source: OpenStreetMap
Enderstraße 26
6844 Altach
Key information
Amenities
- Underground parking
- Elevator
- Shower
- 23,8m²Terrace
- 49,6m²Garden


Total purchase price
About your broker


A second look
Ask Daniel directly
Daniel knows this place inside out!
Daniel usually responds within a few hours.