
Feldweg 34, 6800 Feldkirch
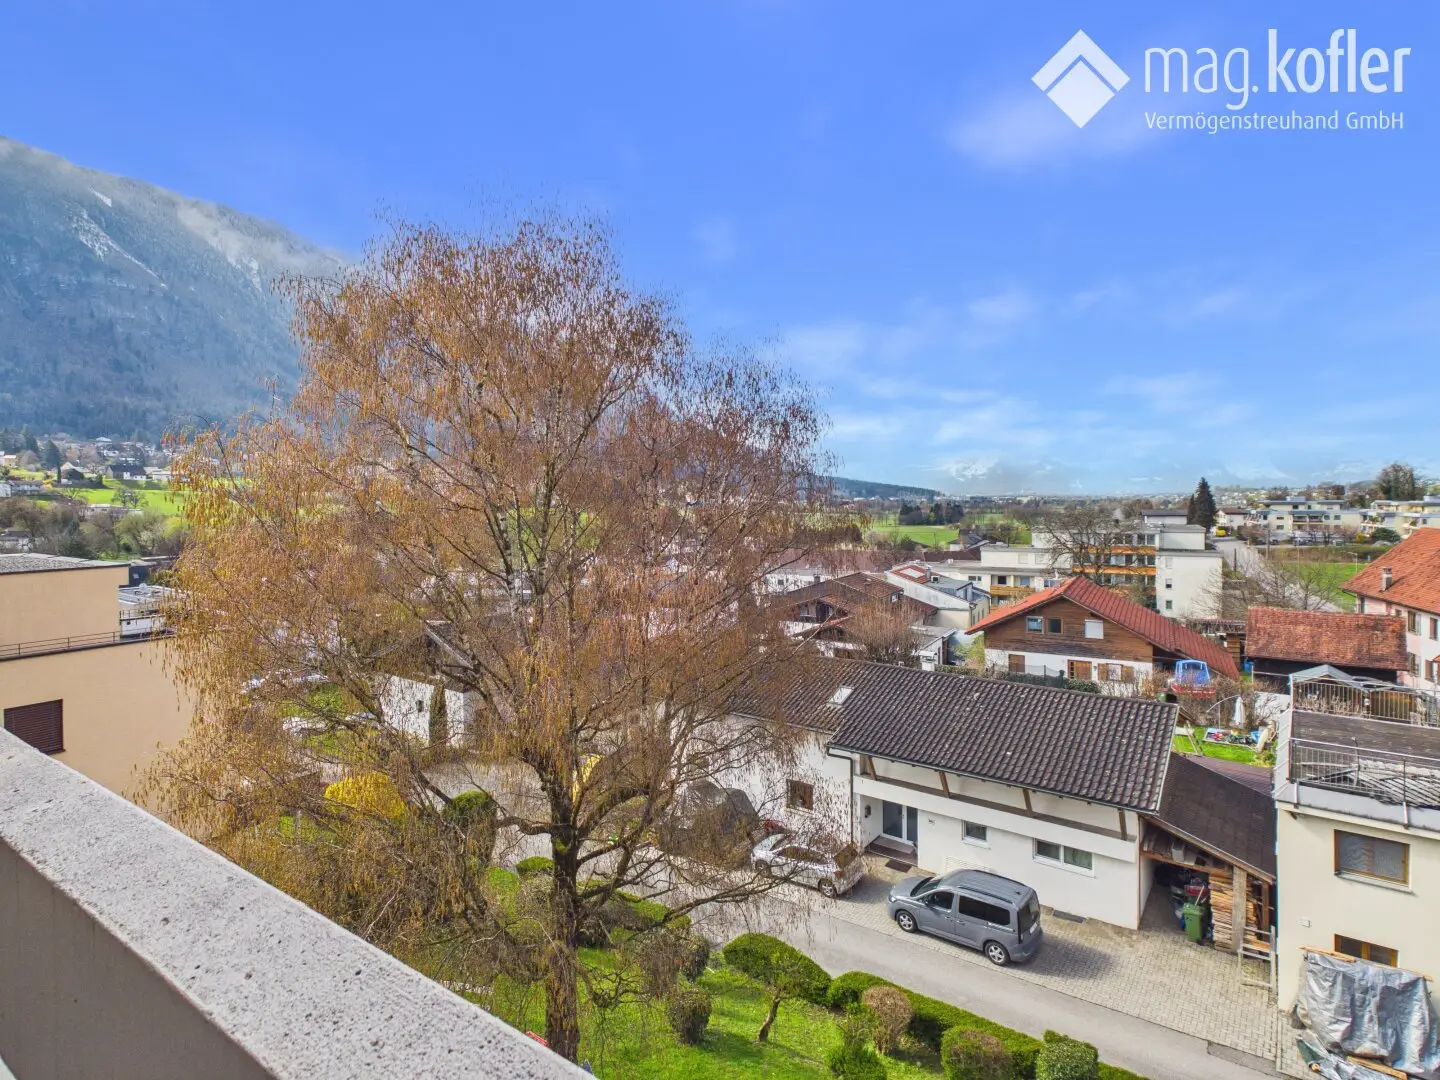
Spacious top floor apartment with mountain view and balcony
Feldweg 34, 6800 Feldkirch299,000€
3,213€/m²
- 93 m²
- 4 Rooms
- 1 Bath
More details
Last updated on 08/27/2026
37 views
New build · Constructed in 1971
Well maintained · Available immediately
Located on the 3rd floor
Kitchen only furnished
No furniture except kitchen included
About this apartment
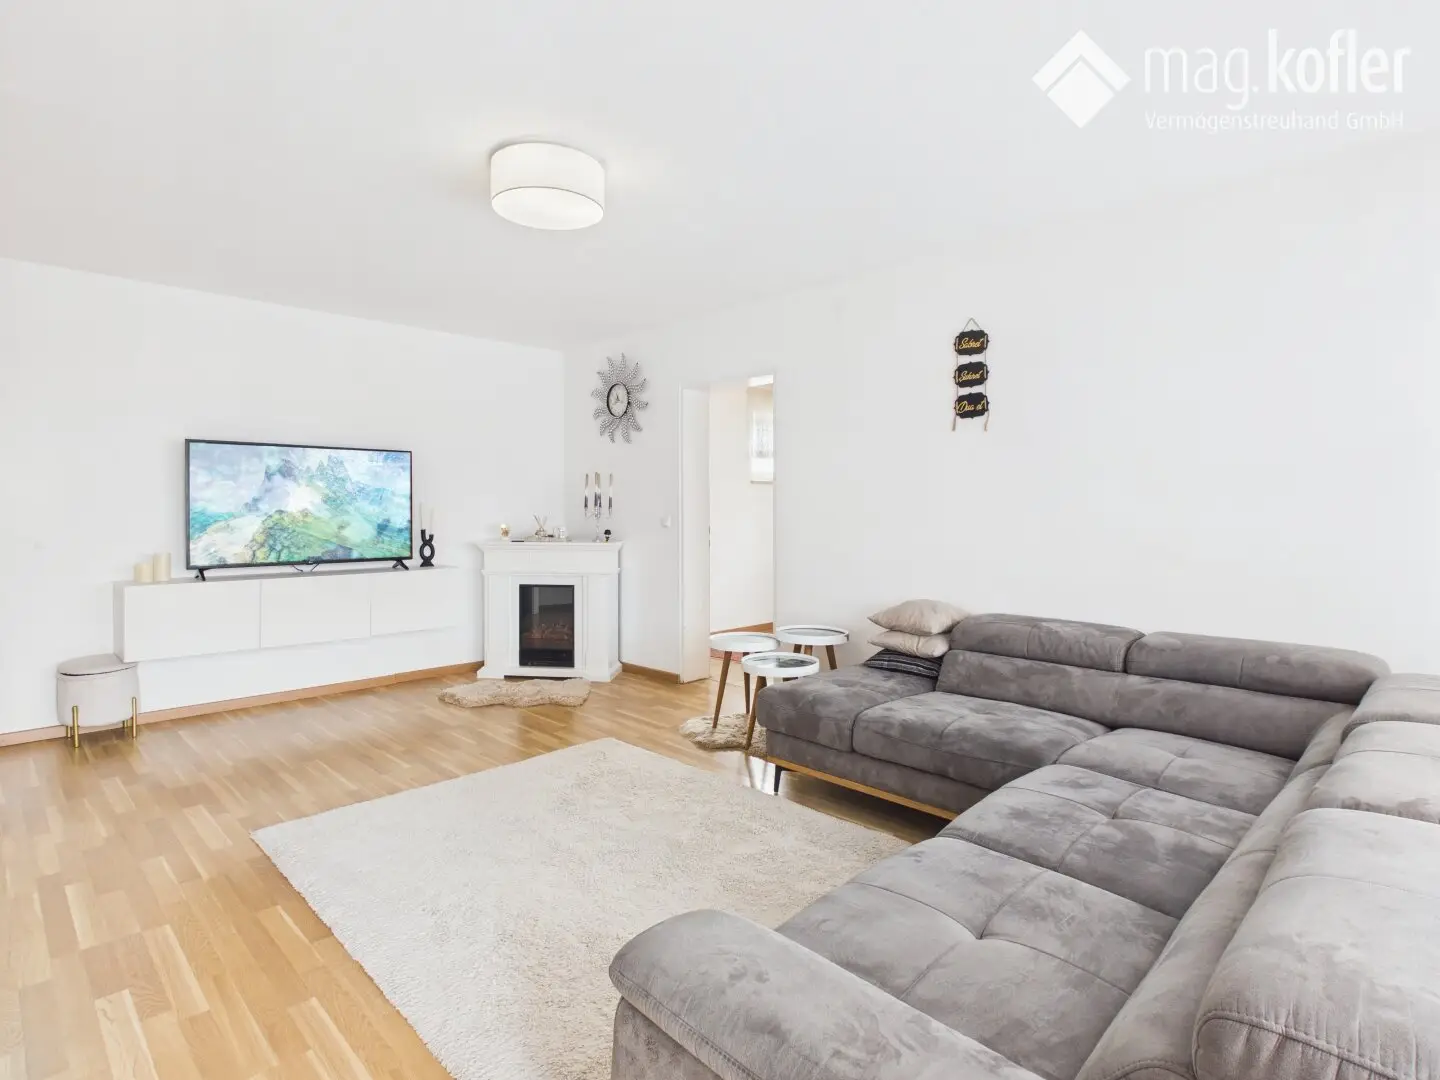
This 4-bedroom apartment at Feldweg 34 in Feldkirch is on the 3rd floor – the top floor – and offers, on approximately 93,06 m² of living space, a spacious feel.
The apartment features a separate kitchen and a living area with access to the balcony facing southwest, from which you can enjoy a beautiful view of the surrounding mountains. Three more rooms provide flexible possibilities as a bedroom, study or guest room.
A bathroom as well as a separate WC provide additional comfort.
The location convinces with quiet residential streets, good access to daily necessities, schools and leisure possibilities, and at the same time short distances to the center of Feldkirch.
Technical data
• Complex consisting of 16 residential units
• The apartment is located on the top floor on the 3rd level
• Parking: single garage and visitor parking available
• Cellar: available
• Elevator: not available
Room layout
• Living room: approx. 23 m²
• Kitchen: approx. 14,02 m²
• Bedroom 1: approx. 14,58 m²
• Bedroom 2: approx. 10,53 m²
• Bedroom 3: approx. 10,40 m²
• Wardrobe room: approx. 7,35 m²
• Bathroom: approx. 5,20 m²
• Guest WC: approx. 1,65 m²
• Hallway: approx. 6,15 m²
Total usable living space: approx. 93,06 m²
Accessories
• Balcony: approx. 5,20 m²
• Cellar: approx. 4,20 m²
Purchase price composition
• Apartment Top W 14 € 330.000,00
• Single garage G 25 € 20.000,00
Total purchase price € 350.000,00
Information
• monthly charge for operating costs apartment Top W 14 - 278,38 € incl. VAT
• monthly charge for operating costs single garage G 25 - 11,06 € incl. VAT
• monthly charge heating costs - 146,41 € incl. VAT
• monthly charge repair fund - 163,60 €
Nebenkostenübersicht
• 3,5% real estate transfer tax
• 1,1% land registry entry
• 3,6% commission including 20% VAT
• plus attorney and contract drafting costs plus VAT
• plus incidental expenses
Sonstige Information
• Property available immediately
• Protocols, operating cost statement, forecast, and settlement keys will be provided during a detailed discussion at our company
All information has been prepared to the best of our knowledge. Errors and prior sale reserved. This Exposé is a preliminary information; the closed purchase agreement is the legal basis. The stated price is a guide price that may roughly correspond to the possible future purchase price. Since the price is defined by the interested party with an issued offer, it may, depending on demand, also be above the guide price. Approval is given exclusively by the seller through counter-signature of the submitted offer.
Do not hesitate and arrange a viewing today, we look forward to hearing from you!
Not found anything yet? We will inform you about suitable real estate offers before everyone else. Create your individual search agent now at the following link. We will send you suitable properties exclusively in advance. Create search agent - https://mag-kofler-vermoegenstreuhand.service.immo/registrieren/de
We would like to point out that there is a familial or economic close relationship between the broker and the third party to be brokered.
The broker acts as a dual agent.
Infrastructure / Distances
Health
• Doctor <500m
• Pharmacy <500m
• Hospital <275m
Kids & Schools
• School <350m
• Kindergarten <200m
• Higher education <350m
• University <1.500m
Nearby
• Supermarket <500m
• Bakery <225m
• Shopping center <3.250m
Other
• Bank <500m
• ATM <600m
• Post <600m
• Police <1.150m
Traffic
• Bus <175m
• Train station <300m
• Highway connection <2.875m
Distance in a straight line / Source: OpenStreetMap
Feldweg 34
6800 Feldkirch
Loading map
Key information
Rooms
4 rooms · 1 bath · 1 toilet
Size
93,1 m² living area
Energy details
Central Heating · Pellets
Amenities
- Outdoor parking
- Bathtub
- Fitted kitchen
- 5,2m²Balcony


Total purchase price
299,000€
3,213€/m²
Monthly costs (not incl.)
Operating costs
Base + 29€ VATWarm water costs
Base + 16€ VATOther
Base + 2€ VATOutdoor Parking
Agent commission
3% des Kaufpreises zzgl. 20% USt.
About your broker


Kerstin Jautz
Mag. Kofler Vermögenstreuhand GmbH38Listings on Lystio
8Months on Lystio
A second look
Floor plan
Ask Kerstin directly
Kerstin knows this place inside out!
Kerstin usually responds within a few hours.