

Feldkirch-Tisis: Spacious 3.5-room apartment approx. 75 m2 with small balcony – near LKH and Liechtenstein border
Wolf-Huber-Straße, 6800 FeldkirchRequest price
- 74 m²
- 3.5 Rooms
- 1 Bath
More details
About this apartment
Approx. 75 m² living area | raised ground floor | balcony | basement compartment | general parking spaces for motor vehicles | modernized residential complex
This well-designed 3.5-room apartment is located on the raised ground floor of an established and comprehensively modernized residential complex in Feldkirch-Tisis.
The spacious layout, the balcony and the well-connected location near Feldkirch State Hospital and the border with Liechtenstein make the apartment interesting both for owner-occupiers and investors.
The apartment at a glance
- Living area: approx. 75 m²
- Location in the building: raised ground floor
- Rooms: 3.5 rooms
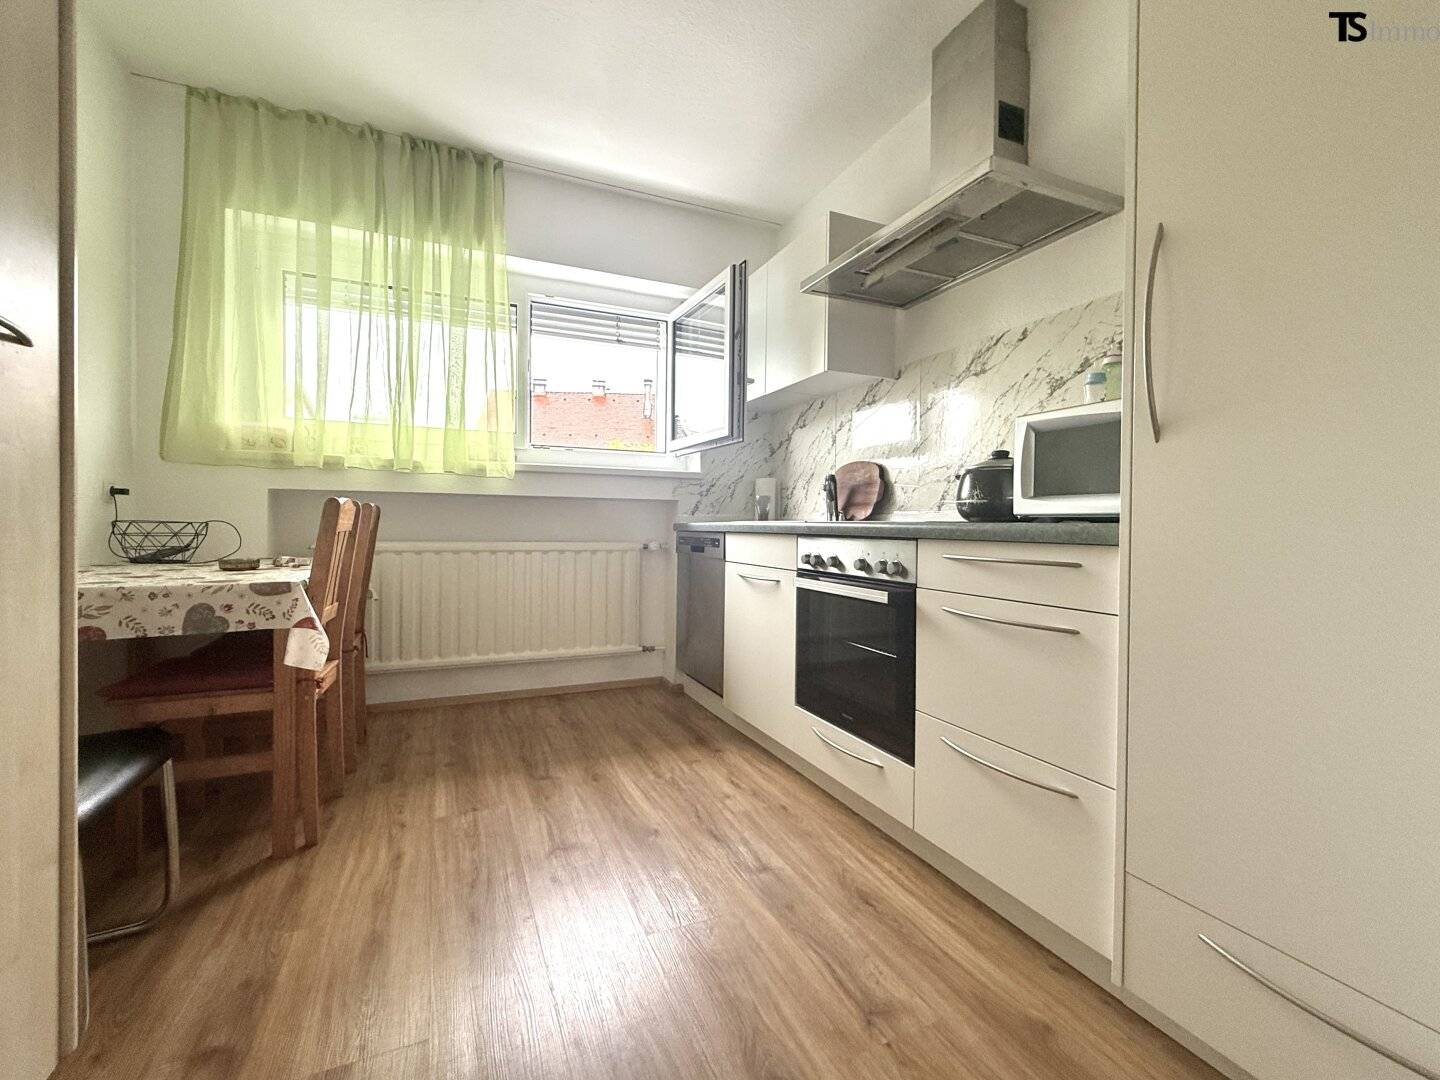
- Kitchen: separate kitchen with fitted kitchen and space for a dining area
- Living room: generously laid out, with direct access to the balcony
- Bedrooms: 2 rooms with versatile uses
- Bathroom: with window, shower and washing-machine connection
- WC: separate and with window
- Balcony: approx. 2.50 m²
- Basement: private and spacious basement compartment of approx. 8.00 m²
- Parking: general parking spaces for motor vehicles within the residential complex
- Heating: central gas heating
- Heat emission: radiators
- Boiler: renewed in 2026
- Use: currently rented – takeover of the tenancy agreement possible by arrangement, but not mandatory
Layout
- Kitchen with fitted kitchen and dining area: approx. 8.69 m²
- Living room: approx. 17.29 m²
- Room 1: approx. 11.34 m²
- Room 2: approx. 16.81 m²
- Entrance / hallway: approx. 14.19 m²
- Bathroom with window: approx. 4.45 m²
- Separate WC with window: approx. 1.72 m²
- Balcony: approx. 2.50 m²
- Basement compartment: approx. 8.00 m²
Spaciously laid out and versatile
The apartment, measuring approx. 74.75 m², impresses with its spacious and practically well-conceived layout.
The separate kitchen is equipped with a fitted kitchen and offers sufficient space for a comfortable dining area. This creates a pleasant focal point for everyday life.
All rooms are conveniently accessible from the spacious, centrally located hallway with built-in coat cupboard.
The two bedrooms offer good room sizes and can be individually used as bedrooms, children’s rooms, guest rooms or studies.
The spacious living room has direct access to the balcony, which pleasantly extends the living area into the outdoors.
The bathroom is equipped with a window, a shower and a washing-machine connection. The boiler was renewed in 2026. A separate WC with a window provides additional comfort.
The apartment also includes a private, spacious basement compartment of approx. 8.00 m². General parking spaces for motor vehicles are located within the residential complex.
The residential complex at a glance
- Residential complex: Building WI and Building WII
- Location of the apartment: Top 3 in Building WII
- Building WII: 12 residential units including the offered apartment
- Building WI: 15 residential units and 3 commercial units
- Commercial units: orthopedic atelier “Stock & Bein”
- Year built: approx. 1966
- Heating: central gas heating
- Heat emission: radiators
- Parking: general parking spaces for motor vehicles available
- Common areas: spacious outdoor, common and circulation areas
- Renovation / modernization: extensively repaired and modernized in 2026
Comprehensively modernized residential complex
The residential complex extends over a spacious plot and has extensive common, outdoor and circulation areas.
Extensive repair and modernization work was carried out in 2026. The work is largely complete and contributes to a significant structural, functional and visual enhancement of the entire complex.
If interested, we will be happy to provide you with a detailed list of the renovation and modernization measures carried out as a separate PDF document.
Living in Feldkirch-Tisis – close to the city and the border
The apartment is located in a well-connected area in the popular Feldkirch district of Tisis. Short distances to important facilities, the proximity to Feldkirch State Hospital and the quick accessibility of the border with Liechtenstein characterize the location.
- Bus stop
- approx. 200 m
- approx. 3 minutes on foot
- Feldkirch State Hospital
- approx. 500 m
- approx. 8 minutes on foot
- Liechtenstein / Schaanwald border
- approx. 2 km
- approx. 5 minutes by car
The combination of good infrastructure, proximity to the city and a short travel time to Liechtenstein makes the location particularly attractive for commuters.
This might already be your new home
We look forward to showing you the apartment in person.
Notes and legal information
- The apartment is currently rented. Takeover of the existing tenancy agreement is possible by arrangement, but not mandatory. The tenancy agreement and information on rent and operating costs are available and will be provided upon request.
- All price information is exclusive of the applicable statutory taxes and ancillary costs.
- The information provided in the exposé is given to the best of our knowledge. Changes, errors and minor deviations are reserved.
- The seller is not obliged to complete a sale and expressly reserves the right to make changes and conduct an intermediate sale.
- There is an economic relationship of proximity between the real estate agent and the seller.
The agent acts as a dual agent.
Around 6800
Feldkirch
Key information
Amenities
- Parking
- Shower
- Fitted kitchen
- 2,5m²Balcony
- Washing machine


Total purchase price
Request to know the price
About your broker


A second look
Ask Sabine directly
Sabine knows this place inside out!
Sabine usually responds within a few hours.