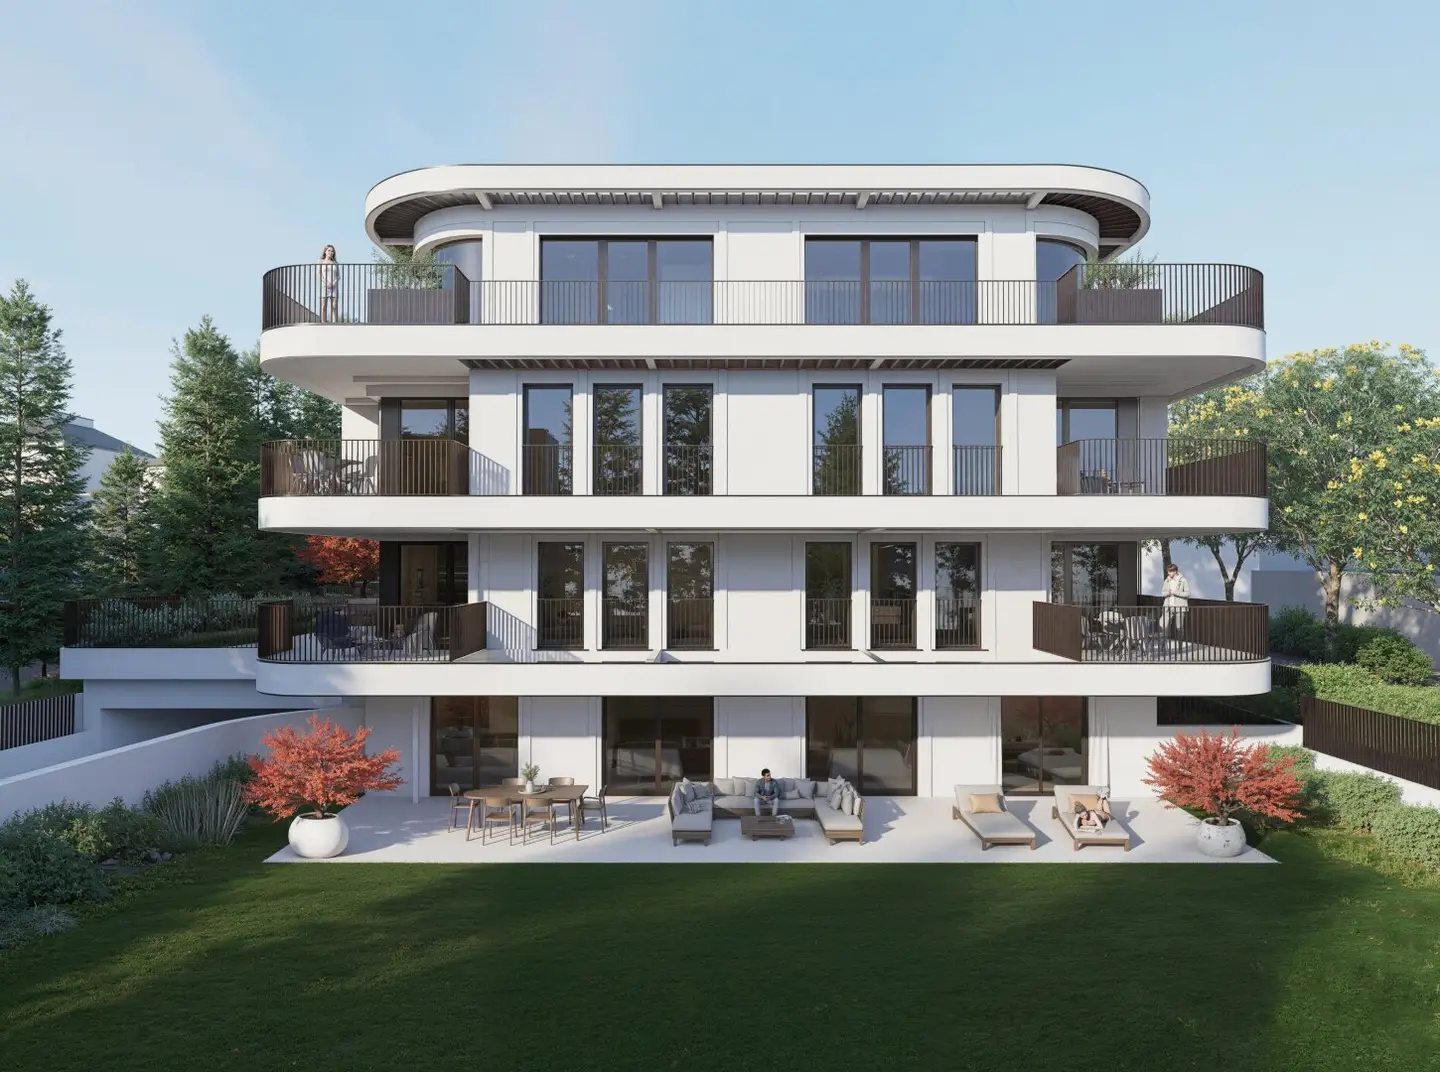


Ratmannsdorfgasse N°15 – Architecture with Character at the Foot of the Roter Berg
Around 1130 Wien- 135 m²
- 4 Rooms
- 2 Baths
More details
About this apartment
Straightforward yet exceptional: Ratmannsdorfgasse N°15 combines the elegance of classic Viennese urban villas with a contemporary architectural language. At the foot of the Roter Berg in 1130 Vienna, five high-quality condominiums with 103 to 182 m² of living space are being created. Clean lines, curved façade elements and natural materials create a residential building of lasting value.
Each apartment has a private outdoor area, depending on the unit in the form of a balcony, terrace or garden. All units are accessible without barriers, and 7 underground parking spaces are available in the building. The well-designed layouts with spacious living kitchens, parquet floors and flexible room arrangements make the apartments equally appealing to couples, families and multigenerational living.
The location combines living close to nature with urban comfort. Green spaces and local recreation areas are right nearby. Shops, schools, doctors and public transport can be reached via short routes.
The project is guided by the principles of Viennese building culture: sustainability, quality and quality of life are at the center. The building is heated with geothermal energy, partly supplemented by photovoltaics. The building is cooled by ceiling cooling.
Construction began in October 2025, and completion is planned for June 2027.
We would be happy to arrange a personal consultation and inform you about the available apartments.
Top 1 on the garden level of Ratmannsdorfgasse N°15 is the apartment for anyone looking for the feeling of having their own house, right in the middle of Vienna. With 135,80 m² of living space, generous rooms combine with an exceptional outdoor area: the apartment includes a 69,86 m² terrace and a 347,55 m² planted private garden.
The centerpiece is the 48,87 m² living kitchen. It opens onto the terrace and garden, allowing the indoor and outdoor spaces to flow into one another. Three rooms measuring 16,5 to 17,9 m² each provide space for a family, home office or guests. Two bathrooms and a separate WC make everyday life comfortable. The entrance hall with wardrobe, the utility room with space for a washing machine and dryer, and a storage room measuring 8,78 m² provide plenty of storage space. A light well brings additional daylight into the apartment. The living areas have high-quality parquet flooring, the bathrooms are tiled, and the terrace is finished with stoneware.
Like all units at Ratmannsdorfgasse N°15, Top 1 is also accessible without barriers. It is connected to the underground garage, which offers 7 parking spaces. It is heated with geothermal energy, partly supplemented by photovoltaics. Completion is planned for June 2027.
Key facts Top 1
- Location: Garden level
- Living space: 135,80 m² (3 rooms, living kitchen, 2 bathrooms, separate WC)
- Terrace: 69,86 m²
- Garden: 347,55 m²
- Light well: 4,40 m²
- Storage room: 8,78 m²
- HWB: 29,5 kWh/m²a (Class B)
- fGEE: 0,75 (Class A)
We point out that a family or economic relationship exists between the agent and the third party to be brokered.
The agent is acting as a dual agent.
Around 1130
Wien
Key information
Amenities
- Underground parking
- Elevator
- Shower
- Storage
- Wheelchair accessible


Total purchase price
About your broker


A second look
Ask Xaver directly
Xaver knows this place inside out!
Xaver usually responds within a few hours.