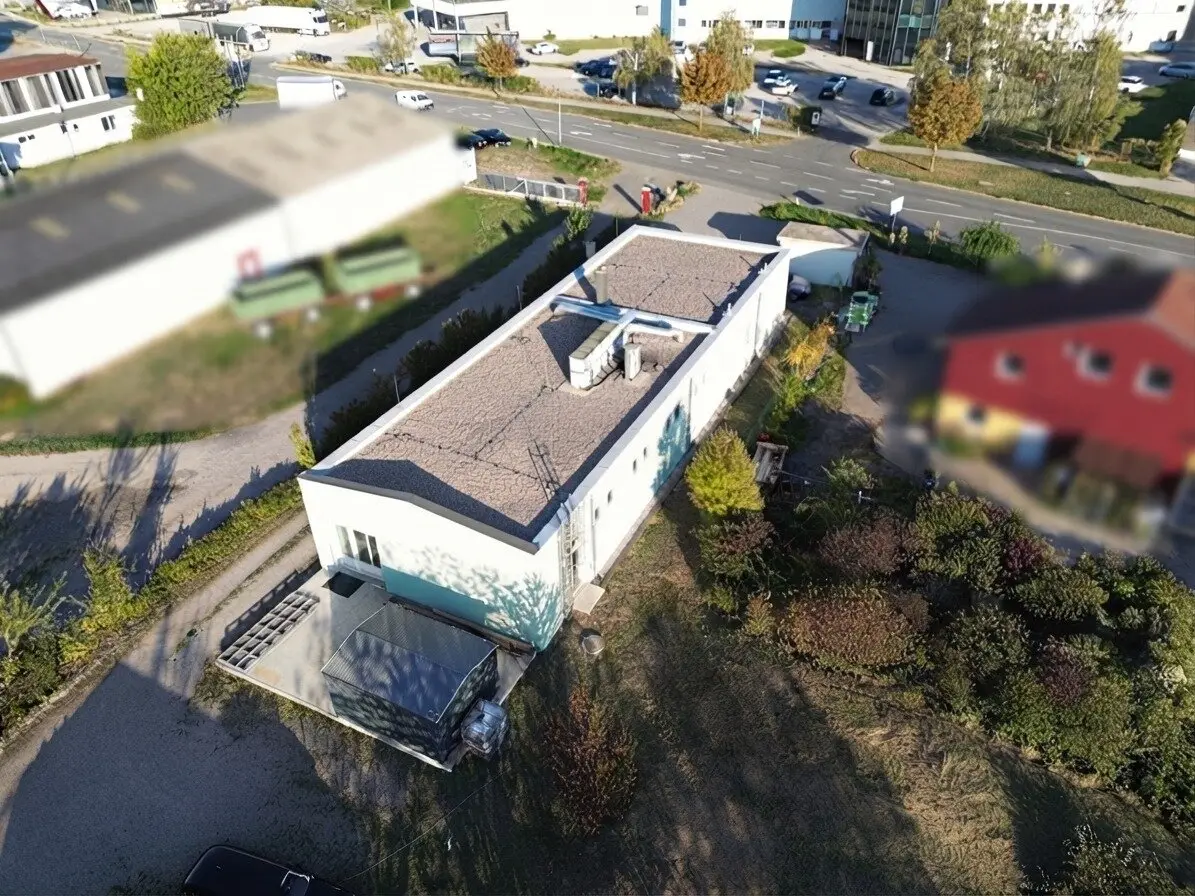


Operational site with spacious workshop hall and office space on 3,500 m² industrial plot
Around 7201 Neudörfl- 271 m²
- 1 Bath
More details
About this commercial
The ideal location for your entrepreneurial future!
Are you looking for a location where you can put your ideas into practice, develop your business further and create new perspectives? This versatile commercial property offers ideal conditions for entrepreneurs, trades businesses and commercial operators who value space, functionality and good operational infrastructure.
On a spacious plot with 3,500 m² in the designated industrial area, you can expect a functional workshop hall with an adjoining office wing, extensive open space and a paved access road also suitable for LKW. The well-designed layout, extensive technical equipment and numerous usage possibilities make this property an attractive location for a wide range of operational requirements.
The property at a glance
- 3,500 m² plot area
- Designation: building land/industrial area
- 171 m² commercial/workshop hall
- 100 m² office wing with ancillary rooms
- Spacious, versatile open space
- Paved access road, also accessible to LKW
- Parking facilities for several vehicles
- 1 E-charging station
- Retention basin
- Air-source heat pump for heating
- Controlled residential ventilation
- Extraction system for carpentry machines including operating plant permit
- First partial completion 2015, overall completion 2021
Commercial/workshop hall with technical equipment
The approximately 171 m² workshop hall provides space for efficient work and a wide variety of commercial activities. Existing extraction system for carpentry machines including operating plant permit.
Whether a trades business, carpentry workshop, production, assembly or another suitable commercial use – the hall offers versatile possibilities for establishing your own business at one location or expanding existing structures. The specific suitability for the respective use must be assessed on the basis of the existing permits and operational requirements.
Office space with a comfortable atmosphere
The adjoining office and ancillary room area of approximately 100 m² ideally complements the workshop hall. The rooms impress with their bright design and generous influx of daylight.
- Office I with additional chimney connection
- Office II which can also be used as a showroom or exhibition area
- Staff room with kitchen
- 2 WC facilities
- Shower
- Wardrobe
- Technical room
- Entrance hall
In addition to the actual work areas, this provides rooms for administration, customer reception, employees and operational processes.
Spacious open space and good accessibility
A particular advantage of this property is the extensive plot with a total of 3,500 m². The paved access road is also accessible to LKW and enables practical deliveries as well as the removal of goods and materials.
Parking facilities for several vehicles are also available. An E-charging station complements the equipment and offers an additional advantage for the company fleet. The spacious open area provides valuable possibilities for operational processes, manoeuvring areas, storage purposes or other location-related requirements, in each case within the framework of the applicable legal and building regulations.
A retention basin (including expert report) is also available.
Modern technology and well-designed equipment
The property combines functional commercial space with contemporary building technology:
- Heating by means of an air-source heat pump
- Controlled residential ventilation
- Electric underfloor heating in the sanitary rooms
- Extraction system for carpentry machines
- Bright interior with plenty of daylight
- E-charging station
- Retention basin
The first partial completion took place in 2015, and overall completion took place in 2021.
A location with prospects
This property is aimed at entrepreneurs looking for more than just a hall or office space. Here, workshop, administration, staff area and open space combine to form a versatile overall business package.
Whether for an existing trades business, a production or assembly business, a company requiring office and storage space, or a business with customer traffic and a showroom – the combination of building and spacious industrial plot offers an interesting basis for the next stage of entrepreneurial development.
Create space for your ideas, your employees and the growth of your company!
Purchase price
- Building: € 252,000,– gross (€ 210,000,- net + 20% VAT)
- Plot: € 305,000,–
Total purchase price: € 557,000,–
Note: The machines shown in the pictures are not included in the purchase price. These can be purchased separately if interested.
Take advantage of this opportunity and secure a versatile business location with a spacious plot, functional equipment and potential for your entrepreneurial future.
Further information and viewing appointments
Marion Handler: 0660 79 50 414
Disclaimer
This exposé serves exclusively as non-binding preliminary information and does not constitute a legally binding offer. All information, representations, dimensions and area details are provided without guarantee and are based on the information available to us from the owner, the building authority, the administration or other third parties.
The floor plans and drawings included are schematic representations, not to scale, and may differ from the original plans and from the actual execution. Dimensions, areas, features and numerical details may be rounded or estimated. No liability is assumed for deviations, errors, changes or for the accuracy and completeness of the information.
Only the contents of the notarized purchase or rental agreement are authoritative. The offer is subject to change and non-binding; errors and changes are reserved. All purchase and rental prices are exclusive of ancillary costs and broker’s commission.
It is expressly pointed out that, before concluding a legal transaction, the interested party must satisfy themselves through their own inspection, in particular by viewing the property, of its condition and circumstances.
The company Immobilien Christian Rossik acts as a dual broker pursuant to § 5 para. 3 of the Real Estate Agent Act (MaklerG)
Notice pursuant to the Energy Performance Certificate Submission Act: An energy performance certificate has not yet been submitted by the owner or seller, despite our explanation of the generally applicable obligation to submit one and our request for its preparation. Therefore, at least an overall energy efficiency corresponding to the age and type of the building is deemed to have been agreed. We assume no guarantee or liability whatsoever for the actual energy efficiency of the offered property.
The intermediary acts as a dual broker.
Around 7201
Neudörfl
Key information
Amenities
- Parking
- Shower
- Ev charging station


Total purchase price
About your broker


A second look
Ask Marion directly
Marion knows this place inside out!
Marion usually responds within a few hours.