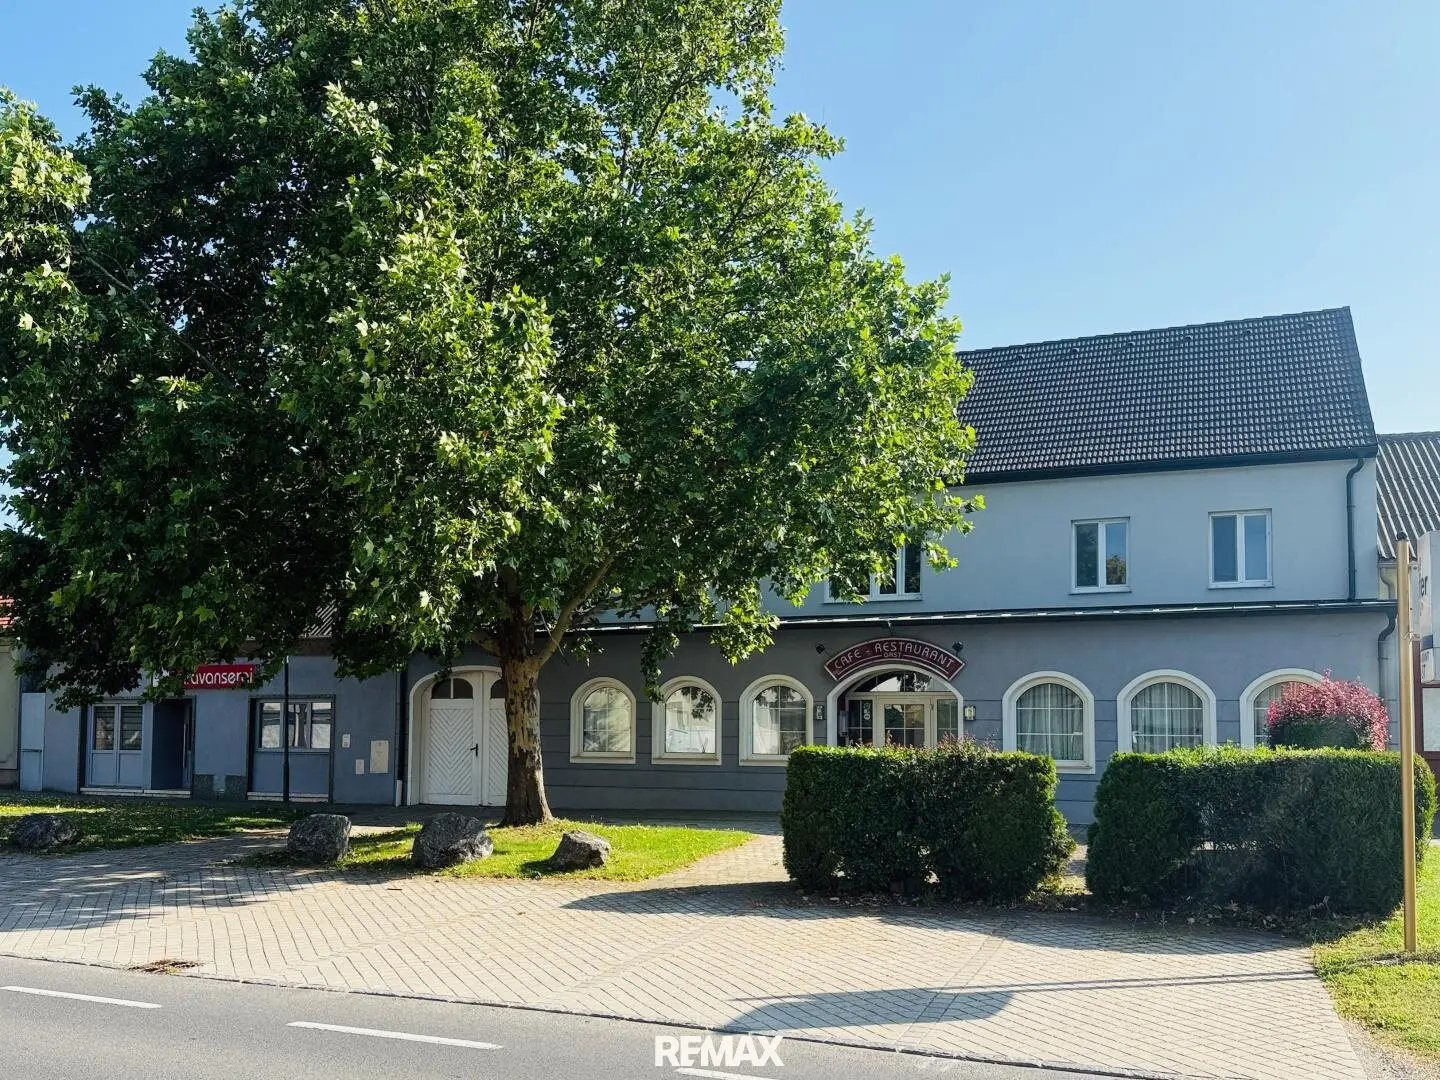
Gastronomy Property with Apartment in Zurndorf
Around 2424 Zurndorf- 896 m²
More details
About this commercial
In the sole brokerage assignment we present to you -
- Property approx. 2.587 m2
- Zoning: BD
- Total usable area approx. 896,81 m2
- Local 1 approx. 110,59 m2
- Local 2 approx. 200,96 m2
- Function hall with WC facilities approx. 255,16 m2
- Apartment on the 1st floor approx. 163,60 m2
- Vaulted cellar approx. 50 m2
- Garden house, shed, storage rooms, driveway approx. 116,50 m2
Suitable for investors, financiers, developers, logistics, gastronomy, pizza, shipping items, oldtimers, motorcycles, storage possibilities for gym and more.
Former inn with local/ bar on a very attractive property
In a perfect location on the main street with a Schanigarten and parking spaces on site.
Wheelchair accessible to enter, generous with potential for redesign
Layout of the property as follows -
LOCAL 1 GUEST HOUSE
- Entrance
- Entrance area
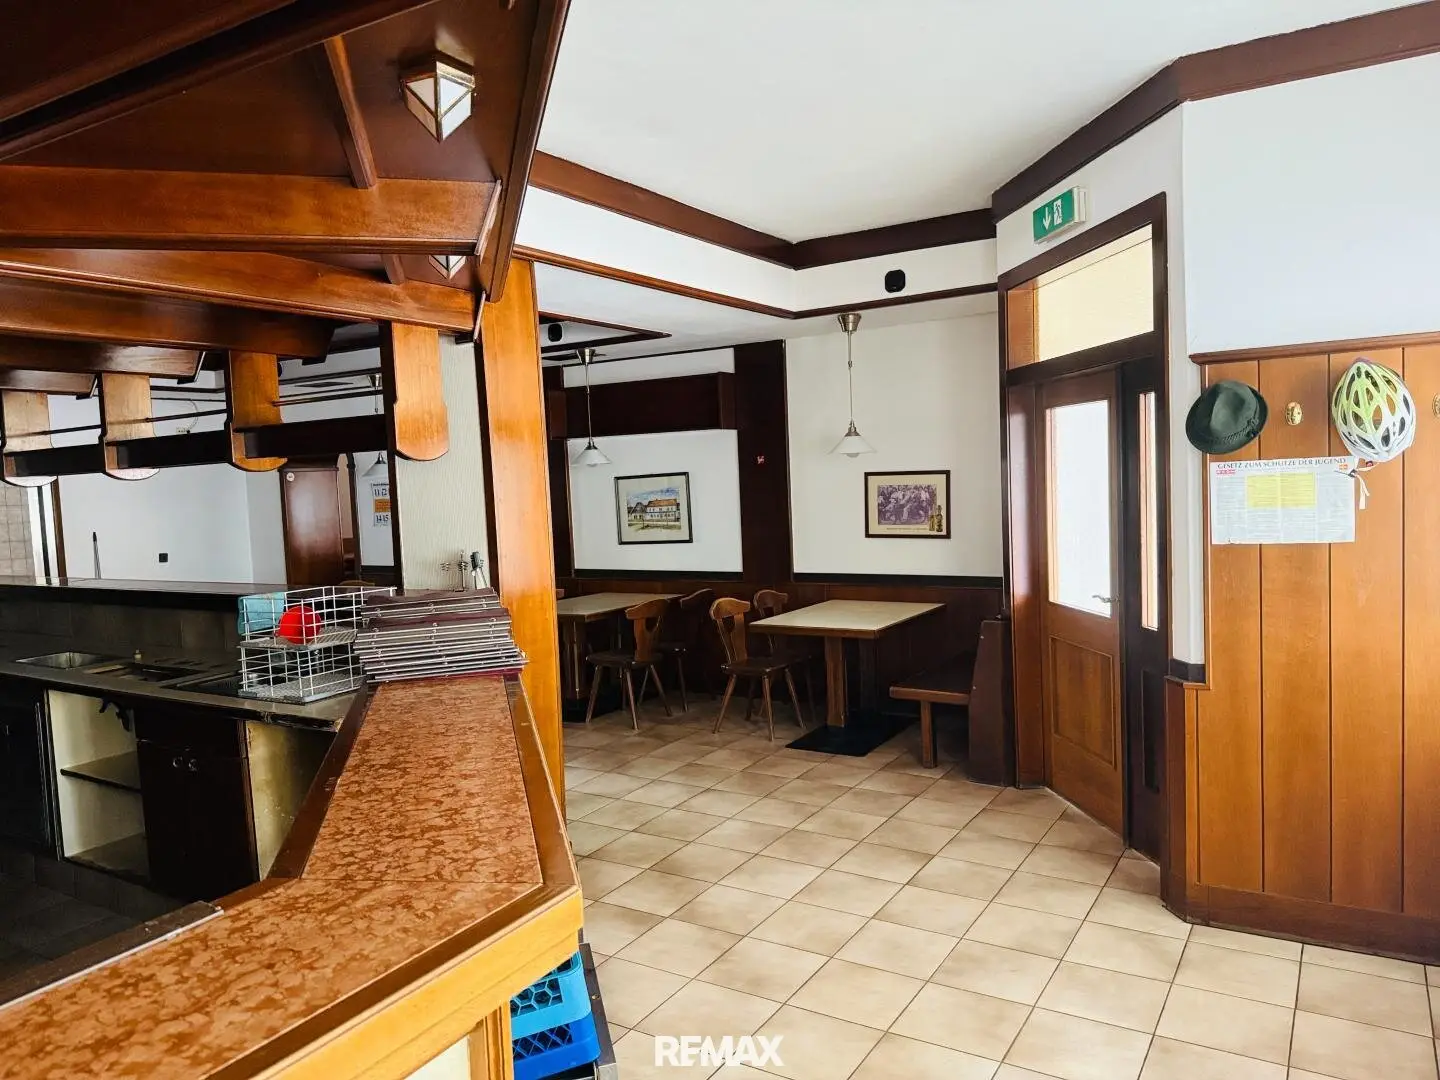
- Bar area with guest area
- Two separate guest rooms
- Two kitchen areas with window to the inner courtyard
- WC facilities for ladies and gentlemen
- Event hall with bar area
- Heating room
- Storage room 1
- Office area
- Storage room 1
- Access to the vaulted cellar
Passage to Local 2
LOCAL 2
- Cafe Bar with approx. 110 m2
- Bar area
- Extra room vaulted room
- WC facilities for ladies and gentlemen
- beautifully maintained inner courtyard with mature trees
- Masonry outbuilding 26,52 m2
- Shed with approx. 42,28 m2
Apartment on the upper floor:
- Anteroom
- Bath
- WC
- Living room
- Bedroom with walk-in closet
- Kitchen
- Loggia with view into the inner courtyard
- Office
- Utility room
- Storage room
- Storage
FACTS:
- new roof 2016
- new facade 2017
Transportation connections: A6, A4, train, bus to Vienna, Bratislava and Hungary
FINANCING:
To quickly and non-bureaucratically explore your financing options, we are happy to provide the contact to an independent financing advisor who will for you create a non-binding and quickly tailored financing concept to plan the future along the most favorable path.
OTHER
The information about the property is based on information provided to us. Our liability for this information is excluded. Detailed questions will be discussed, clarified or provided during viewings. Furthermore, no warranty or liability for material defects is assumed.
We ask for your understanding that due to the obligation to provide proof to the owner we can only respond to inquiries with complete contact details (name, address, telephone number, e-mail).
We inform you that we are performing dual broker activity for this property. (§ 5 Abs. 3 MaklerG) There is a close economic relationship.
Infrastructure / Distances
Health
- Doctor <1,000m
- Pharmacy <500m
Kinder & Schulen
- School <500m
- Kindergarten <1,000m
Nearby supply
- Supermarket <1,000m
- Bakery <500m
Other
- Bank <500m
- ATM <500m
- Post <1.000m
- Police <7.000m
Traffic
- Bus <500m
- Highway access <6.000m
- Train station <2.500m
Distances are in a straight line / Source: OpenStreetMap
Around 2424
Zurndorf
Key information
Amenities
- Storage

Total purchase price
About your broker


A second look
Ask Eddy directly
Eddy knows this place inside out!
Eddy usually responds within a few hours.