
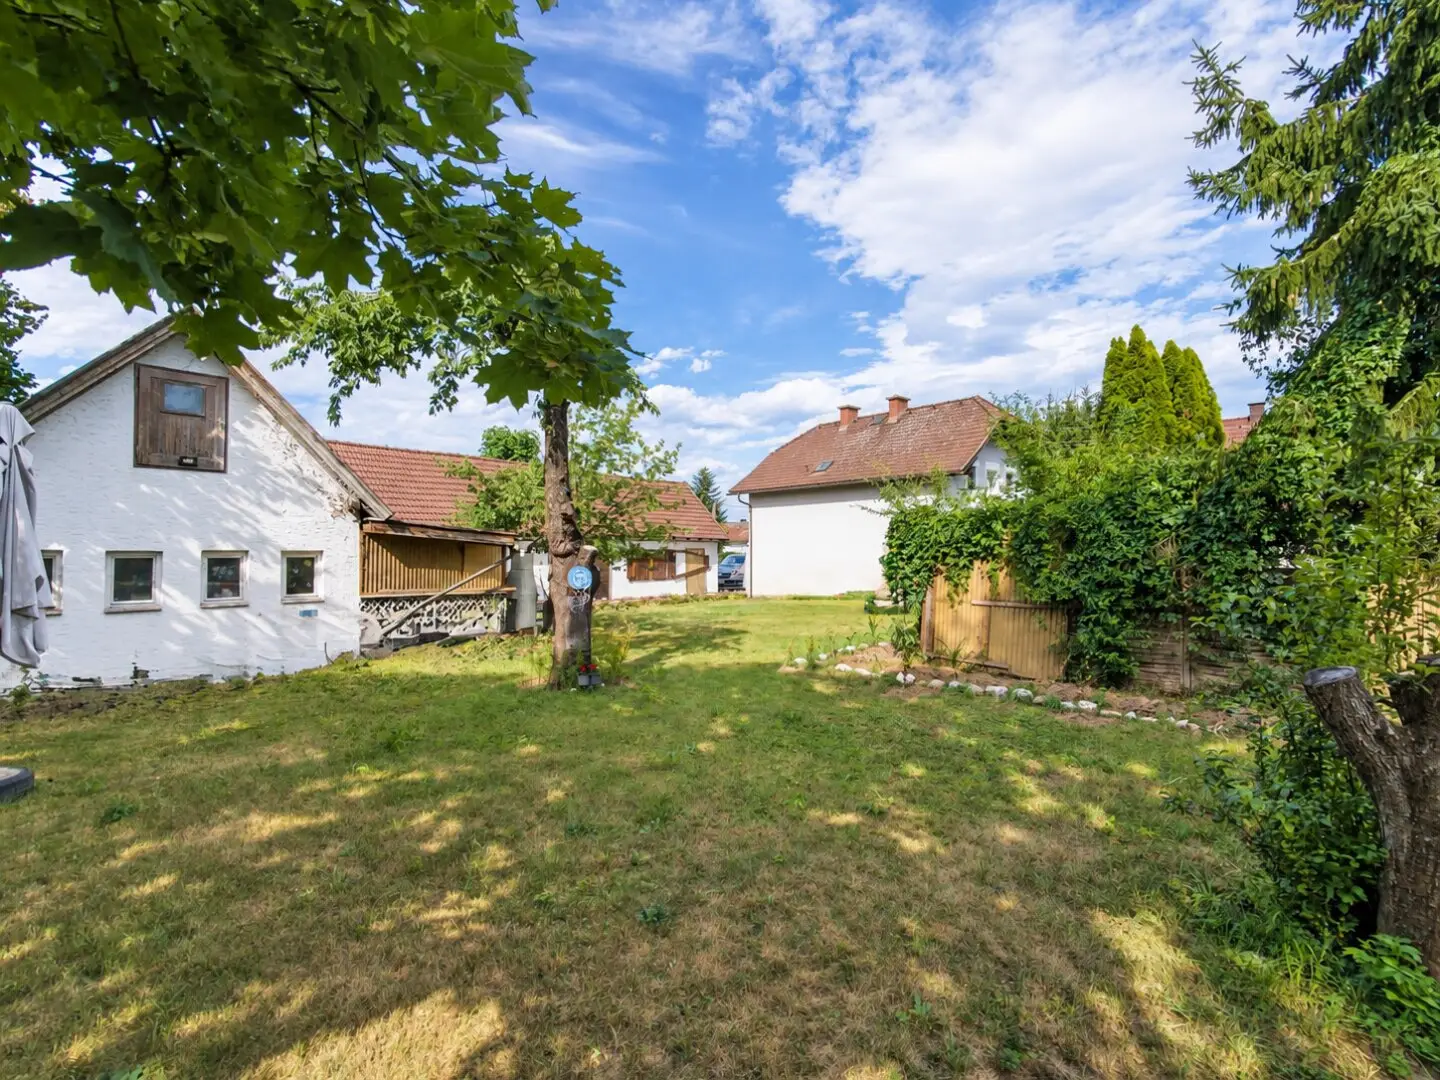

Garage and Storage in Welzenegg with generous outdoor area concept
Around 9020 Klagenfurt am Wörthersee- 785 m²
More details
About this commercial
Room for things that need space.
The rear, L-shaped building in Ackergasse offers a distinct perspective on the existing property: In the floor plan provided, it is designated as a garage and storage area. This partial offering is therefore aimed at those interested in exactly this type of building area and who value a spacious, exclusively allocated outdoor area. No existing, approved residential use is warranted.
The existing property as a starting point
The building’s form, the garage/storage rooms marked on the plan, and the exterior views form the basis of this presentation. Usable floor areas, load-bearing capacity, technical condition, and the specific uses permitted under building regulations are still to be conclusively reviewed on the basis of measurements and building records. Commercial use, a workshop, or certain stored goods are also not automatically permitted and must be compatible with the respective project. The living area and energy ratings of another building are not attributed to this offering.
A clearly defined area in the subdivision concept
For House 2, a total area of approx.785,5 m², including the building, is provisionally planned. The usable garden, paths, access, and parking areas are each intended to be allocated exclusively to one of the two buildings. The total figure does not represent garden area alone. The location and extent are based on the non-binding planning proposal and require final legal and surveying clarification. A separate access from Ackergasse exists or, according to the owner, is planned; the actual construction and legal security remain to be demonstrated.
What you should know about your purchase
Separate sale is planned as part of a condominium ownership structure that has yet to be established. No already legally subdivided building plot is being offered. Eligibility for condominium ownership, unit values, exclusive outdoor rights, and obligations relating to utilities, maintenance, and upkeep must be clarified and contractually regulated before an individual sale. The address Ackergasse9A has been provisionally assigned to this building; final confirmation is still pending.
Any other use, particularly residential use, would be only an unverified possibility. This would require, among other things, a review of the building records, confirmation of permissibility by the authorities, any necessary permits, and a technical and financial implementation plan. Neither the street number nor the zoning designation replaces this evidence.
Would an existing garage/storage building with a planned exclusive outdoor area suit your project? We will view the building with you, discuss the documents, and jointly determine which requirements must be clarified before a purchase. Immotrust – Your worry-free real estate agent in Carinthia – Sale | Rental | Valuation.
Notice pursuant to the Energy Performance Certificate Submission Act: An energy performance certificate has not yet been provided by the owner or seller, despite our informing them of the generally applicable obligation to provide one and requesting that it be prepared. Therefore, at least an overall energy efficiency corresponding to the age and type of the building is deemed agreed. We assume no warranty or liability whatsoever for the actual energy efficiency of the property offered.
The agent is acting as a dual agent.
Infrastructure / Distances
Health
- Doctor <1.000m
- Pharmacy <1.000m
- Hospital <1.000m
- Clinic <3.000m
Children & Schools
- School <500m
- Kindergarten <500m
- University <2.500m
- Secondary school <2.500m
Local amenities
- Supermarket <500m
- Bakery <500m
- Shopping center <1.000m
Other
- Bank <500m
- ATM <1.000m
- Police <1.500m
- Post office <1.000m
Transport
- Bus <500m
- Motorway access <2.000m
- Train station <2.000m
- Airport <2.000m
Distances are straight-line measurements / source: OpenStreetMap
Condominium ownership planned, not yet established. The building/address allocation and total area of approx.785,5 m² are provisional according to the subdivision concept. Existing-property plan: garage/storage. Approved residential use has not been demonstrated. A change of use requires separate review and, where applicable, official permits. Exclusive outdoor rights, access, technical connections, and upkeep still need to be legally secured.
Around 9020
Klagenfurt am Wörthersee
Key information
Amenities
- Parking
- Garage

Total purchase price
About your broker


A second look
Ask Christoph directly
Christoph knows this place inside out!
Christoph usually responds within a few hours.