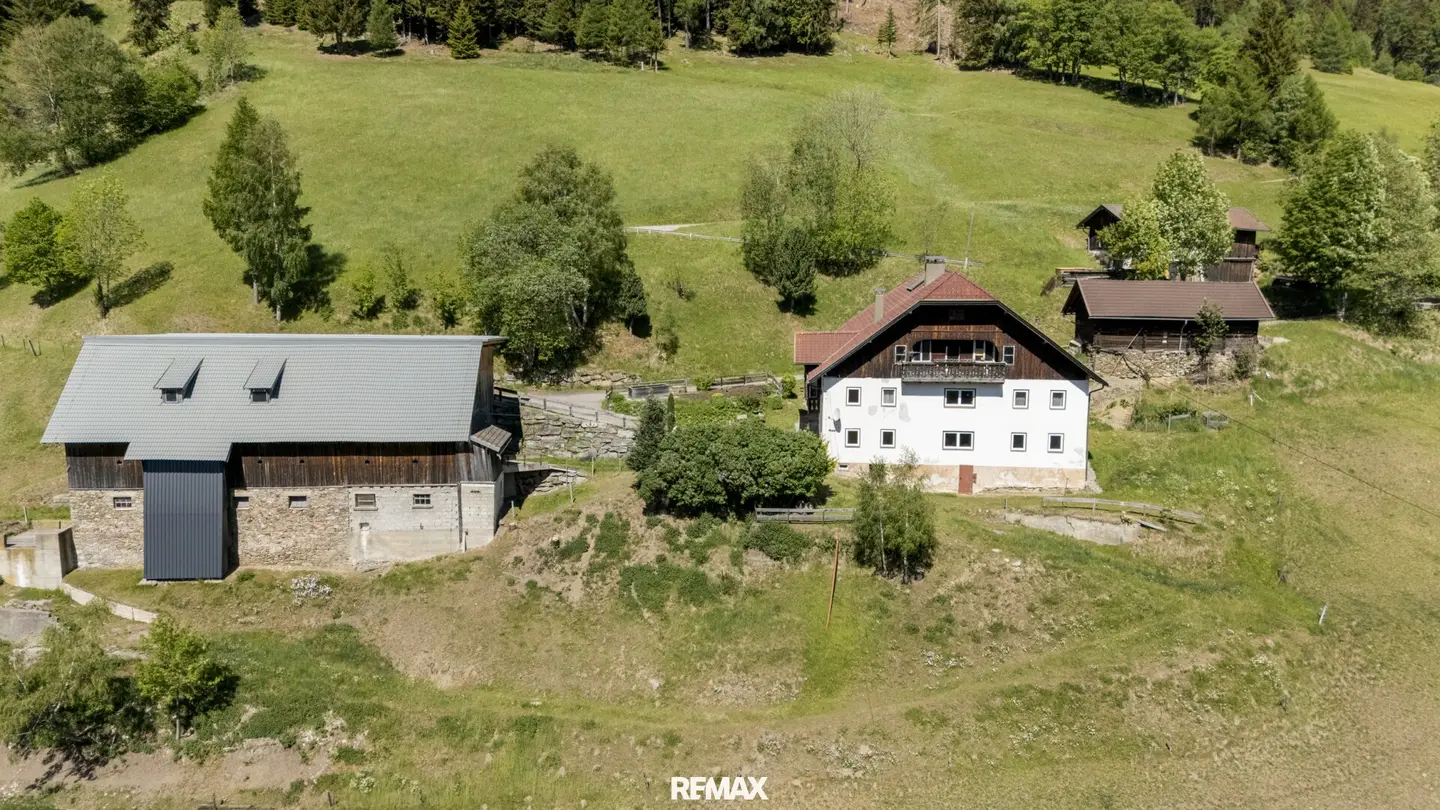


Exklusives Landgut am Katschberg – 32 Hektar Natur und grenzenlose Möglichkeiten
Around 9863 Rennweg am Katschberg- 239 m²
- 7 Rooms
- 3 Baths
More details
About this commercial
Exclusive country estate at Katschberg – 32 Hektar Natur and boundless possibilities
In the midst of the impressive mountain world at Katschberg, surrounded by meadows, forests and unspoiled nature, this extraordinary farm presents itself as a true refuge for nature lovers, farmers and people who dream of a life in freedom and self-sufficiency.
On around 321.794 m² of contiguous land, a world of possibilities opens up. Expansive agricultural and forestry areas, own forest stock, two fish ponds and own drinking water wells form the basis for sustainable farming and a life in harmony with nature.
Already the approach conveys the feeling of arriving at a special place. The clear mountain air, unobstructed views and the quiet of the surrounding landscape create an atmosphere that is nowadays rarely found.
The farmstead combines traditional charm with ongoing modernization. The origins of the ground floor and the basement date back to around 1850. The upper floor was comprehensively renovated in 1962 and today offers generous living comfort for families or several generations.
With a living area of around 239 m², the rooms are spread over two levels.
On the ground floor you will find a generously designed kitchen, a cozy living room, a bedroom, a practical pantry, a bathroom with WC, a separate WC and the heating room.
The upper floor features four bedrooms, one of which has its own connected bathroom. This level is completed by a living kitchen, a storage room and a spacious bathroom with shower, bathtub and WC, offering the highest living comfort.
Numerous investments ensure a modern technical standard:
- Fenstererneuerung 1992
- Neue Dacheindeckung 2007
- Solaranlage seit 2010
- Biologische Kläranlage aus 2021
- Neue Pellets/Scheitholz-Zentralheizung 2024
- Fassadenanstrich teilweise 2026
Particularly noteworthy is the nearly autonomous infrastructure of the property. The water supply comes from two own drinking water sources, the wastewater disposal via a modern biological treatment plant. A connection to the public water and sewer network is currently not planned.
Directly connected to the house are the former stables for pigs and poultry with around 98 m² of usable space. Due to the slope, both these areas and the garage above with around 105 m² are easily accessible on one level.
For agricultural use, there are additional extensive farm buildings. A modern cattle stable with around 340 m² of built-up area was erected in 2013 and offers generous capacities including concrete silos and feeding facilities. It is complemented by another farm building with around 160 m² of usable space including garage area.
The land areas are divided as follows:
- Agricultural and forestry use areas: ca. 157.061 m²
- Forest areas: ca. 159.548 m²
- Farmstead: ca. 949 m²
- Garden areas: ca. 249 m²
- Other areas: ca. 3.987 m²
All parcels form a single contiguous unit. Parcels 739 and 740/1 are also registered in the Almkataster.
A sale of individual parcels is not possible. The sale is conducted exclusively as a total object including all listed parcels.
In accordance with the provisions of the Kärntner Grundverkehrsgesetz, the purchaser must be a farmer or be able to demonstrate corresponding agricultural knowledge and prerequisites.
There is also a mutual fire protection agreement within the municipality for the property.
Around 11,64 Hektar of the land belonging to the property are currently leased. The existing lease contracts run until the end of 2027.
Lage
The market town of Rennweg am Katschberg is among the most popular nature and leisure regions in Carinthia. Nestled between the Hohe Tauern and the Nockberge, the region offers high quality of life and leisure opportunities year-round. The excellent road connection via the Tauern Autobahn provides easy access from Kärnten, Salzburg and Steiermark.
The well-known Katschberg ski and hiking area with around 80 piste kilometers and 17 lifts is one of the largest and snow-sure ski regions in Carinthia. The valley stations and lift systems at Katschberg are reachable from Rennweg in a few driving minutes. The town center of Rennweg is about 6 km from the ski area.
In summer, countless hiking trails, mountain bike routes, meadows and nature experiences await right at your doorstep.
We would be pleased to present this special property to you in person during a viewing.
For further information or viewings, we are available at any time. Please understand that we conduct viewings only with your full contact details, as we are obligated to the seller.
Are you considering selling your property? Free and non-binding market value assessment!
Call now: Kristina Ageljic, MSc., +43 664 92 57 018, [email protected]
All information and documents have been provided by the seller or third parties – errors excepted. No independent verification or remeasurement by the broker has taken place. Technical systems, facilities and devices have not been tested for functionality.
Please note that the stated living, use and land areas are to be understood as non-binding guidelines and that plans may not be to scale or may deviate from the actual conditions and measurements on site. The broker's liability for the accuracy, completeness and timeliness of these details is excluded to the extent permitted by law.
The broker is not liable for compliance with official construction requirements.
For photo editing & text, AI was used in part.
This offer is non-binding, subject to change, and reserved for interim use.
FURTHER PICTURES ARE AVAILABLE UPON REQUEST BY E-MAIL.
The broker acts as a dual agent.
Around 9863
Rennweg am Katschberg
Key information
Amenities
- 3,6m²Balcony

Total purchase price
About your broker


A second look
Ask Kristina directly
Kristina knows this place inside out!
Kristina usually responds within a few hours.