Fairytale Estate - Exclusive Property with Rare Value
Around 9815 Preisdorf- 72.263 m²
More details
About this commercial
A place that carries history
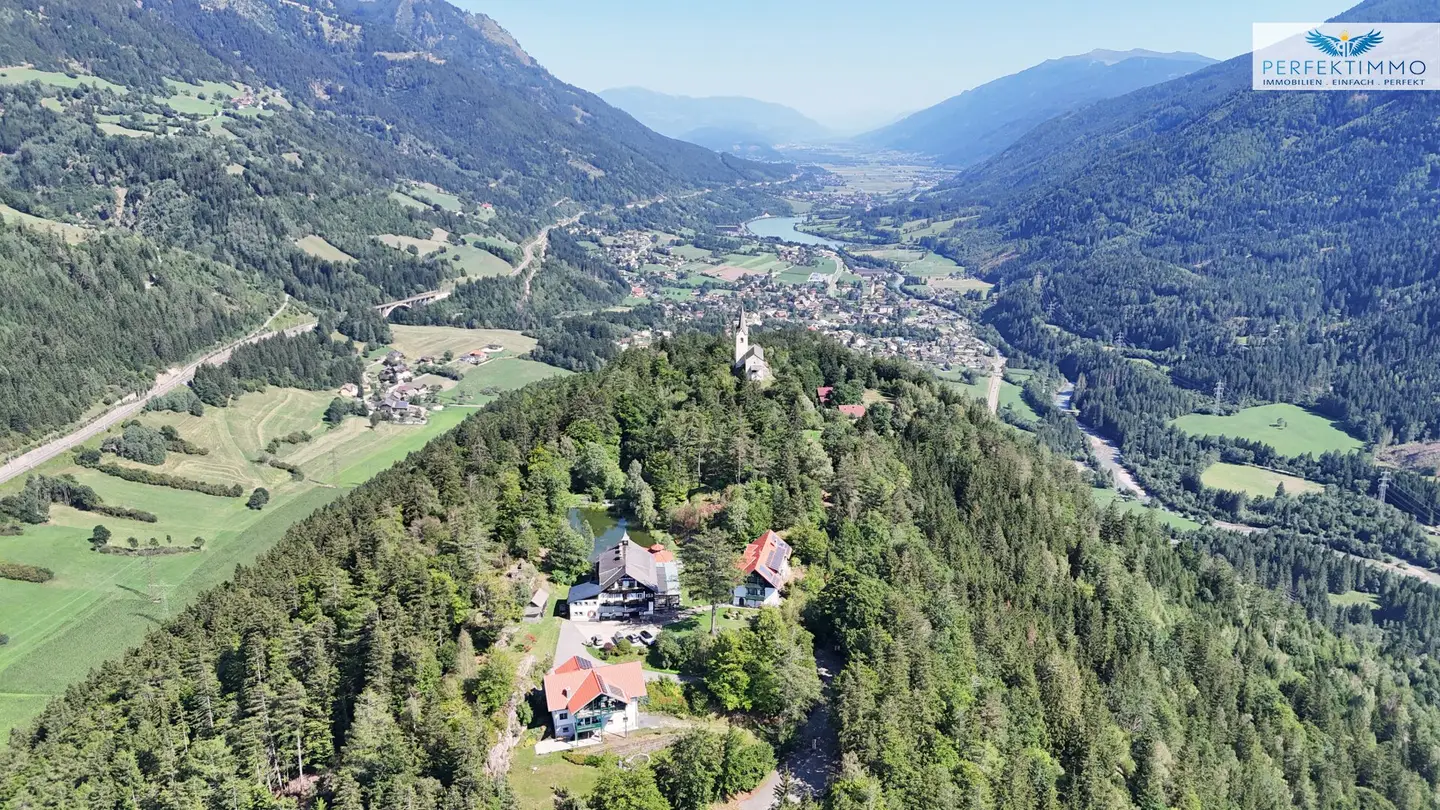
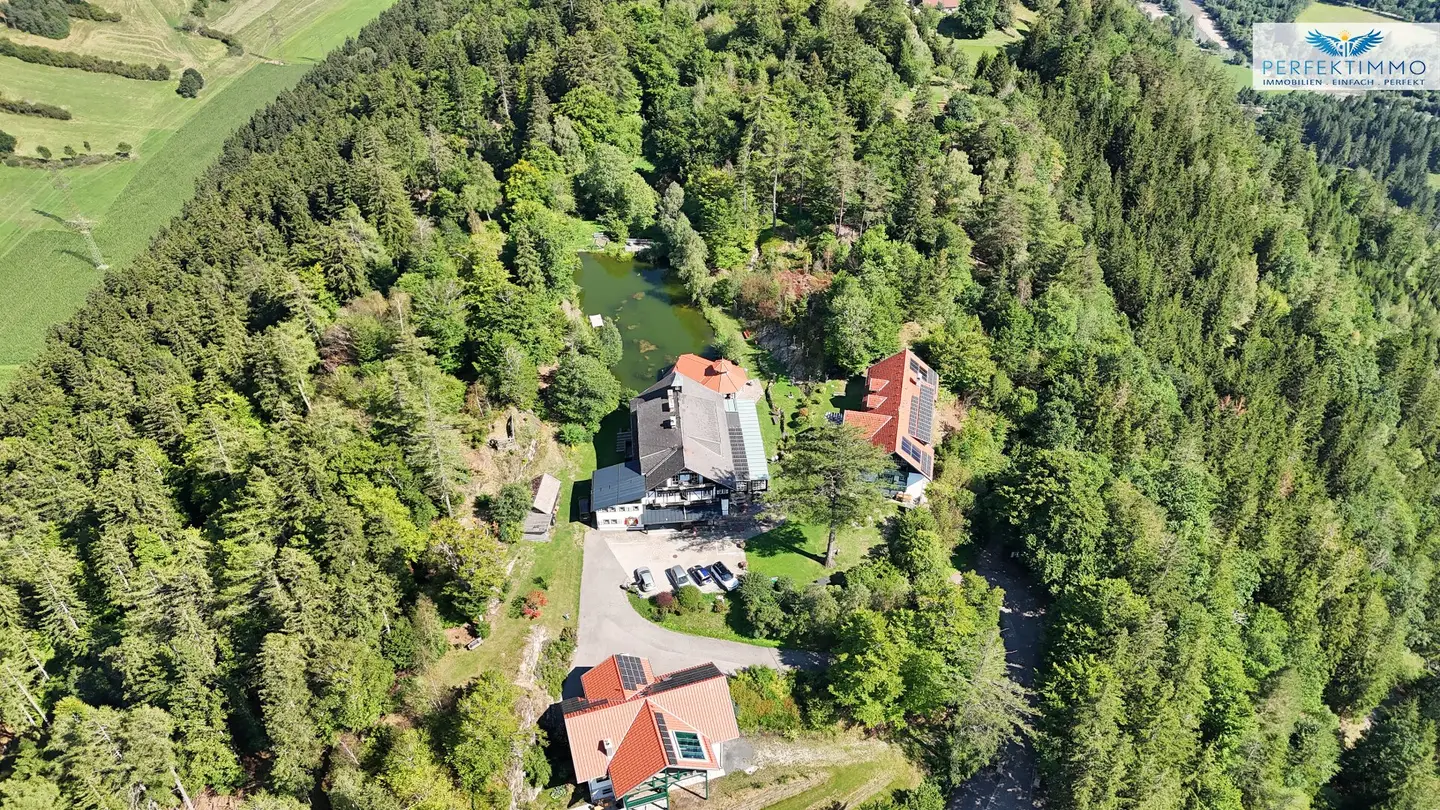
High above the Möll Valley, nestled in the landscape of the Danielsberg, the Herkuleshof estate combines far more than traditional accommodation and gastronomy. On a total plot area of around 72.263 m², history, nature, hospitality and versatile uses come together. The ensemble comprises the traditional Herkuleshof, additional residential and operational areas, as well as an apartment building with holiday apartments, forming an established property with unmistakable character. Its quality lies not only in its square metres, but in the interplay of its location, history and uses.
Nature, peace and open space
The Danielsberg gives the estate its special character. Its elevated location offers views across the Möll Valley and creates an atmosphere defined by peace, nature and remarkable seclusion. The plot areas covering around 7.2 hectares are spread across several plots in the cadastral municipalities of Penz and Zandlach. Woodland and green spaces, the established garden and the natural pond provide the grounds with their landscape setting.
The Herkuleshof – the centrepiece
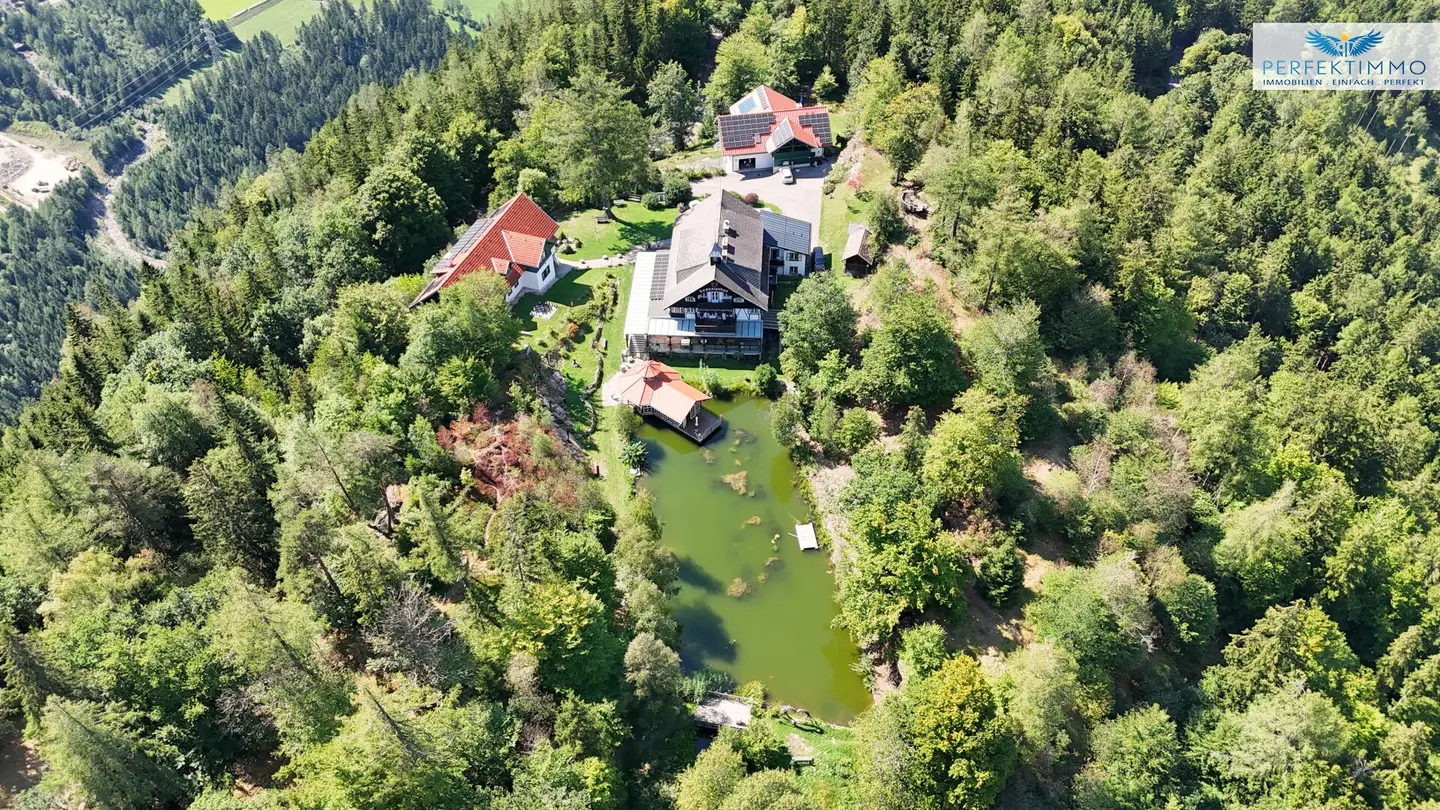
The historic main building forms the centre of the property. The building dates back to 1908 and today offers around 750 m² of usable floor space, distributed across the ground floor, first upper floor and second upper floor. A total of 15 guest rooms are available. The ground floor contains the catering areas with restaurant, additional dining rooms, commercial kitchen and bar. Different materials such as parquet, natural stone, wood, tiles and carpet emphasise the traditional character of the house and create an ambience suited to the history of the Herkuleshof. The building is well maintained and fully furnished, thereby allowing the continuation of an existing accommodation and gastronomy concept.
Enjoyment, encounters and special occasions
The Herkuleshof has always also been a place for people to meet. A spacious, covered terrace provides additional space for guests and harmoniously connects the restaurant area with the well-kept garden and surrounding nature. A natural pond forms the landscape centrepiece of the outdoor area. Directly beside it is a pavilion measuring around 65 m², adding an atmospheric area for celebrations and events. In combination with the gastronomy, guest rooms and extensive outdoor areas, this creates versatile opportunities for special occasions.
Living and working under one roof
The Herkuleshof is complemented by a separate ancillary building that combines residential, staff and operational areas. In addition to a self-contained apartment measuring around 47,97 m², another residential unit measuring around 127,23 m² is available. There are also approximately 180,19 m² of additional usable/ancillary areas, as well as a staff area with shower and WC. The terrace and balcony provide private outdoor areas. The building therefore offers space for different requirements – from private living and staff accommodation to functional areas for ongoing operations.
Additional space for guests
The apartment building constructed in 2001, with around 400 m² of usable floor space, expands the accommodation offering by four independent holiday apartments. The well-maintained and furnished building has equipped bathrooms and balconies and blends harmoniously into the existing ensemble in terms of its design. Dedicated parking facilities complement its use and enable a clear separation between the different areas of the property.
History as part of the location
Just a few steps from the Herkuleshof is the branch church of St. George on the Danielsberg. Its origins date back to approximately 1127. Following reconstruction and an extension around 1515, as well as the construction of the tower in 1750, the church combines Romanesque, Gothic and Baroque elements. As one of the oldest preserved Romanesque churches in Upper Carinthia, it continues to shape the Danielsberg to this day. Services and weddings continue to take place here, giving the location’s wedding and events area a particularly special setting.
Structure and features
The buildings are heated using biomass; depending on the area, underfloor heating and radiators are used. The existing buildings have an established fit-out and different flooring materials made of parquet, tiles, carpet, natural stone and wood. Parking facilities are available on the property.
An estate for people with vision
The Herkuleshof on the Danielsberg is not a conventional hotel property. The combination of traditional gastronomy, accommodation, holiday apartments, residential and operational areas, event spaces and a plot measuring around 72.263 m² opens up prospects that go far beyond a single use. For people who wish to continue an established place, develop it carefully or give it a new future, this property offers a rare foundation: plenty of space, a special history and a location whose character has evolved over decades.
Have we sparked your interest? Then get in touch and see it for yourself during a viewing appointment! We are always happy to assist you!
All information is provided to the best of our knowledge. Errors and prior sale reserved. This exposé is preliminary information; the completed purchase contract alone shall serve as the legal basis. §15 of the Brokers’ Ordinance is deemed agreed.
Some images were edited with the assistance of AI, partly by adjusting the decoration.
You can find further great offers at: https://perfektimmo.at/immobilien/
Notice pursuant to the Energy Performance Certificate Presentation Act: An energy performance certificate has not yet been submitted by the owner or seller, despite our explanation of the generally applicable obligation to present one and our request for its preparation. Therefore, at least an overall energy efficiency corresponding to the age and type of the building is deemed agreed. We assume no guarantee or liability whatsoever for the actual energy efficiency of the property offered.
The agent is acting as a dual agent.
Around 9815
Preisdorf
Key information
Amenities
- Shower
- Storage
- Fitted kitchen
- Balcony
- Terrace


Total purchase price
About your broker


A second look
Ask Nikolaus directly
Nikolaus knows this place inside out!
Nikolaus usually responds within a few hours.