
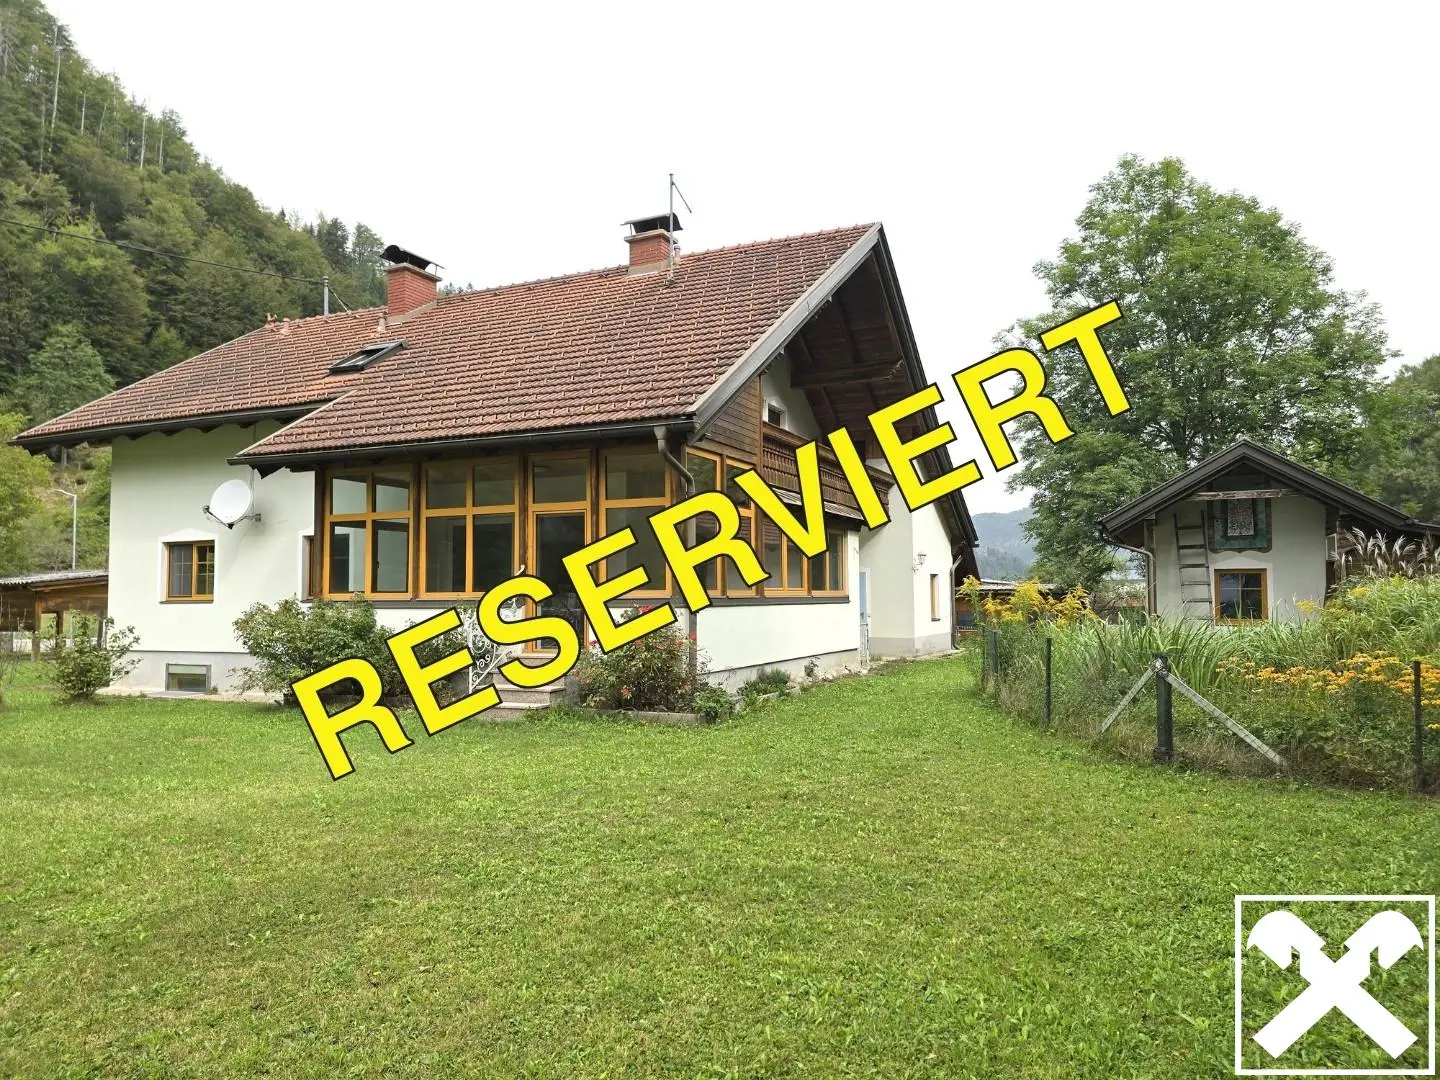

Living, Renting or Connecting Generations: Multi-family House in Dreamlike Karawanken Location
Around 9135 Bad Eisenkappel- 223 m²
- 9 Rooms
- 3 Baths
More details
About this commercial
The property is located in Vellach, a village in the market town of Bad Eisenkappel-Vellach, amid the impressive natural scenery of the Karawanken. The peaceful surroundings offer excellent opportunities for relaxation and numerous outdoor leisure activities. At the same time, the center of Bad Eisenkappel is just a few minutes away, where you will find shops, restaurants and other everyday amenities.
About the property (2.074 m² plot area):
There are ample parking spaces for a comfortable and convenient arrival. These include a garage, a double carport and several outdoor parking spaces.
The first things to catch your eye are the well-maintained lawns and the high-qualitymulti-family house. The building was constructed in 1996 and extended in 2012 with the conversion of the attic. Today, it comprises up to four residential units, making it ideal for multi-generational living or as an attractive investment property.
The overall picture of the property is completed by an outbuilding with additional storage space and a natural biotope, which creates an idyllic atmosphere.
Layout of the multi-family house (approx. 223 m² living space):
Basement with one residential unit (approx. 91 m² usable area, of which approx. 26 m² living space):
Kitchen, room with integrated shower, separate WC, storage room, boiler room, workshop.
Ground floor with one residential unit (approx. 109 m² living space):
Entryway, 2 bedrooms, bright living room with a cozy tiled stove and access to the sunroom, kitchen, bathroom with bathtub and shower, additional bathroom with shower and WC, storage room.
Attic with two residential units (approx. 88 m² living space):
Each residential unit has an entryway, bedroom, living room, bathroom with shower and WC, a kitchen and a balcony.
The balconies can each be accessed from both the bedroom and the living room, providing additional comfort.
The attic also includes an attic space with approx. 26 m² of usable area.
Further information:
The residential building is handed over with the fitted kitchens included.
Utilities:
Electricity, water and sewer connections are available.
Heating:
- Central heating – district heating
- Air-source heat pump in the basement
- Tiled stove in the living room
- Wood-burning range with oven/tiled stove
Distances:
~ 1,8 km Bad Eisenkappel (supermarkets, inns, bank, doctors, etc.)
~ 3,3 km outdoor adventure pool
~ 20 km St. Kanzian am Klopeiner See
~ 25,7 km Völkermarkt center
~ 39,1 km Klagenfurt am Wörthersee center
Around 9135
Bad Eisenkappel
Key information
Amenities
- Garage
- Carport
- Storage
- Fitted kitchen
- Balcony × 2


Total purchase price
About your broker


A second look
Ask Alfred directly
Alfred knows this place inside out!
Alfred usually responds within a few hours.