Investment Property - Commercial Property
Around 3300 Amstetten- 899 m²
More details
About this commercial
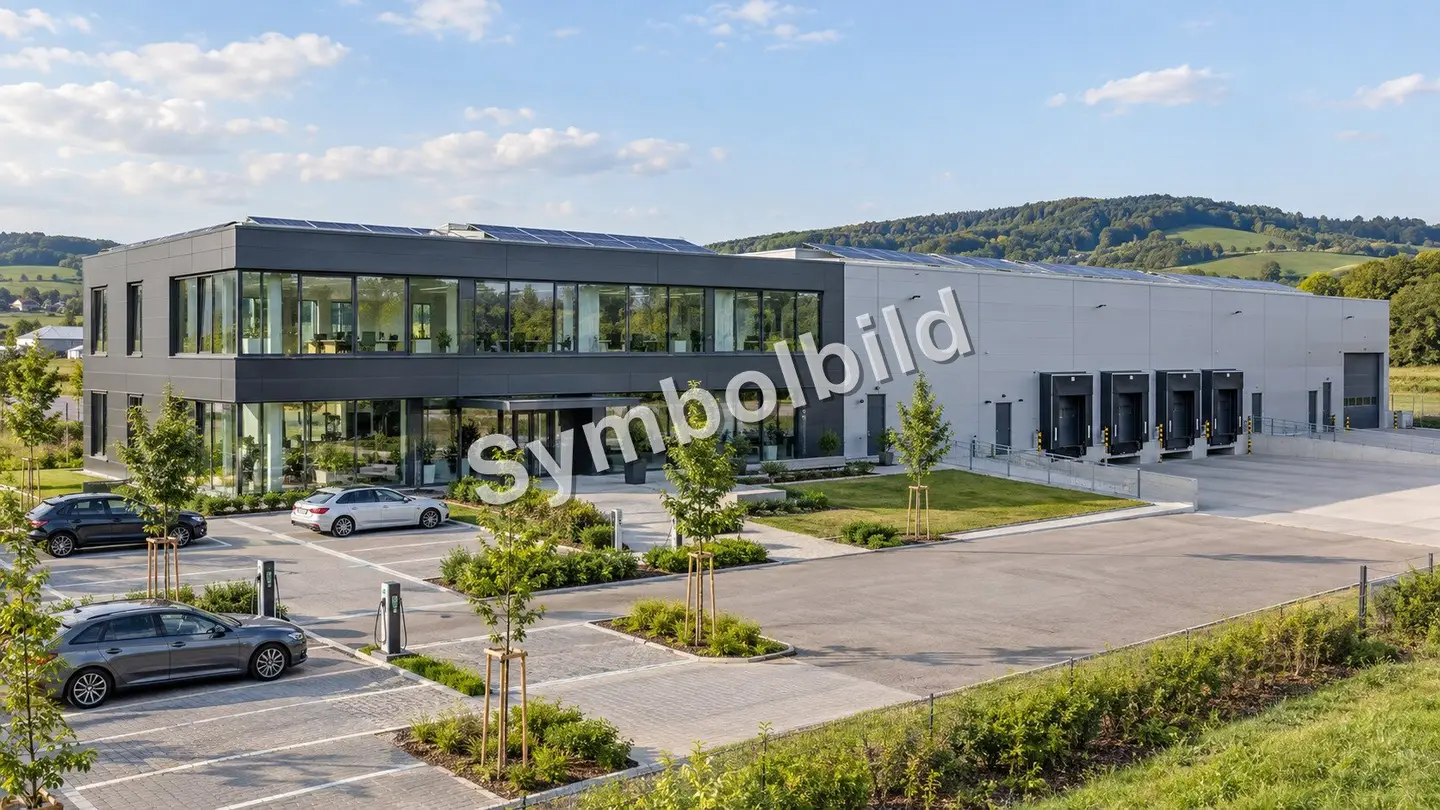
The property in question is a commercial property newly constructed in 2024, with a production hall and office. The exact room layout is shown in the enclosed floor plans.
The commercial property impresses with a technically first-class, modern standard of fittings and a well-planned infrastructure that meets the highest demands for functionality and efficiency.
A high-performance photovoltaic system as well as optimal and additional technical installations ensure smooth operations and the best conditions for future-oriented use.
Building technology
- Year of construction: October 2024 (first occupancy)
- Terrace: concrete paving stones, porcelain stoneware
- Exterior walls:
- 38 cm brick/full thermal insulation (office)
- steel construction/sandwich panels (hall)
- Interior walls: brick
- Roof covering:
- flat roof with membrane and gravel covering (office building)
- flat roof, sheet metal, sandwich panels with corresponding skylights and roof light strips installed as shown in the plan (hall)
- Gutters: aluminium coated
- Roof age: 2024
- Ceilings: solid ceilings
- Windows:
- PVC windows with insulating glass, triple glazing, exterior aluminium shell
- shading system with screen roller blind at all window openings (office and production hall)
- Window age: 2024
- Interior doors: partly wood, partly glass
- Heating:
- air-source heat pump (three units)
- underfloor heating (throughout the industrial concrete area and throughout the office area)
- Heating age: 2024
- Energy certificate:
- 52,8 kWh/(m²a) (hall)
- 87,2 kWh/(m²a) (office)
- Other:
- additional ceiling cooling and office room ventilation in the office wing
- PV system 80 kWp on the roof
Room layout
Hall
- (hall crane with 5 tonnes over the entire length and width of the hall; exterior wall area: three sides – energy channel)
- hall/industrial concrete floor (sectional door) - room height approx. 8,00 m
- technical room/porcelain stoneware (air-source heat pump (three units), hot-water boiler, pressure equalisation vessel, cooling system for ceiling cooling, compressor for compressed air, residential ventilation, technology for rooftop PV system 80 kWp, electronics, server)
Office wing
GROUND FLOOR
- entrance area, aula/tiles
- archive/tiles
- storage room under stairway/tiles
- guest WC/tiles on walls (up to approx. 1,40 m high) and floor (hand basin, urinal, WC)
- lounge with kitchen/tiles (exit to the terrace)
- women’s WC/tiles on walls (partly up to approx. 1,40 m high) and floor (hand basin, WC
- Gardarobenraum1/tiles (shower corner)
- men’s WC/tiles on walls (partly up to approx. 1,40 m high) and floor (hand basin, urinal, WC)
- Gardarobenraum2/tiles, partly wall tiles (shower)
via concrete stairs with oak steps and- treads to the upper floor
UPPER FLOOR
- management office/wooden floorboard parquet
- corridor/wooden floorboard parquet
- secretariat/wooden floorboard parquet
- WC/tiles, partly wall tiles (hand basin, WC)
- tea kitchen with bar or fitted kitchen/wooden floorboard parquet
- meeting room/wooden floorboard parquet
- office/wooden floorboard parquet
Outdoor facilities
- access road and parking/asphalted
- remainder/meadow
- entrance area with barriers
- planting with trees and ornamental shrubs
Hall
- entrance and parking/asphalted
- canopy area/industrial concrete floor
Office wing
- covered entrance area/concrete floor
- covered parking area for two cars/asphalted (two charging stations)
Parking for nine vehicles, for two charging stations – charger
Terrace/concrete paving stones (ground floor, office wing)
Terrace/porcelain stoneware (option for office expansion, accessible from corridor) - (upper floor, office wing)
Utilities
- sewer connection
- local water connection
- electricity connection
- fibre-optic cable
Zoning
Building land for commercial areas
Finances - Costs
Purchase price: € 2.150.000,00 net excluding VAT.
Annual net rent: € 108.000,00
Brokerage commission
For the sake of completeness, we note that a brokerage commission is payable only in the event of a purchase agreement and refer to the enclosed information sheet pursuant to § 30 b Consumer Protection Act.
Thank you for your interest and we will be pleased to make time for you!
Around 3300
Amstetten
Key information
Amenities
- Parking
- Fitted kitchen
- Terrace
- Ev charging station


Total purchase price
About your broker

A second look
Ask Rakowetz directly
Rakowetz knows this place inside out!
Rakowetz usually responds within a few hours.