

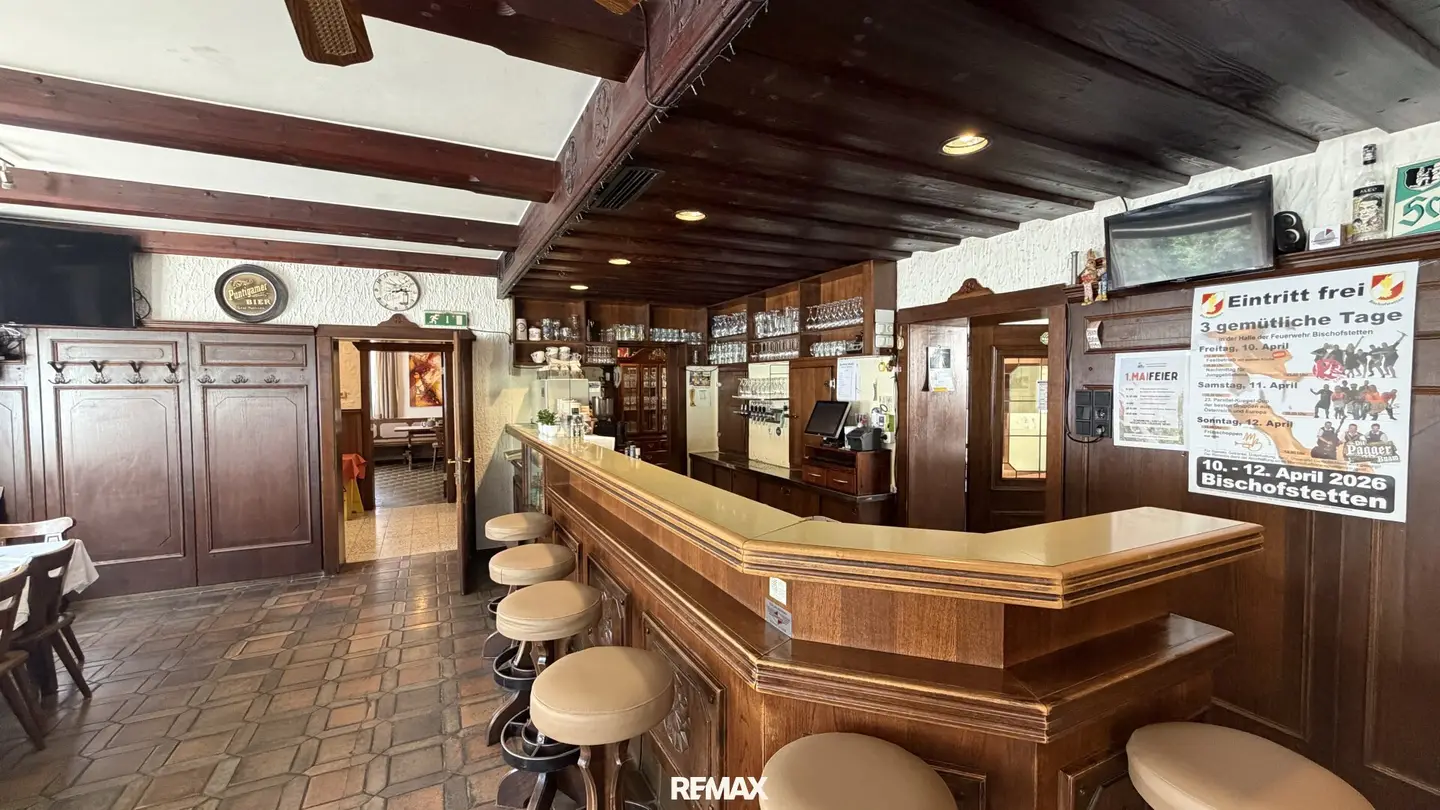
Gastroimmobilie mit Wohnbereich und großem Entwicklungspotenzial
Around 3232 Bischofstetten- 337 m²
- 13 Rooms
- 3 Baths
More details
About this commercial
For sale is a spacious and versatile property on a total plot of approx. 1,746 m². The property combines a fully equipped gastronomy operation with living space and thus offers ideal prerequisites for owner-occupiers, investors or operators with expansion plans.
The total living area is around 340 m², while the usable area amounts to ca. 1,200 m². Of this, about 550 m² are allocated to the gastronomy area. A charming, protected courtyard with ca. 170 m² forms the heart of the complex and creates a special ambience.
Gastronomy area
Upon entering the inn, one enters the central foyer, which leads to the dining room with a generous bar area, a separate extra room, as well as to the kitchen and the sanitary facilities and also to the living area on the 1st floor. A notable highlight is the large, partitionable event hall with an integrated stage. This is well suited for weddings, celebrations, corporate events or cultural events.
The centrally located kitchen is optimally positioned between the dining room and the hall and enables efficient workflows. The idyllic courtyard connects the individual areas harmoniously and invites, especially in the summer months, to linger – ideal for a garden dining operation or outdoor events. In addition, the property offers extensive ancillary spaces such as storage, workshop, cold room, laundry, as well as three garages. In the outdoor area there is another outdoor seating area that invites to linger.
The sanitary facilities are generously designed and meet the requirements of a gastronomy operation. A basement bar with access from the courtyard complements the gastronomic offer ideally.
Residential area
On the upper floor there are a total of 13 rooms, currently used as two separate living units and offering versatile usage possibilities – from operator apartments to guest accommodations or rental. Several bathrooms, a kitchen, ancillary rooms as well as two balconies facing the street and the courtyard provide high living comfort. An unfinished attic offers additional development potential.
In summary
The property comprises:
- Gastro area approx. 540 m² with dining room, extra room, large hall (partitionable), stage, cellar bar
- Several storage areas in the rear area (laundry, workshop, hayloft)
- Men's & women's toilets
- Garden area
- three garages
- Living area on the 1st floor with 13 rooms
- 3 bathrooms
- two balconies (street- and courtyard-facing)
- unfinished attic
- oil central heating
- gas-fired individual ovens in the event hall
- and so on
The property is located in Bischofstetten in Lower Austria – a charming market town with a high quality of life.
The property also benefits from the favorable location near the state capital St. Pölten, which provides both very good regional accessibility and an additional catchment area for guests. The good transport connections facilitate both day-to-day operations and the arrival of guests. The surroundings are characterized by a quiet, established mix of residential and commercial buildings. The gastronomy operation is currently still actively run, making a smooth transition and seamless continuation of the operation generally possible.
The location convinces by:
- very good visibility
- good accessibility for guests and suppliers
- central position in the town
This property offers a rare combination of:
- an established gastronomy operation
- spacious living space
- versatile use possibilities
- an attractive courtyard for events
Ideal for restaurateurs, investors or operators looking for a property with high potential for events, accommodation and individual concepts. Upon request, all detail documents as well as a 360-degree tour are available to provide you with a comprehensive picture of the property in advance. We ask for your understanding that, out of consideration for the owners and to protect privacy, detailed information is exclusively provided to serious and qualified interested parties.
Please note that there is a familial or economic close relationship between the broker and the third party to be mediated.
The broker acts as a dual agent.
Around 3232
Bischofstetten
Key information
Amenities
- Balcony × 2
- Terrace


Total purchase price
About your broker


A second look
Ask Andrea directly
Andrea knows this place inside out!
Andrea usually responds within a few hours.