

Around 2620 Ternitz
rare opportunity / commercial and private use possible!
Around 2620 Ternitz12,362€/m²
Total:1,690,000€
- 136 m²
- 3 Baths
More details
Last updated on 08/16/2026
7 views
New build · Constructed in 2015
Well maintained · Available immediately
Kitchen only furnished
No furniture except kitchen included
About this commercial
A modern special-purpose property is for sale, the property can be used for commercial as well as private purposes. The entire estate has 15 private parking spaces on a large gravel lot.
On the ground floor is the former "Café Zürich" which is configured as follows,
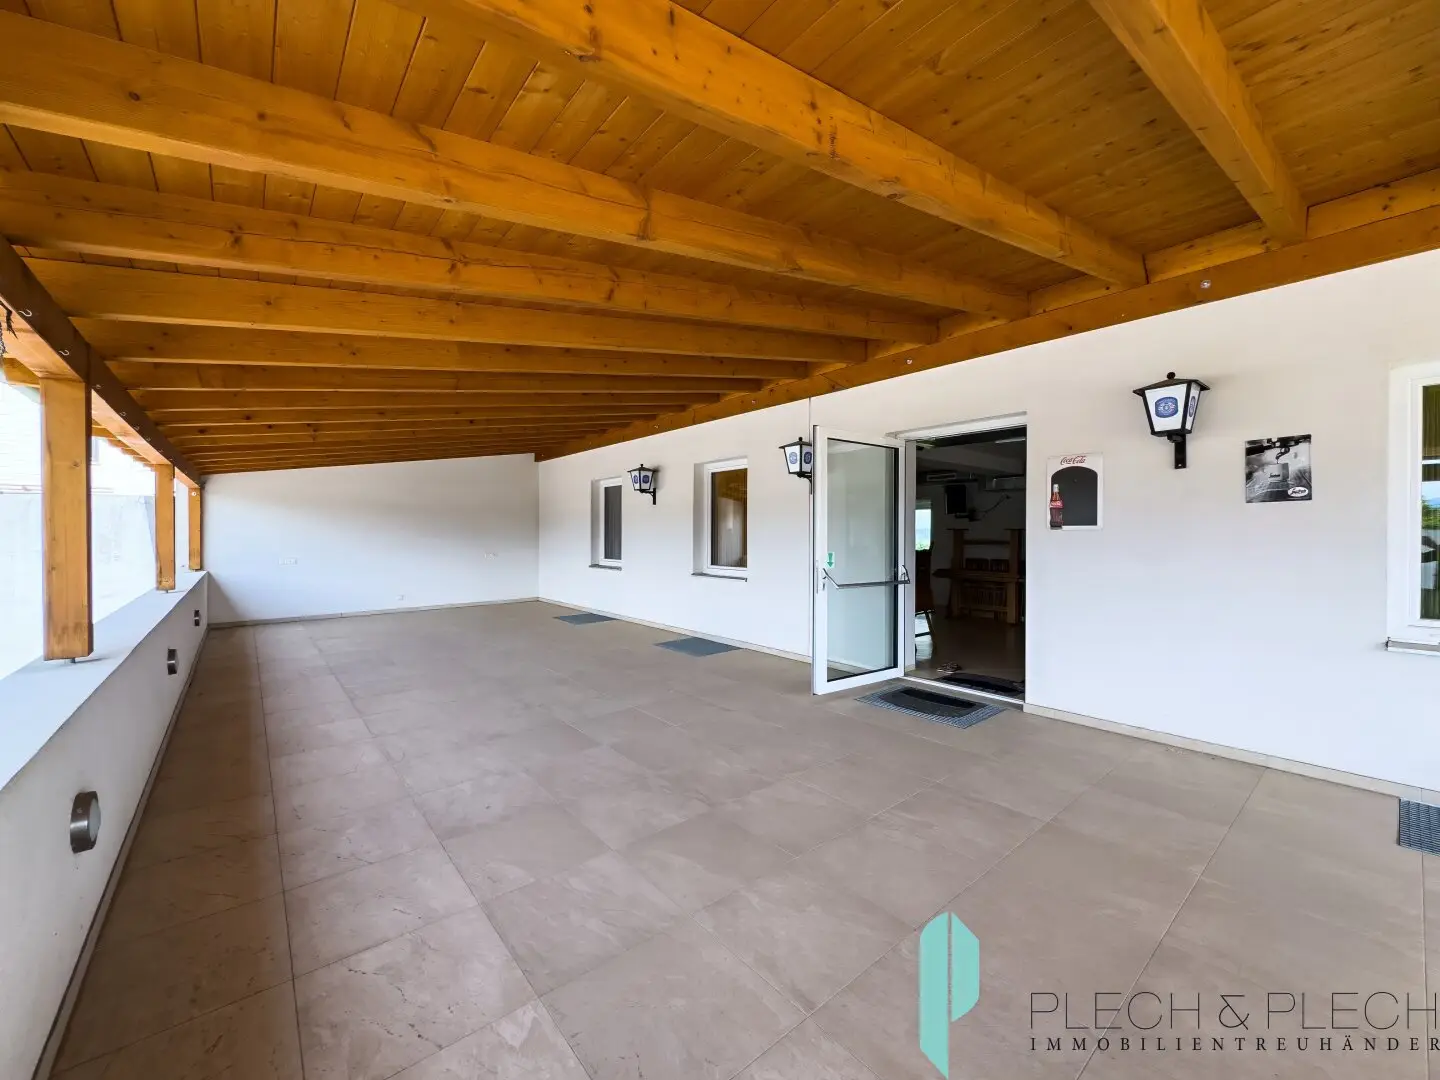
- Usable area: 146,97m² plus guest garden - covered terrace approx. 66,33m²
- Seats inside: 79
- Seats covered terrace: 48
- fully equipped bar incl. equipment
- Men's WC + shower: 3 (2 urinal)
- Women's WC: 3
- Staff WC: 1
On the upper floor there are two residential units,
Residential unit 1 approx. 86,42m²
- Entrance hall: 6,35m²
- WC: 3,22m²
- Bathroom: 1,47m²
- Kitchen: 18,43m²
- Living room: 39,19m²
- Bedroom: 17,76m²
Residential unit 2 approx. 50,29m²
- Entrance hall: 5,05m²
- WC: 1,45m²
- Bathroom: 4,37m²
- Room: 18,46m²
- Room 20,96m²
In the basement there are storage rooms with a total usable area of approx. 94,11m²
Contact: For questions and viewing appointments we are available at +43 676 88 03 03 01 or at [email protected].
Around 2620
Ternitz
Loading map
Key information
Rooms
3 baths · 9 toilets
Size
1.129 m² Plot Area · 136,7 m² living area · 381,6 m² usable area
Energy details
Underfloor Heating · Electric
Amenities
- Outdoor parking × 15
- Shower
- Storage
- Fitted kitchen
- 66,3m²Terrace


Total purchase price
12,362€/m²
Total:1,690,000€
Agent commission
3% des Kaufpreises zzgl. 20% USt.
About your broker
Georg Zoltan
Plech & Plech Immobilien34Listings on Lystio
2Months on Lystio
A second look
Floor plans
G
Ask Georg directly
Georg knows this place inside out!
Georg usually responds within a few hours.