

Commercial property with return potential: Office, Warehouse, Workshop and Parking spaces
Around 2601 Sollenau- 1.200 m²
- 1 Bath
More details
About this commercial
- Year of construction 1960/2001/2008
- Amenities: gas central heating, well maintained. Underfloor heating, tiled floor, PVC insulated-glass windows, pitched roof
- Plot area 1.741m²
- Dimensions approx. 44m² x 39m²
- Usable area approx. 1.200m²
- Heating demand 120 kWh
- Versatile in use
- Land-use designation 60 % building density, building class I u. II
- Main building L-shaped;
- Upper floor, new build 208,55m², upper floor ceiling height 2,60 m;
- Upper floor, old building 268,85m²
- Lower floor, new build 214,80m², lower floor ceiling height 2,5 m
- Lower floor, old building, 271,30
- Annex storage timber-frame construction 72,38m²
- Outbuilding 60m²
- approximately 650m² of paved open spaces
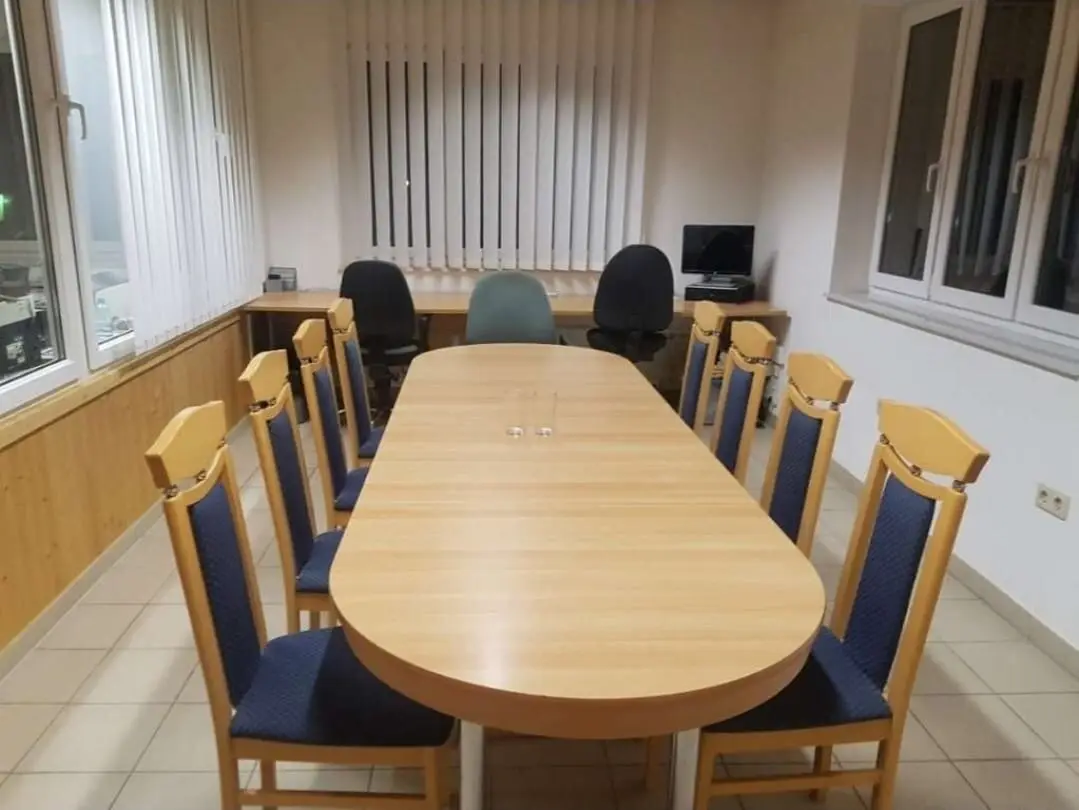
- For rent are offices with desks and filing cabinets, meeting rooms with meeting tables and chairs, women's and men's restrooms available
- Floor heating and air conditioning available
- It is possible to rent a small office with storage space or small office units, e.g. for start-ups or individual workstations
- Entrance area, shop, office, meeting rooms, storage room, workshop, several parking spaces, storage area, restroom
The property is built with an old stock from 1960, a directly attached secondary house from 2001 and an extension from 2008. The buildings consist of a basement with storage and work spaces and an upper floor with storage, work and office rooms. The main building is an L-shaped, solidly built, two-story structure with a flat gable roof. An eastern attached storage hall of about 73m² in timber-frame construction, also with a gable roof, is joined to the property. The roof coverings of the buildings were made with corrugated asbestos cement sheets. In the course of the new construction in 2001 the existing old building (a former wine cellar) was completely renovated and integrated into the new building.
New building: Hollow-core brick with 7 cm polystyrene – full thermal insulation. Plastic-insulated-glass windows
Gas boiler with water storage, in the new building underfloor heating in the old building radiators
Exterior facilities: partly paved, use: parking spaces and storage areas
Fencing with chain-link fence and sliding gates, in the basement 5 garage doors
KP 750.000,-
CONCLUSION:
Currently net rental income from the existing tenancy amounts to around EUR 3.000,– per month.
In the event that the seller also acts as a tenant, the ongoing net rental income increases by a further around EUR 4.000,– per month.
In addition, there are further areas and parking spaces available for rent; concrete prospective tenants are already available.
According to a report prepared in 2014, the property could realistically achieve annual net rental income of around EUR 84.000,–.
the offer is non-binding and without obligation, property information per the seller's details
Please note that due to the FAGG Fern- Auswärtsgeschäftsgesetz and the obligation to provide information to the owner, we can only process inquiries with complete details of name, address and telephone number.
Note under the Energy Certificate Issuance Act: An energy certificate has not yet been submitted by the owner or seller, after clarification of the general obligation to present from 1.12.2012. Therefore, at least an energy efficiency corresponding to the age and the type of building is deemed agreed. We do not warrant or assume liability for the actual energy efficiency of the offered property.
Do you also have a property you want to sell or rent? We are happy to assist you from the first personal consultation to the successful completion of the contract, and soon your property will also be “successfully mediated.” I look forward to hearing from you.
As a real estate trustee we are obliged both to you as a prospective buyer and to the seller as a seller or landlord. Real estate transactions are not small everyday business, therefore we are obliged both to the seller and to authorities to be able to provide information on to which persons properties were offered if irregularities occur. The European consumer rights have also been standardized, thus since June 13, 2014 a written broker contract is also concluded with you as a prospective buyer (previously this was done verbally and the completion of “inspection certificates” is no longer required). The Association of Austrian Real Estate Industries has also set up a detailed information page: http://www.ovi.at/recht/verbraucherrechte-vrug/ We therefore require your name and your residential address (street, house number – if available: stairwell & door – postal code and city) to provide you with detailed documents.
The broker acts as a dual agent.
Around 2601
Sollenau
Key information
Amenities
- 150m²Outdoor parking × 10
- Fitted kitchen


Total purchase price
About your broker


A second look
Ask Susanne directly
Susanne knows this place inside out!
Susanne usually responds within a few hours.