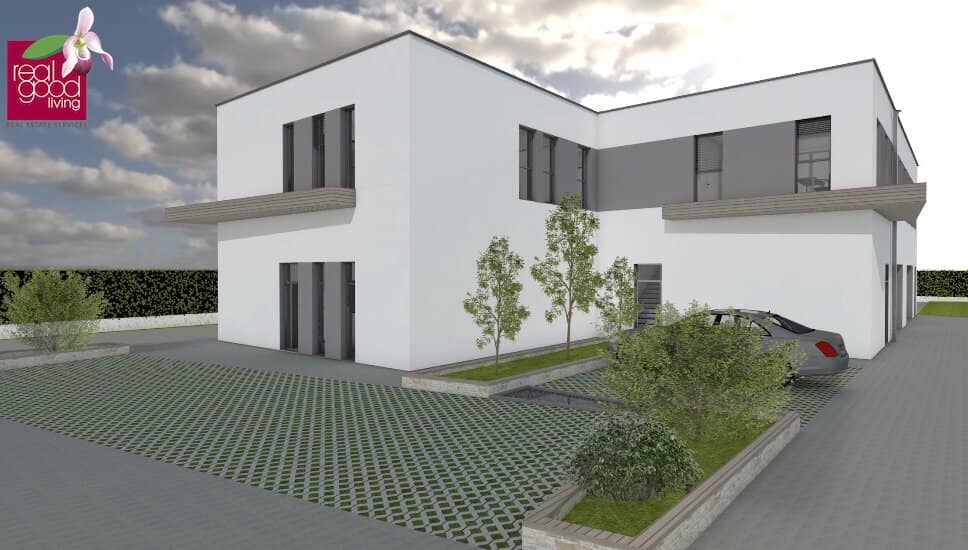

Office and warehouse building in shell construction in Wöllersdorf – approx. 635 m² planned usable area, terrace and 19 parking spaces
Around 2752 Wöllersdorf- 635 m²
More details
About this commercial
Office and warehouse at one location: This commercial building in 2752 Wöllersdorf, already constructed in shell condition, provides the basis for a company location with office, warehouse and outdoor areas.
On the approximately 1.764 m² plot, the submitted planning application provides for a total of approximately 634,66 m² of office and warehouse space including ancillary rooms. The combination of administration on the upper floor and warehouse areas on the ground floor enables short distances in day-to-day operations.
The building is currently in shell condition and still needs to be completed. The room layout and equipment described below correspond to the submitted plan.
The key facts at a glance
- Current condition: shell condition
- Approx. 1.764 m² plot area
- Approx. 634,66 m² of planned office and warehouse space including ancillary rooms
- Of which approx. 301,05 m² of office space in two units
- Of which approx. 333,61 m² of warehouse space in three areas
- Eight office rooms in total according to the plan
- Reception, meeting room and kitchen planned
- Terrace with approx. 32,12 m² planned
- Additional outdoor storage areas of approx. 97,52 m² designated
- 19 car parking spaces planned
Location and transport connections
The property is located in 2752 Wöllersdorf, in a commercially influenced setting northwest of Wiener Neustadt. The location combines proximity to the Wiener Neustadt economic area with regional access to the Piestingtal valley and southern Lower Austria.
Via the B21 and the Wöllersdorf motorway access to the A2 Südautobahn, there is a connection to the supraregional road network. This provides motorway access both to the greater Vienna area and to the economic regions further south.
The combination of a commercial setting, road connections and the planned office and warehouse areas may be particularly interesting for companies wishing to combine administration, material storage and operational processes at one location.
Planned office space on the upper floor
The submitted planning application provides for two office units accessed via separate entrance areas and staircases.
Office unit 1 – approx. 161,41 m² including ancillary rooms
Four office rooms, a reception area of approx. 23,36 m², a separate meeting room of approx. 19,88 m² and a kitchen of approx. 15,88 m² are planned. Separate ladies’ and men’s WCs with vestibules complete the unit. According to the plan, the approx. 32,12 m² terrace is accessible from the meeting room.
Office unit 2 – approx. 139,64 m² including ancillary rooms
According to the plan, this unit comprises four office rooms between approx. 21,63 and 32,00 m², a corridor and a WC with vestibule. Kitchen connections are planned in the office rooms.
Warehouse areas on the ground floor
Three warehouse areas are planned on the ground floor. The largest area includes, among other things, a material warehouse of approx. 158,36 m² and a tool warehouse of approx. 19,20 m².
Two further storage rooms are designated as approx. 54,58 m² and approx. 52,20 m². Together with the associated ancillary rooms, this results in a total of approx. 333,61 m² of warehouse space.
Additional outdoor storage areas for containers as well as formwork and scaffolding supplement the planned space.
Building services and outdoor facilities according to the plan
Planned features include an air-source heat pump for heating and hot water, underfloor heating, photovoltaic areas with approx. 109,12 m² of module area and extensively greened flat roofs.
The planning also includes asphalted access roads, 19 car parking spaces, an enclosure and a sliding gate.
We will be happy to provide further information and personal advice.
Bruno Franz
RealGoodLiving Real Estate Services GmbH
Telephone: +43 664 3553 790
Email: [email protected]
Note: The area figures and the planning described are based on the submitted plan dated 06.03.2023. The original photos show the current shell condition. The visualisations illustrate a possible completion and furnishing and do not represent a guaranteed execution or equipment standard.
Note pursuant to the Energy Performance Certificate Submission Act: An energy performance certificate has not yet been submitted by the owner or seller, despite our explanation of the generally applicable obligation to submit one and our request for its preparation. Therefore, at least an overall energy performance corresponding to the age and type of the building is deemed agreed. We assume no warranty or liability whatsoever for the actual energy efficiency of the offered property.
We point out that there is a family or economic relationship between the agent and the third party to be brokered.
The agent acts as a dual agent.
Around 2752
Wöllersdorf
Key information
Amenities
- Parking
- Storage
- Terrace


Total purchase price
About your broker


A second look
Ask Bruno directly
Bruno knows this place inside out!
Bruno usually responds within a few hours.